


$639,000
Original price: $699,000
 3 Beds
 2 Baths
 1,377 sqft (on 5 acres)
12050 S Blaney Rd, Peyton, CO 80831
Est. Mortgage $3,816/mo*
Get Pre-QualifiedHome Highlights

Single-Family Home

Built in 1998

5 acre lot

$464/sqft

Garage
Local Information
- Map ViewExplore the area around 12050 S Blaney Rd.

- Schools1 Preschool School1 Elementary School1 Middle School1 High School

- Shop & Eat

-- mins to
About this House
What's unique:Panoramic mountain viewsCovered back porchNewly constructed shopPaved drivewayWelcoming front gazeboHorseshoe pit
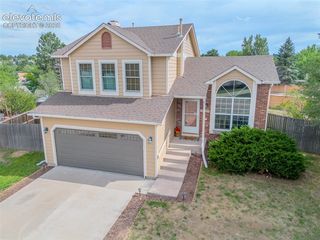
Stunning 5-acre property with unmatched 360-degree views of Pikes Peak, the Front Range, and city lights! This beautifully maintained 3-bedroom, 2-bath home offers the perfect blend of country living and modern convenience. The bright, updated kitchen features newer stainless steel appliances and opens to comfortable living spaces enhanced by fresh interior paint throughout. Outside, you’ll find exceptional amenities including a heated 6-car garage, a newly constructed shop, carport, electric entry gate, and paved driveway. Enjoy Colorado’s spectacular sunrises and sunsets from the welcoming front gazebo or relax on the covered back porch while taking in the panoramic mountain views. The level 5-acre parcel provides privacy, usable space, and endless possibilities for hobbies, vehicles, equipment, or simply enjoying the wide-open Colorado lifestyle. Conveniently located in Peyton with easy access to Colorado Springs, this rare property offers the peace of country living without sacrificing accessibility. Outdoor solar fence lighting on the front fence perimeter. Horseshoe pit.
Last check for updates: about 15 hours ago
Listing courtesy of Deborah Drapeau, (719) 440-2435
Pink Realty Inc
Source: elevateMLS, MLS#9544201
Also Listed on elevateMLS.
Home Details for 12050 S Blaney Rd

|
|---|
Interior Details Number of Rooms: 1 |
Beds & Baths Number of Bedrooms: 3Number of Bathrooms: 2Number of Bathrooms (full): 1Number of Bathrooms (three quarters): 1 |
Dimensions and Layout Living Area: 1377 Square Feet |
Appliances & Utilities Utilities: PropaneAppliances: Dishwasher, Dryer, Gas in Kitchen, Microwave, Refrigerator, WasherDishwasherDryerLaundry: Main LevelMicrowaveRefrigeratorWasher |
Heating & Cooling Heating: Forced Air,PropaneHas CoolingAir Conditioning: Ceiling Fan(s),Central AirHas HeatingHeating Fuel: Forced Air |
Windows, Doors, Floors & Walls Flooring: Luxury Vinyl |
Levels, Entrance, & Accessibility Floors: Luxury Vinyl |
View Has a ViewView: Panoramic, City, Mountain(s), View of Pikes Peak |

|
|---|
Exterior Home Features Roof: Composite ShinglePatio / Porch: Covered, OtherFencing: Front Yard, Back Yard, OtherOther Structures: Gazebo, Workshop, OtherExterior: Electric GateFoundation: Pillar/Post/Pier |
Parking & Garage Number of Garage Spaces: 6Number of Covered Spaces: 6Has a CarportHas a GarageNo Attached GarageParking Spaces: 6Parking: Carport,Detached,Heated Garage,Oversized,Garage Amenities (Other),Paved Driveway,RV Access/Parking |
Finished Area Finished Area (above surface): 1377 Square Feet |

|
|---|
Days on Market: 102 |

|
|---|
Year Built Year Built: 1998 |
Property Type / Style Property Type: ResidentialProperty Subtype: Single Family ResidenceArchitecture: Ranch |
Building Construction Materials: Alum/Vinyl/Steel, UBC/IBC/IRC Standard ModularNot a New ConstructionNot Attached Property |
Property Information Condition: Existing Home |

|
|---|
Price List Price: $639,000Price Per Sqft: $464 |

|
|---|
MLS Status: Active |

|
|---|

|
|---|
Direction & Address City: Peyton |
School Information Elementary School District: District 49Jr High / Middle School District: District 49High School District: District 49 |

|
|---|
Listing Agent Listing ID: 9544201 |

|
|---|
Building Area Building Area: 1377 Square Feet |

|
|---|
HOA Fee: No HOA Fee |

|
|---|
Lot Area: 5 Acres |

|
|---|
Listing Terms: Cash, Conventional, FHA, VA Loan |

|
|---|
Mls Number: 9544201Attribution Contact: 719-888-7465Above Grade Unfinished Area: 1377 |
Around this home
What Locals Say about Peyton
At least 60 Trulia users voted on each feature.

95 % Say car is needed

91 % Say parking is easy

90 % Say there's holiday spirit

84 % Say it's dog friendly

83 % Say yards are well-kept

81 % Say there's wildlife

73 % Say it's quiet

70 % Say kids play outside

68 % Say people would walk alone at night

62 % Say they plan to stay for at least 5 years

60 % Say neighbors are friendly

45 % Say there are sidewalks

33 % Say it's walkable to restaurants

31 % Say there are community events

29 % Say streets are well-lit

22 % Say it's walkable to grocery stores
Sourced by Trulia users. Learn more about our methodology.
Market trends in Peyton
Last updated August 2026
Avg. sale price
$548K
$6.5KMoM
Sale-to-List Price
100.0%
Price per sq ft
$183
$1MoM
Available listings
291
1MoM
Home Value
Trulia Estimate
$634KSince last month
Increased$4K (+0.6%)Since last year
Increased$65K (+11.4%)Since last sale
Increased$59K (+10.2%)Learn more about this home's value by checking out its Trulia Estimate, the value of nearby homes, and how much similar homes have sold for.
Trulia Estimate
The of this home's value increased by +611% in the last 10 years
| Month | Estimated value |
|---|---|
2026 | |
| September 2026 | $634K |
| August 2026 | $630K |
| July 2026 | $632K |
| June 2026 | $693K |
| May 2026 | $562K |
| April 2026 | $563K |
| March 2026 | $551K |
| February 2026 | $551K |
| January 2026 | $543K |
2025 | |
2024 | |
2023 | |
2022 | |
2021 | |
2020 | |
2019 | |
2018 | |
2017 | |
2016 | |
Comparable sales
These are recently sold homes that have a similar location or other similar features to this home, like bedrooms, bathrooms, and square footage. Get a sense of the expected prices in the area by viewing these homes.Address | Distance | Property Type | Sold Price | Sold Date | Bed | Bath | Sqft |
|---|---|---|---|---|---|---|---|
0.68 | Single-Family Home | $458,000 | 10/03/25 | 4 | 2 | 3,346 | |
1.23 | Single-Family Home | $360,000 | 12/03/25 | 3 | 2 | 1,643 | |
0.91 | Single-Family Home | $809,000 | 08/28/26 | 4 | 3.5 | 3,902 | |
1.91 | Single-Family Home | $565,000 | 09/30/25 | 3 | 2 | 1,920 | |
1.02 | Single-Family Home | $1,242,000 | 11/04/25 | 4 | 2.5 | 3,328 | |
2.12 | Single-Family Home | $550,000 | 07/08/26 | 3 | 2 | 2,772 | |
2.09 | Single-Family Home | $890,000 | 02/19/26 | 5 | 3 | 2,768 | |
2.90 | Single-Family Home | $330,000 | 07/17/26 | 2 | 1.5 | 1,707 |
Nearby home prices
Get a sense of expected prices in the area by checking the value of nearby homes.Address | Distance | Price | Bed | Bath | Sqft | Status |
|---|---|---|---|---|---|---|
0.09 | $429,200 | 3 | 1 | 2,218 | Off Market | |
0.16 | $501,700 | 3 | 2 | 1,520 | Off Market | |
0.50 | $395,000 | 3 | 2 | 1,562 | Recently Sold | |
0.58 | $426,900 | 3 | 2 | 3,450 | Off Market | |
0.68 | $449,100 | 4 | 2 | 3,346 | Off Market | |
0.74 | $482,900 | 3 | 2 | 1,620 | Off Market | |
0.75 | $441,900 | 3 | 2 | 1,183 | Off Market | |
0.76 | $696,400 | 4 | 2 | 2,383 | Off Market | |
0.80 | $740,900 | 4 | 3 | 3,360 | Off Market | |
0.77 | $638,600 | 7 | 3.5 | 4,888 | Off Market | |
0.82 | $119,000 | - | - | - | For Sale |
Price and Tax history
| Date | Event | Price |
|---|---|---|
Jul 23, 2026 Source: elevateMLS #9544201 | PriceChange | $639,000 Price decreased by 9% |
Jun 29, 2026 Source: elevateMLS #9544201 | PriceChange | $699,000 Price decreased by 4% |
Jun 15, 2026 Source: elevateMLS #9544201 | Listed For Sale | $725,000 |
Feb 22, 2024 Source: elevateMLS #5454653 | Sold | $575,000 |
Jan 24, 2024 Source: elevateMLS #5454653 | Contingent | $565,000 |
Jan 16, 2024 Source: elevateMLS #5454653 | Listed For Sale | $565,000 |
Oct 27, 2023 Source: elevateMLS #3764898 | ListingRemoved | |
Oct 26, 2023 Source: elevateMLS #3764898 | Listed For Sale | $560,000 |
Feb 17, 2017 Source: N/A | Sold | $500 |
Aug 30, 2010 Source: N/A | Sold | $120,000 |
Jun 20, 2010 Source: Agent Provided | PriceChange | $127,800 Price decreased by 10% |
Jun 13, 2010 Source: Agent Provided | Listed For Sale | $142,000 |
Apr 2, 2010 Source: Agent Provided | ListingRemoved | $142,000 |
Mar 8, 2010 Source: Agent Provided | Listed For Sale | $142,000 |
May 24, 2004 Source: N/A | Sold | $202,200 |
Feb 2, 1998 Source: N/A | Sold | $65,000 |
| Year | Property tax | Tax assessment |
|---|---|---|
| 2025 | $1,697 | $413,562 |
Home facts updated by county records
LGBTQ Local Legal Protections
LGBTQ Local Legal Protections



Deborah Drapeau, Pink Realty Inc
Agent Phone: (719) 440-2435
The real estate listing information and related content displayed on this site is provided exclusively for consumers’ personal, non-commercial use and may not be used for any purpose other than to identify prospective properties consumers may be interested in purchasing. This information and related content is deemed reliable but is not guaranteed accurate by the Pikes Peak REALTOR® Services Corp d/b/a elevateMLS.
Similar Homes You May Like
 0.28 ACRESERA Shields Real Estate
 0.25 ACRESCentury 21 Dream Home
 Your Home Sold Guaranteed Realty The Wick Group
 Teegardin Realty and Investment Company
 0.29 ACRESColorado Home Resource
 Your Home Sold Guaranteed Realty - Barb Has The Buyers Team
 Atlas Real Estate Group LLC
 Better Homes and Gardens Real Estate Kenney & Company
 Better Homes and Gardens Real Estate Kenney & Company
 Equity Colorado Real Estate
 See more homes for sale inPeyton


New Listings near 12050 S Blaney Rd
 NEW - 1 DAY AGOLPT Realty LLC
 NEW - 1 DAY AGONextHome Elevation
 NEW - 1 DAY AGONEW CONSTRUCTIONOakwood Homes Real Estate LLC
 NEW CONSTRUCTION
 6.18 ACRESKeller Williams Clients Choice Realty
 5 ACRESBerkshire Hathaway HomeServices Synergy Realty Group
 NEW CONSTRUCTIONOakwood Homes Real Estate LLC
- See more homes for sale inPeyton


Frequently asked questions about 12050 S Blaney Rd
- What is the estimated monthly payment for 12050 S Blaney Rd?Based on a $639,000 list price with 20% down at today's rates, the estimated monthly payment for 12050 S Blaney Rd in Peyton, CO is approximately $3,882 (about $3,567 principal & interest, $240 property taxes, and $75 homeowner's insurance). This is an estimate. Actual payment depends on your loan terms.
- How does the list price for 12050 S Blaney Rd compare to homes in Peyton?12050 S Blaney Rd in Peyton, CO is listed at $639,000, about 17% above the $548K median sale price in Peyton.
- What do residents say about Peyton?Residents describe Peyton, CO as easy to park in, dog-friendly, and well-kept. Most residents say you need a car. See homes for sale in Peyton, CO.
- What are the closest schools to 12050 S Blaney Rd?The closest schools to 12050 S Blaney Rd in Peyton, CO are Falcon Elementary School Of Technology (Pre-K, rated 4/10), Falcon High School (rated 5/10), Falcon Middle School (rated 6/10).
- Does 12050 S Blaney Rd have air conditioning?Yes, 12050 S Blaney Rd in Peyton, CO has air conditioning.
- Does 12050 S Blaney Rd have laundry facilities?Yes, 12050 S Blaney Rd in Peyton, CO has in-unit laundry.
12050 S Blaney Rd, Peyton, CO 80831 is a 3 bedroom, 2 bathroom, 1,377 sqft single-family home built in 1998. This property is currently available for sale and was listed by elevateMLS on Jun 15, 2026. The MLS # for this home is MLS# 9544201.