


$380,000
 3 Beds
 2 Baths
 1,751 sqft
1205 Weston Ln, Cameron, MO 64429
Est. Mortgage $2,335/mo*
Get Pre-QualifiedHome Highlights

Single-Family Home

Built in 2026

$217/sqft

2 Car Garage

HOA $8/mo
Local Information
- Map ViewExplore the area around 1205 Weston Ln.

- Schools1 Preschool School2 Elementary Schools1 Middle School1 High School

- Shop & Eat

-- mins to
About this House
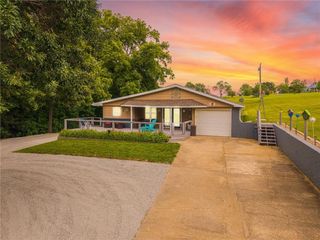
Be the first to call this stunning new construction home yours! Offering 3 bedrooms and 2 full bathrooms, this thoughtfully designed floor plan combines comfort and functionality. The spacious great room serves as the heart of the home, seamlessly connecting to the open kitchen and dining area, creating the perfect space for entertaining guests or enjoying cozy nights in. The kitchen features modern finishes, beautiful cabinetry, and a layout designed for both convenience and style. The private primary suite offers a relaxing retreat with an en-suite bath, while two additional bedrooms provide flexibility for guests, family, or a home office. Enjoy outdoor living on the covered patio, ideal for grilling or relaxing year-round. A 2-car garage adds convenience and extra storage. Quality craftsmanship and contemporary design make this home a must-see! Schedule your showing today.
Last check for updates: about 13 hours ago
Listing Provided by: Debbie Hahn, (816) 617-7653
Berkshire Hathaway HomeService
Source: Heartland MLS as distributed by MLS GRID, MLS#2603117
Home Details for 1205 Weston Ln

|
|---|
MLS Status: Active |

|
|---|
Interior Details Basement: SlabNumber of Rooms: 1Types of Rooms: Dining Room |
Beds & Baths Number of Bedrooms: 3Number of Bathrooms: 2Number of Bathrooms (full): 2 |
Dimensions and Layout Living Area: 1751 Square Feet |
Appliances & Utilities Appliances: Dishwasher, Disposal, Microwave, Electric RangeDishwasherDisposalLaundry: Laundry RoomMicrowave |
Heating & Cooling Heating: Forced Air,Natural GasHas CoolingAir Conditioning: ElectricHas HeatingHeating Fuel: Forced Air |
Fireplace & Spa No Fireplace |
Security Security: Smoke Detector(s) |

|
|---|
Exterior Home Features Roof: CompositionNo Private Pool |
Parking & Garage Number of Garage Spaces: 2Number of Covered Spaces: 2No CarportHas a GarageHas an Attached GarageParking Spaces: 2Parking: Attached |
Water & Sewer Sewer: Public Sewer |
Finished Area Finished Area (above surface): 1751 |

|
|---|
Days on Market: 180+ |

|
|---|
Year Built Year Built: 2026 |
Property Type / Style Property Type: ResidentialProperty Subtype: Single Family ResidenceArchitecture: Traditional |
Building Construction Materials: Brick Trim, FrameIs a New Construction |
Property Information Condition: Under ConstructionParcel Number: 999999 |

|
|---|
Price List Price: $380,000Price Per Sqft: $217 |
Status Change & Dates Possession Timing: Funding |

|
|---|
Direction & Address City: CameronCommunity: Weston Estates |
School Information Elementary School: ParkviewJr High / Middle School: CameronHigh School: CameronHigh School District: Cameron R-I |

|
|---|
Listing Agent Listing ID: 2603117 |

|
|---|
Building Area Building Area: 1751 Square Feet |

|
|---|
Not Senior Community |

|
|---|
HOA Name: Weston EstatesHas an HOAHOA Fee: $100/Annually |

|
|---|
Lot Area: 9809.8 sqft |

|
|---|
Listing Terms: Cash, Conventional, FHA, USDA Loan, VA Loan |

|
|---|
Business Information Ownership: Investor |

|
|---|
Mls Number: 2603117Attribution Contact: 816-617-7653Above Grade Unfinished Area: 1751 |
Around this home
What Locals Say about Cameron
At least 28 Trulia users voted on each feature.

94 % Say parking is easy

91 % Say car is needed

82 % Say yards are well-kept

80 % Say it's dog friendly

78 % Say there's holiday spirit

76 % Say people would walk alone at night

74 % Say kids play outside

61 % Say there are sidewalks

54 % Say they plan to stay for at least 5 years

53 % Say neighbors are friendly

45 % Say it's walkable to restaurants

45 % Say it's quiet

39 % Say streets are well-lit

36 % Say there's wildlife

32 % Say it's walkable to grocery stores

27 % Say there are community events
Sourced by Trulia users. Learn more about our methodology.
Market trends in Cameron
Last updated August 2026
Avg. sale price
—
Sale-to-List Price
—
Price per sq ft
—
Available listings
51
3MoM
Home Value
Trulia Estimate
$380KSince last month
Decreased$400 (-0.1%)Since last year
Decreased$500 (-0.1%)Learn more about this home's value by checking out its Trulia Estimate, the value of nearby homes, and how much similar homes have sold for.
Trulia Estimate
The of this home's value decreased by 0% in the last 10 years
| Month | Estimated value |
|---|---|
2026 | |
| September 2026 | $380K |
| August 2026 | $379K |
| July 2026 | $380K |
| June 2026 | $380K |
| May 2026 | $380K |
| April 2026 | $380K |
| March 2026 | $380K |
| February 2026 | $380K |
Comparable sales
These are recently sold homes that have a similar location or other similar features to this home, like bedrooms, bathrooms, and square footage. Get a sense of the expected prices in the area by viewing these homes.Address | Distance | Property Type | Sold Price | Sold Date | Bed | Bath | Sqft |
|---|---|---|---|---|---|---|---|
0.10 | Single-Family Home | - | 09/01/26 | 3 | 2 | 1,599 | |
0.38 | Single-Family Home | - | 10/24/25 | 3 | 2.5 | 2,116 | |
0.32 | Single-Family Home | - | 02/13/26 | 3 | 2 | 1,425 | |
0.43 | Single-Family Home | - | 05/19/26 | 4 | 1.5 | 1,739 | |
0.55 | Single-Family Home | - | 09/19/25 | 3 | 2 | 1,327 | |
0.59 | Single-Family Home | - | 07/24/26 | 3 | 2 | 1,228 | |
0.55 | Single-Family Home | - | 09/01/26 | 3 | 2 | 1,668 | |
0.64 | Single-Family Home | - | 08/07/26 | 3 | 2 | 1,213 | |
0.59 | Single-Family Home | - | 09/09/26 | 4 | 2 | 1,960 | |
0.77 | Single-Family Home | - | 08/11/26 | 3 | 2 | 1,204 |
Nearby home prices
Get a sense of expected prices in the area by checking the value of nearby homes.Address | Distance | Price | Bed | Bath | Sqft | Status |
|---|---|---|---|---|---|---|
0.03 | $371,500 | 3 | 2 | 1,757 | Off Market | |
0.08 | $362,700 | 4 | 3 | 2,137 | Off Market | |
0.08 | $369,600 | 3 | 2 | 1,738 | Off Market | |
0.09 | $283,000 | 3 | 2.5 | 1,626 | Off Market | |
0.09 | $348,600 | 4 | 3 | 1,970 | Off Market | |
0.08 | $332,300 | 3 | 2 | 1,605 | Off Market | |
0.10 | - | 3 | 2 | 1,599 | Recently Sold | |
0.16 | $248,700 | 3 | 3 | 2,100 | Off Market | |
0.24 | $214,100 | 6 | 2 | 2,052 | Off Market | |
0.27 | $229,900 | 3 | 2 | 1,184 | Off Market | |
0.28 | $198,500 | 3 | 1.5 | - | For Sale |
Price and Tax history
| Date | Event | Price |
|---|---|---|
Feb 23, 2026 Source: Heartland MLS as distributed by MLS GRID #2603117 | Listed For Sale | $380,000 |
LGBTQ Local Legal Protections
LGBTQ Local Legal Protections



Debbie Hahn, Berkshire Hathaway HomeService
Agent Phone: (816) 617-7653
Based on information submitted to the MLS GRID as of 2026-09-11 23:48:18 PDT. All data is obtained from various sources and may not have been verified by broker or MLS GRID. Supplied Open House Information is subject to change without notice. All information should be independently reviewed and verified for accuracy. Properties may or may not be listed by the office/agent presenting the information. Some IDX listings have been excluded from this website. Prices displayed on all Sold listings are the Last Known Listing Price and may not be the actual selling price. Click here for more information
Listing Information presented by local MLS brokerage: Zillow, Inc., local REALTOR®- Terry York - (913) 213-6604
Listing Information presented by local MLS brokerage: Zillow, Inc., local REALTOR®- Terry York - (913) 213-6604
Similar Homes You May Like
 NEW CONSTRUCTIONBerkshire Hathaway HomeService
 NEW CONSTRUCTIONBerkshire Hathaway HomeService
 0.54 ACRESBerkshire Hathaway HomeService
 0.79 ACRESColdwell Banker General Property
 NEW CONSTRUCTION0.46 ACRESGASLIGHT REAL ESTATE
 FOR SALE BY OWNER5.6 ACRES
 The OConnor Agency - United Country Real Estate
 The OConnor Agency - United Country Real Estate
 OPEN SUN, 1-3PM1 ACRECentury 21 Crossroads
 4 ACRESKeller Williams KC North
 3 ACRESBerkshire Hathaway HomeService
 AUCTION0.34 ACRES
 0.48 ACRESThe OConnor Agency - United Country Real Estate
 28 ACRESThe OConnor Agency - United Country Real Estate
 See more homes for sale inCameron




New Listings near 1205 Weston Ln
 AUCTION66 ACRESThe OConnor Agency - United Country Real Estate
 FOR SALE BY OWNER10 ACRES
 0.31 ACRESBerkshire Hathaway HomeService
 0.33 ACRESThe OConnor Agency - United Country Real Estate
 0.37 ACRESThe OConnor Agency - United Country Real Estate
- 0.48 ACRESThe OConnor Agency - United Country Real Estate
 0.3 ACRESThe OConnor Agency - United Country Real Estate
- NEW CONSTRUCTIONBerkshire Hathaway HomeService
- The OConnor Agency - United Country Real Estate
 2.34 ACRESThe OConnor Agency - United Country Real Estate
- See more homes for sale inCameron

Frequently asked questions about 1205 Weston Ln
- What is the estimated monthly payment for 1205 Weston Ln?Based on a $380,000 list price with 20% down at today's rates, the estimated monthly payment for 1205 Weston Ln in Cameron, MO is approximately $2,402 (about $2,055 principal & interest, $272 property taxes, and $75 homeowner's insurance). This is an estimate. Actual payment depends on your loan terms.
- What do residents say about Cameron?Residents describe Cameron, MO as easy to park in, well-kept, and dog-friendly. Most residents say you need a car. See homes for sale in Cameron, MO.
- What are the closest schools to 1205 Weston Ln?The closest schools to 1205 Weston Ln in Cameron, MO are Cameron High School (rated 6/10), Cameron Intermediate School (Elementary, rated 7/10), Cameron Middle School (rated 5/10).
- What is 1205 Weston Ln estimated to be worth?Trulia's estimated value for 1205 Weston Ln in Cameron, MO is $379,500.
- Does 1205 Weston Ln have air conditioning?Yes, 1205 Weston Ln in Cameron, MO has air conditioning.
- Does 1205 Weston Ln have laundry facilities?Yes, 1205 Weston Ln in Cameron, MO has laundry facilities.
1205 Weston Ln, Cameron, MO 64429 is a 3 bedroom, 2 bathroom, 1,751 sqft single-family home built in 2026. This property is currently available for sale and was listed by Heartland MLS as distributed by MLS GRID on Feb 23, 2026. The MLS # for this home is MLS# 2603117.