


$379,900
 3 Beds
 2.5 Baths
 2,091 sqft (on 0.43 acres)
1205 E Main St, Ottawa, OH 45875
Est. Mortgage $2,436/mo*
Get Pre-QualifiedHome Highlights

Single-Family Home

Built in 1942

0.43 acre lot

$182/sqft

Garage
Local Information
- Map ViewExplore the area around 1205 E Main St.

- Schools1 Elementary School1 Middle School1 High School

- Shop & Eat

-- mins to
About this House
Originally built in 1942 and extensively renovated in 2013, this captivating Colonial-style home seamlessly blends timeless character, historic charm, and modern comfort. A welcoming entrance foyer leads into a grand living room showcasing exposed beams and a classic wood-burning fireplace, while the formal dining room offers an elegant space for gathering and entertaining. Featuring 3 bedrooms and 2.5 bathrooms, this home offers both character and functionality throughout. The basement provides additional living space and storage for convenience. One of the upstairs bathrooms features a built-in sauna for a spa like retreat. Step outside to an exceptional outdoor setting, where an expansive wraparound covered porch with a dedicated lounge area overlooks a private backyard oasis complete with an in-ground swimming pool. A detached two-car garage with loft space, spacious driveway with additional parking, and public water and sewer further complement this remarkable property. Rich in architectural character and thoughtfully reimagined for modern living, this Colonial charmer is truly one of a kind. Schedule your showing today!
Last check for updates: about 1 hour ago
Listing courtesy of Max Fields, (419) 614-6987
Blacktree Realty LLC
Source: NORIS, MLS#10015979
Home Details for 1205 E Main St

|
|---|
Interior Details Basement: Full,Partially FinishedNumber of Rooms: 8Types of Rooms: Bedroom 2, Bedroom 3, Dining Room, Entrance Foyer, Kitchen, Living Room, Media Room |
Beds & Baths Number of Bedrooms: 3Number of Bathrooms: 3Number of Bathrooms (full): 2Number of Bathrooms (half): 1 |
Dimensions and Layout Living Area: 2091 Square Feet |
Appliances & Utilities Utilities: Electricity Connected, Natural Gas Connected, Sewer Connected, Water ConnectedAppliances: Dishwasher, Water Heater, Electric Range, RefrigeratorDishwasherLaundry: In Basement,Upper LevelRefrigerator |
Heating & Cooling Heating: BoilerHas CoolingAir Conditioning: Mini Split,Wall Unit(s)Has HeatingHeating Fuel: Boiler |
Fireplace & Spa Number of Fireplaces: 1Fireplace: GasHas a Fireplace |
Gas & Electric Electric: 200+ Amp ServiceHas Electric on Property |
Windows, Doors, Floors & Walls Flooring: Carpet, Tile, HardwoodCommon Walls: No Common Walls |
Levels, Entrance, & Accessibility Number of Stories: 2Floors: Carpet, Tile, Hardwood |
View No View |

|
|---|
Exterior Home Features Roof: ShinglePatio / Porch: Wrap Around Porch, Covered PorchFencing: OtherOther Structures: Shed(s)Exterior: Private YardFoundation: OtherHas a Private Pool |
Parking & Garage Number of Garage Spaces: 2No CarportHas a GarageNo Attached GarageHas Open ParkingParking Spaces: 2Parking: Detached Garage,Driveway |
Pool Pool: Heated, In GroundPool |
Frontage Not on Waterfront |
Water & Sewer Sewer: Public Sewer |
Finished Area Finished Area (below surface): 360 Square Feet |

|
|---|
Days on Market: <1 day on Trulia |

|
|---|
Year Built Year Built: 1942 |
Property Type / Style Property Type: ResidentialProperty Subtype: Single Family ResidenceStructure Type: HouseArchitecture: Colonial |
Building Construction Materials: Vinyl SidingNot a New ConstructionNot Attached Property |
Property Information Parcel Number: 32071140.0000 |

|
|---|
Price List Price: $379,900Price Per Sqft: $182 |
Status Change & Dates Possession Timing: Close Plus 30 Days, Negotiable |

|
|---|
MLS Status: Coming Soon |

|
|---|
Direction & Address City: OttawaCommunity: None |
School Information Elementary School: OttawaJr High / Middle School: NoneHigh School: Ottawa - GlandorfHigh School District: Ottawa - Glandorf |

|
|---|
Listing Agent Listing ID: 10015979 |

|
|---|
Building Area Building Area: 2091 Square Feet |

|
|---|
No HOA |

|
|---|
Lot Area: 0.43 acres |

|
|---|
Listing Terms: Cash, Conventional |

|
|---|
BasementMls Number: 10015979Attribution Contact: 419-614-6987 |
Around this home
What Locals Say about Ottawa
At least 6 Trulia users voted on each feature.

100 % Say kids play outside

91 % Say parking is easy

90 % Say there are sidewalks

86 % Say people would walk alone at night

83 % Say yards are well-kept

83 % Say streets are well-lit

80 % Say it's walkable to restaurants

78 % Say it's dog friendly

68 % Say neighbors are friendly

67 % Say car is needed

67 % Say there's holiday spirit

60 % Say it's quiet

60 % Say it's walkable to grocery stores

33 % Say there are community events

30 % Say they plan to stay for at least 5 years

25 % Say there's wildlife
Sourced by Trulia users. Learn more about our methodology.
Market trends in Ottawa
Last updated October 2026
Avg. sale price
—
Sale-to-List Price
—
Price per sq ft
—
Available listings
9
4MoM
Sourced by Trulia Market Trends
Home Value
Learn more about this home's value by checking out the value of nearby homes and how much similar homes have sold for.
Comparable sales
These are recently sold homes that have a similar location or other similar features to this home, like bedrooms, bathrooms, and square footage. Get a sense of the expected prices in the area by viewing these homes.Address | Distance | Property Type | Sold Price | Sold Date | Bed | Bath | Sqft |
|---|---|---|---|---|---|---|---|
0.29 | Single-Family Home | $220,000 | 04/21/26 | 3 | 1.5 | 1,932 | |
0.32 | Single-Family Home | $234,000 | 08/07/26 | 3 | 2.5 | 1,788 | |
0.41 | Single-Family Home | $322,500 | 09/11/26 | 3 | 2.5 | 2,626 | |
0.20 | Single-Family Home | $185,000 | 09/30/26 | 3 | 1.5 | 1,508 | |
0.38 | Single-Family Home | $175,000 | 01/29/26 | 3 | 1.5 | 1,813 | |
0.21 | Single-Family Home | $230,000 | 06/01/26 | 3 | 1.5 | 1,344 |
Nearby home prices
Get a sense of expected prices in the area by checking the value of nearby homes.Address | Distance | Price | Bed | Bath | Sqft | Status |
|---|---|---|---|---|---|---|
0.00 | $350,100 | 3 | 3 | 2,390 | Recently Sold | |
0.02 | $256,500 | 3 | 2 | 1,740 | Off Market | |
0.03 | $193,300 | Studio | 1 | 1,530 | Off Market | |
0.04 | $89,800 | 1 | 2 | 989 | Off Market | |
0.04 | $288,200 | 5 | 2 | 2,160 | Off Market | |
0.04 | - | - | - | - | Off Market | |
0.04 | $241,800 | Studio | - | - | Off Market | |
0.04 | - | - | - | - | Off Market | |
0.04 | - | 3 | 1 | 1,316 | Off Market | |
0.04 | $240,800 | Studio | - | 1,627 | Off Market | |
0.05 | $282,300 | 3 | 3 | 2,588 | Off Market | |
0.05 | $192,400 | Studio | 2 | 1,832 | Off Market | |
0.05 | $152,900 | Studio | 1 | 1,047 | Off Market | |
0.05 | $243,700 | 3 | 4 | 2,588 | Off Market | |
0.05 | $38,600 | Studio | - | - | Off Market | |
0.05 | - | - | - | - | Off Market | |
0.05 | $214,400 | Studio | 2 | 1,736 | Off Market | |
0.05 | - | - | - | - | Off Market | |
0.05 | $183,900 | Studio | 1 | 1,620 | Off Market | |
0.06 | $222,600 | Studio | 3 | 1,489 | Off Market |
LGBTQ Local Legal Protections
LGBTQ Local Legal Protections


Max Fields, Blacktree Realty LLC
Agent Phone: (419) 614-6987
Listing information is provided exclusively for personal, non-commercial use, and may not be used for any purpose other than to identify prospective properties consumers may be interested in purchasing. Information is deemed reliable but not guaranteed. ©2026 NORIS. All rights reserved.
Similar Homes You May Like
 FOR SALE BY OWNER0.69 ACRES
 0.48 ACRESSmith's Realty Professionals, Inc.
 0.99 ACRESRE/MAX Unlimited Results Rlty
 FOR SALE BY OWNER0.63 ACRES
 1.08 ACRESSmith's Realty Professionals, Inc.
 FOR SALE BY OWNER0.69 ACRES
 0.75 ACRESColdwell Banker Flag City
 NEW CONSTRUCTION0.29 ACRESBerkshire Hathaway HS Koehler
 NEW CONSTRUCTION0.28 ACRESAllen Edwin Realty, LLC
 NEW CONSTRUCTION0.28 ACRESAllen Edwin Realty, LLC
 NEW CONSTRUCTION
 NEW CONSTRUCTION
 NEW CONSTRUCTION
 NEW CONSTRUCTION
 NEW CONSTRUCTION
 NEW CONSTRUCTION
 NEW CONSTRUCTION
 NEW CONSTRUCTION
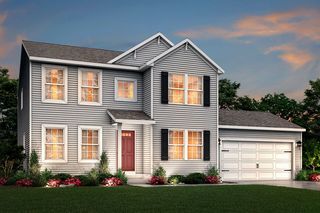 NEW CONSTRUCTION
 NEW CONSTRUCTION
 See more homes for sale inOttawa


New Listings near 1205 E Main St
 0.45 ACRESERA Geyer-Noakes Realty Group
- See more homes for sale inOttawa

Frequently asked questions about 1205 E Main St
- What is the estimated monthly payment for 1205 E Main St?Based on a $379,900 list price with 20% down at today's rates, the estimated monthly payment for 1205 E Main St in Ottawa, OH is approximately $2,512 (about $2,127 principal & interest, $310 property taxes, and $75 homeowner's insurance). This is an estimate. Actual payment depends on your loan terms.
- What do residents say about Ottawa?Residents describe Ottawa, OH as easy to park in, pedestrian-friendly, and well-kept. See homes for sale in Ottawa, OH.
- What are the closest schools to 1205 E Main St?The closest schools to 1205 E Main St in Ottawa, OH are Ottawa Elementary School (Middle, rated 8/10), Ottawa-Glandorf High School (rated 8/10).
- Does 1205 E Main St have air conditioning?Yes, 1205 E Main St in Ottawa, OH has air conditioning.
- Does 1205 E Main St have a pool?Yes, 1205 E Main St in Ottawa, OH has a pool.
- Does 1205 E Main St have laundry facilities?Yes, 1205 E Main St in Ottawa, OH has laundry facilities.
1205 E Main St, Ottawa, OH 45875 is a 3 bedroom, 3 bathroom, 2,091 sqft single-family home built in 1942. This property is currently available for sale and was listed by NORIS on Nov 16, 2026. The MLS # for this home is MLS# 10015979.