


$108,000
Last sold price
 6 Beds
 4 Baths
 2,500 sqft
12030 Valleywood Dr, Silver Spring, MD 20902
Currently Off Market - Sold Mar 1, 2011 for $108,000
Home Value
Learn more about this home's value by checking out the value of nearby homes and how much similar homes have sold for.
Comparable sales
These are recently sold homes that have a similar location or other similar features to this home, like bedrooms, bathrooms, and square footage. Get a sense of the expected prices in the area by viewing these homes.Address | Distance | Property Type | Sold Price | Sold Date | Bed | Bath | Sqft |
|---|---|---|---|---|---|---|---|
0.19 | Single-Family Home | $555,000 | 08/11/26 | 6 | 4 | 2,068 | |
0.10 | Single-Family Home | $350,000 | 10/17/25 | 5 | 3 | 1,258 | |
0.13 | Single-Family Home | $435,000 | 01/08/26 | 4 | 2.5 | 1,876 | |
0.11 | Single-Family Home | $390,000 | 11/26/25 | 4 | 2 | 1,756 | |
0.09 | Single-Family Home | $400,000 | 03/20/26 | 4 | 2.5 | 1,870 | |
0.23 | Single-Family Home | $425,000 | 10/22/25 | 3 | 2.5 | 1,344 | |
0.35 | Single-Family Home | $620,000 | 12/11/25 | 5 | 3 | 1,976 | |
0.24 | Single-Family Home | $353,000 | 04/09/26 | 4 | 2 | 1,724 | |
0.13 | Single-Family Home | $450,000 | 09/24/26 | 4 | 2.5 | 1,031 | |
0.28 | Single-Family Home | $380,000 | 08/18/26 | 4 | 2 | 1,100 |
Nearby home prices
Get a sense of expected prices in the area by checking the value of nearby homes.Address | Distance | Price | Bed | Bath | Sqft | Status |
|---|---|---|---|---|---|---|
0.08 | $389,600 | 3 | 2 | 1,232 | Off Market | |
0.07 | $424,500 | 3 | 1.5 | 1,008 | Off Market | |
0.04 | $349,000 | 2 | 1 | 816 | Recently Sold | |
0.09 | $391,800 | 3 | 2 | 1,008 | Off Market | |
0.10 | $401,400 | 3 | 1 | 1,008 | Off Market | |
0.06 | $420,000 | 3 | 1 | 1,008 | For Sale | |
0.11 | $421,900 | 3 | 2 | 1,008 | Off Market | |
0.12 | $428,300 | 3 | 2 | 1,512 | Off Market | |
0.08 | $379,000 | 3 | 1 | 1,008 | Foreclosure | |
0.12 | $405,900 | 3 | 2 | 936 | Off Market | |
0.10 | $501,300 | 5 | 3 | 1,258 | Off Market | |
0.11 | $356,250 | 3 | 1 | 912 | Recently Sold |
Local Information
- Map ViewExplore the area around 12030 Valleywood Dr.

- Schools1 Preschool School1 Elementary School1 Middle School1 High School

- Shop & Eat

-- mins to
Home Highlights

Built in 1958

2,500 sqft
About this House
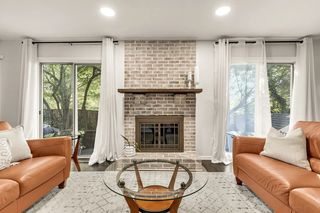
What's unique:New washer and dryerWhole home water filterSolid glass shower doorsRecessed lightingTiled shower ceilingsKitchenette in the basement
EVERYTHING IS NEW IN THIS 2,500' SPACIOUS HOME, INSULATED TO THE MAX, TOP OF THE LINE MATERIALS, GRANITE COUNTERS THROUGHOUT, STAINLESS STEEL APPLIANCES, SECURE, PLENTY OF PARKING, LOTS OF STORAGE AND A 216' WORKSHP AND MOVE IN CONDITION. NO HOA - LOW MONTHLY UTILITIES AND IN AN EXCELLENT LOCATION 1-5 MILES AWAY FROM EVERYTHING, METROS, BETHESDA, ROCKVILLE, 495, ETC.
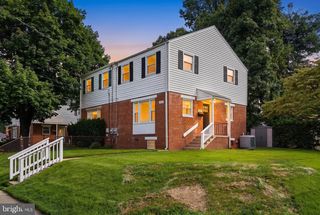
12030 Valleywood Dr, Silver Spring, MD 20902 is a 6 bedroom, 4 bathroom, 2,500 sqft unknown built in 1958. It last sold for $108,000 on Mar 1, 2011. This property is not currently displayed as for sale or rent on Trulia. The Trulia Estimate rent is $3,515/month.
Home Details for 12030 Valleywood Dr

|
|---|
Interior Details BasementAdditional StorageAtticNumber of Rooms: 10Types of Rooms: Dining Room, Family Room, Laundry Room, WorkshopStorageCeiling Fan |
Heating & Cooling Heating: Forced Air, GasAir ConditioningCooling System: CentralHeating Fuel: Forced Air |
Levels, Entrance, & Accessibility Stories: 3Floors: Tile, Hardwood, Laminate |
Appliances & Utilities Cable ReadyDishwasherDisposalDryerMicrowaveRefrigeratorWasher |
Fireplace & Spa Fireplace |
Windows, Doors, Floors & Walls Double Paned Windows |
Security Security System |

|
|---|
Exterior Home Features Roof: Asphalt, Shake ShingleExterior: Other, Vinyl, BrickLawnPorch |
Parking & Garage Parking Spaces: 8Parking: Off Street |

|
|---|
Year Built Year Built: 1958 |
Property Type / Style Property Type: UnknownArchitecture: Other |

|
|---|
Units in Building: 1 |

|
|---|
Lot Area: 3990 sqft |
Price and Tax history
| Date | Event | Price |
|---|---|---|
Sep 21, 2026 Source: Bright MLS #MDMC2241684 | ListingRemoved | $569,900 |
Sep 15, 2026 Source: Bright MLS #MDMC2241684 | PriceChange | $569,900 Price decreased by 1% |
Sep 4, 2026 Source: Bright MLS #MDMC2241684 | PriceChange | $573,800 Price decreased by 2% |
Aug 27, 2026 Source: Bright MLS #MDMC2241684 | PriceChange | $583,800 Price increased by 1% |
Aug 22, 2026 Source: Bright MLS #MDMC2241684 | PriceChange | $579,800 Price decreased by 0% |
Aug 5, 2026 Source: Bright MLS #MDMC2241684 | PriceChange | $579,900 Price decreased by 1% |
Jul 24, 2026 Source: Bright MLS #MDMC2241684 | PriceChange | $582,900 Price decreased by 0% |
Jul 20, 2026 Source: Bright MLS #MDMC2241684 | PriceChange | $584,900 Price decreased by 0% |
Jul 12, 2026 Source: Bright MLS #MDMC2241684 | PriceChange | $587,000 Price decreased by 2% |
Jun 25, 2026 Source: Bright MLS #MDMC2241684 | Listed For Sale | $600,000 |
Jun 11, 2026 Source: Bright MLS #MDMC2234864 | ListingRemoved | $625,000 |
Jun 3, 2026 Source: Bright MLS #MDMC2234864 | Listed For Sale | $625,000 |
May 12, 2026 Source: N/A | ListingRemoved | |
May 11, 2026 Source: N/A | PriceChange | $599,990 Price increased by 3% |
May 9, 2026 Source: N/A | PriceChange | $579,990 Price decreased by 3% |
May 4, 2026 Source: N/A | PriceChange | $599,990 Price increased by 2% |
Apr 29, 2026 Source: N/A | PriceChange | $589,990 Price decreased by 2% |
Apr 20, 2026 Source: N/A | PriceChange | $599,990 Price increased by 2% |
Apr 16, 2026 Source: N/A | PriceChange | $589,990 Price decreased by 2% |
Mar 14, 2026 Source: N/A | Listed For Sale | $599,990 |
Dec 26, 2025 Source: N/A | ListingRemoved | |
Nov 24, 2025 Source: N/A | Listed For Sale | $599,900 |
Sep 8, 2025 Source: N/A | ListingRemoved | |
Sep 7, 2025 Source: N/A | PriceChange | $599,000 Price increased by 2% |
Aug 31, 2025 Source: N/A | Listed For Sale | $589,000 |
Mar 1, 2011 Source: N/A | Sold | $108,000 |
| Year | Property tax | Tax assessment |
|---|---|---|
| 2025 | $4,437 | $324,700 |
Home facts updated by county records
Market trends in Silver Spring
Last updated August 2026
Avg. sale price
$546K
$12.17KMoM
Sale-to-List Price
100.0%
Price per sq ft
$278
$2MoM
Available listings
662
27MoM
Around this home
What Locals Say about Silver Spring
At least 1483 Trulia users voted on each feature.

87 % Say it's dog friendly

78 % Say there are sidewalks

71 % Say parking is easy

68 % Say car is needed

68 % Say kids play outside

67 % Say yards are well-kept

67 % Say streets are well-lit

67 % Say it's walkable to grocery stores

65 % Say there's holiday spirit

63 % Say people would walk alone at night

60 % Say it's quiet

58 % Say it's walkable to restaurants

57 % Say there's wildlife

55 % Say they plan to stay for at least 5 years

51 % Say neighbors are friendly

37 % Say there are community events
Sourced by Trulia users. Learn more about our methodology.
LGBTQ Local Legal Protections
LGBTQ Local Legal Protections



Frequently asked questions about 12030 Valleywood Dr
- What is the price history for 12030 Valleywood Dr?12030 Valleywood Dr in Silver Spring, MD last sold for $108,000 in March 2011.
- Is Silver Spring a buyer's or seller's market?Silver Spring is currently a seller's market, based on recent for-sale activity.
- What's the median sale price in Silver Spring?The median sale price in Silver Spring is $546K. That is up $12.17K from the prior month.
- What do residents say about Silver Spring?Residents describe Silver Spring, MD as dog-friendly, pedestrian-friendly, and easy to park in. See recently sold homes in Silver Spring, MD.
- Does 12030 Valleywood Dr have air conditioning?Yes, 12030 Valleywood Dr in Silver Spring, MD has air conditioning.
- Does 12030 Valleywood Dr have laundry facilities?Yes, 12030 Valleywood Dr in Silver Spring, MD has in-unit laundry.
Explore by feature - Pet Friendly
 SPECIAL OFFERPET FRIENDLY
 SPECIAL OFFERPET FRIENDLY
 SPECIAL OFFERPET FRIENDLYTotal price$1,525 - $2,804/moStudio-2 bd1-2 baThe Cameron | 8710 Cameron St,
Silver Spring, MD 20910 SPECIAL OFFERPET FRIENDLY$1,855 - $2,485/mo1-2 bd1 baRock Creek Springs Apartments | 8000 Eastern Dr,
Silver Spring, MD 20910 PET FRIENDLY
 SPECIAL OFFERPET FRIENDLYFURNISHED
 SPECIAL OFFERPET FRIENDLY
 PET FRIENDLY$1,607 - $2,551/mo1-3 bd1-2 baMontgomery Trace Apartment Homes | 14120 Grand Pre Rd,
Silver Spring, MD 20906 NEW - 1 DAY AGOSPECIAL OFFERPET FRIENDLY
 SPECIAL OFFERPET FRIENDLY$1,629 - $2,124/mo1-2 bd1-2 baMontclair Apartments | 3525 Sheffield Manor Ter,
Silver Spring, MD 20904
Explore by feature - Garage
- SPECIAL OFFERPET FRIENDLY
 SPECIAL OFFERPET FRIENDLY
- SPECIAL OFFERPET FRIENDLY
- SPECIAL OFFERPET FRIENDLYTotal price$1,525 - $2,804/moStudio-2 bd1-2 baThe Cameron | 8710 Cameron St,
Silver Spring, MD 20910 - SPECIAL OFFERPET FRIENDLYFURNISHED
 SENIOR HOUSING
 SPECIAL OFFERPET FRIENDLYFURNISHED
 NEW - 1 DAY AGOSPECIAL OFFERPET FRIENDLY
 SPECIAL OFFERPET FRIENDLYFURNISHED
 NEW - 1 DAY AGOSPECIAL OFFERPET FRIENDLY
Explore by feature - Air Conditioning
- SPECIAL OFFERPET FRIENDLY
- SPECIAL OFFERPET FRIENDLY
- SPECIAL OFFERPET FRIENDLYTotal price$1,525 - $2,804/moStudio-2 bd1-2 baThe Cameron | 8710 Cameron St,
Silver Spring, MD 20910 - SPECIAL OFFERPET FRIENDLY$1,855 - $2,485/mo1-2 bd1 baRock Creek Springs Apartments | 8000 Eastern Dr,
Silver Spring, MD 20910 - PET FRIENDLY
- SPECIAL OFFERPET FRIENDLY
- PET FRIENDLY$1,607 - $2,551/mo1-3 bd1-2 baMontgomery Trace Apartment Homes | 14120 Grand Pre Rd,
Silver Spring, MD 20906 - NEW - 1 DAY AGOSPECIAL OFFERPET FRIENDLY
- SPECIAL OFFERPET FRIENDLY$1,629 - $2,124/mo1-2 bd1-2 baMontclair Apartments | 3525 Sheffield Manor Ter,
Silver Spring, MD 20904  NEW - 1 DAY AGOSPECIAL OFFERPET FRIENDLY
Explore by feature - Pool
- SPECIAL OFFERPET FRIENDLY
- SPECIAL OFFERPET FRIENDLY
- SPECIAL OFFERPET FRIENDLY
- SPECIAL OFFERPET FRIENDLYTotal price$1,525 - $2,804/moStudio-2 bd1-2 baThe Cameron | 8710 Cameron St,
Silver Spring, MD 20910 - SPECIAL OFFERPET FRIENDLY$1,855 - $2,485/mo1-2 bd1 baRock Creek Springs Apartments | 8000 Eastern Dr,
Silver Spring, MD 20910 - PET FRIENDLY
- PET FRIENDLY$1,607 - $2,551/mo1-3 bd1-2 baMontgomery Trace Apartment Homes | 14120 Grand Pre Rd,
Silver Spring, MD 20906 - NEW - 1 DAY AGOSPECIAL OFFERPET FRIENDLY
- SPECIAL OFFERPET FRIENDLY$1,629 - $2,124/mo1-2 bd1-2 baMontclair Apartments | 3525 Sheffield Manor Ter,
Silver Spring, MD 20904  SPECIAL OFFERPET FRIENDLY
Explore by feature - Washer/dryer
- SPECIAL OFFERPET FRIENDLY
- SPECIAL OFFERPET FRIENDLY
- SPECIAL OFFERPET FRIENDLY
- SPECIAL OFFERPET FRIENDLYTotal price$1,525 - $2,804/moStudio-2 bd1-2 baThe Cameron | 8710 Cameron St,
Silver Spring, MD 20910 - SPECIAL OFFERPET FRIENDLY$1,855 - $2,485/mo1-2 bd1 baRock Creek Springs Apartments | 8000 Eastern Dr,
Silver Spring, MD 20910 - PET FRIENDLY
- SPECIAL OFFERPET FRIENDLYFURNISHED
- SENIOR HOUSING
- SPECIAL OFFERPET FRIENDLY
- PET FRIENDLY$1,607 - $2,551/mo1-3 bd1-2 baMontgomery Trace Apartment Homes | 14120 Grand Pre Rd,
Silver Spring, MD 20906
Explore by feature - Outdoor Space
 PET FRIENDLY
 APPLY INSTANTLYPET FRIENDLYFURNISHED
 APPLY INSTANTLY
 APPLY INSTANTLYPET FRIENDLY
 APPLY INSTANTLY
 APPLY INSTANTLYFURNISHED

 PET FRIENDLY
 PET FRIENDLY
Apartments for Rent
 NEW - 1 DAY AGOPET FRIENDLY$1,505 - $2,355/mo1-3 bd1-2 baCinnamon Run/Peppertree Farm | 14120 Weeping Willow Dr,
Silver Spring, MD 20906 PET FRIENDLYFURNISHED$1,235 - $3,500/moStudio-3 bd1-4 baThe Warwick Apartments | 1131 University Blvd W,
Silver Spring, MD 20902 NEW - 1 DAY AGOPET FRIENDLYTotal price$1,564 - $2,408/mo1-3 bd1-2 baCrystal Springs | 14301 Georgia Ave,
Silver Spring, MD 20906 PET FRIENDLY$1,279 - $2,195/moStudio-2 bd1-2 baLandmark at Glenmont Station | 2301 Glenallan Ave,
Silver Spring, MD 20906 NEW - 1 DAY AGOPET FRIENDLY
- PET FRIENDLYFURNISHED
- PET FRIENDLY$1,607 - $2,551/mo1-3 bd1-2 baMontgomery Trace Apartment Homes | 14120 Grand Pre Rd,
Silver Spring, MD 20906 - PET FRIENDLY
 PET FRIENDLY
 PET FRIENDLY
 PET FRIENDLY$1,649 - $2,102/mo1-2 bd1-2 baStrathmore House Apartments | 3004 Bel Pre Rd,
Silver Spring, MD 20906 PET FRIENDLY
 PET FRIENDLY
 SENIOR HOUSINGPET FRIENDLYINCOME RESTRICTED$1,499 - $1,750/mo1-2 bd1-2 baRandolph Village Senior Apartments | 531 Randolph Rd,
Silver Spring, MD 20904 SENIOR HOUSING$1,700 - $1,900/mo1-2 bd1-2 baThe Reeds at 1910 Senior 62+ | 1910 University Blvd W,
Silver Spring, MD 20902 See more homes for rent inSilver Spring
Off Market Homes Near 12030 Valleywood Dr
 SOLDSEP 25, 2026Long & Foster Real Estate, Inc.
 SOLDSEP 25, 2026RE/MAX Excellence Realty
 SOLDSEP 25, 2026Coldwell Banker Realty
 SOLDSEP 25, 2026Realty of America LLC
 SOLDSEP 25, 2026Toll MD Realty, LLC
 SOLDSEP 25, 2026TTR Sotheby's International Realty
 SOLDSEP 24, 2026Long & Foster Real Estate, Inc.
 SOLDSEP 24, 2026Samson Properties
 SOLDSEP 24, 2026Century 21 Redwood Realty
 See more homes for sale inSilver Spring

Homes for sale near 12030 Valleywood Dr
 Berkshire Hathaway HomeServices PenFed Realty
 OPEN SUN, 12-2PMKeller Williams Preferred Properties
 TTR Sotheby's International Realty
 OPEN SAT, 12-2PMNext Step Realty
 OPEN SAT, 11-1PMRE/MAX Town Center
- See more homes for sale inSilver Spring



- Results are loading