


$604,200
 3 Beds
 2 Baths
 1,900 sqft
1203 Clark Fork Dr, Kalispell, MT 59901
Est. Refi. Payment $3,582/mo*
Refinance Your HomeHome Value
Trulia Estimate
$604KSince last month
Decreased$11K (-1.7%)Since last year
Decreased$14K (-2.3%)Since last sale
Decreased$2K (-0.3%)Learn more about this home's value by checking out its Trulia Estimate, the value of nearby homes, and how much similar homes have sold for.
Trulia Estimate
The of this home's value increased by +8% in the last 10 years
| Month | Estimated value |
|---|---|
2026 | |
| September 2026 | $603K |
| August 2026 | $614K |
| July 2026 | $603K |
| June 2026 | $609K |
| May 2026 | $614K |
| April 2026 | $609K |
| March 2026 | $598K |
| February 2026 | $607K |
| January 2026 | $610K |
2025 | |
2024 | |
Comparable sales
These are recently sold homes that have a similar location or other similar features to this home, like bedrooms, bathrooms, and square footage. Get a sense of the expected prices in the area by viewing these homes.Address | Distance | Property Type | Sold Price | Sold Date | Bed | Bath | Sqft |
|---|---|---|---|---|---|---|---|
0.09 | Single-Family Home | - | 06/25/26 | 3 | 2 | 1,800 | |
0.06 | Single-Family Home | - | 03/25/26 | 3 | 2 | 1,446 | |
0.15 | Single-Family Home | - | 12/02/25 | 3 | 2 | 1,754 | |
0.19 | Single-Family Home | - | 07/27/26 | 3 | 2 | 1,394 | |
0.17 | Single-Family Home | - | 07/23/26 | 3 | 2 | 1,356 | |
0.11 | Single-Family Home | - | 06/16/26 | 3 | 2.5 | 2,190 | |
0.13 | Single-Family Home | - | 07/27/26 | 3 | 2.5 | 2,096 | |
0.34 | Single-Family Home | - | 03/10/26 | 3 | 2 | 1,544 | |
0.29 | Single-Family Home | - | 05/08/26 | 3 | 2 | 1,386 | |
0.21 | Single-Family Home | - | 04/24/26 | 4 | 2 | 1,712 |
Nearby home prices
Get a sense of expected prices in the area by checking the value of nearby homes.Address | Distance | Price | Bed | Bath | Sqft | Status |
|---|---|---|---|---|---|---|
0.03 | $578,700 | 3 | 2.5 | 1,651 | Off Market | |
0.06 | - | 3 | 2 | 1,446 | Recently Sold | |
0.06 | $545,300 | 3 | 2 | 1,604 | Off Market | |
0.07 | $681,700 | 4 | 3 | 2,100 | Off Market | |
0.07 | $580,200 | 3 | 2.5 | 2,170 | Off Market | |
0.09 | - | 3 | 2 | 1,800 | Recently Sold | |
0.11 | $590,000 | 3 | 2 | 1,696 | For Sale | |
0.11 | $608,600 | 3 | 2.5 | 2,180 | Off Market | |
0.11 | $554,800 | 3 | 2 | 1,574 | Off Market | |
0.11 | - | 3 | 2.5 | 2,190 | Recently Sold | |
0.11 | $603,800 | 4 | 2.5 | 2,190 | Off Market |
Local Information
- Map ViewExplore the area around 1203 Clark Fork Dr.

- Schools1 Preschool School1 Elementary School1 Middle School1 High School

- Shop & Eat

-- mins to
Home Highlights

Single-Family Home

Built in 2022

1,900 sqft

$318/sqft

2 Car Garage

HOA $62/mo
About this House
Welcome to your dream home in the desirable Trumbull Creek Crossing community! This stunning custom-built residence by Mark Pond sits on a prime corner lot right across the street from the community walking paths, pickleball & basketball courts, & boasts breathtaking panoramic views of the majestic Montana Mountains. With 1,900 square feet, this home features 3 bedrooms, 2 bathrooms, and 2 versatile bonus rooms that can adapt to your lifestyle needs.
Step inside to discover beautiful laminate flooring throughout, highlighting a spacious and inviting open floorplan & layout. The stunning kitchen, complete with custom cabinets, a farm sink, a large island, granite countertops, and a large butler's pantry, is perfect for hosting guests. Enjoy cozy evenings by the custom gas fireplace, accented with a beautiful custom mantel & built-in custom cabinetry, while taking in views of Glacier National park right outside your living room windows.
The en suite, primary bedroom offers a private retreat with a custom recessed ceiling, a custom, large walk-in closet, dual sinks, & custom cabinets, providing ample storage and convenience.
Additional highlights include blackout blinds throughout, a utility room featuring a sink and custom cabinets just off the garage, and a pristine 2-car garage featuring custom epoxy flooring.
Outside, you'll find vinyl fencing, raised flower beds and garden boxes with blueberries, strawberries, and more.
Located just minutes from prime downtown shopping & restaurants, this home combines luxury living with a vibrant community atmosphere. Don’t miss your chance to own this exceptional property with incredible views and top-notch features! Ring Camera/Video Recording on Premises!
Step inside to discover beautiful laminate flooring throughout, highlighting a spacious and inviting open floorplan & layout. The stunning kitchen, complete with custom cabinets, a farm sink, a large island, granite countertops, and a large butler's pantry, is perfect for hosting guests. Enjoy cozy evenings by the custom gas fireplace, accented with a beautiful custom mantel & built-in custom cabinetry, while taking in views of Glacier National park right outside your living room windows.
The en suite, primary bedroom offers a private retreat with a custom recessed ceiling, a custom, large walk-in closet, dual sinks, & custom cabinets, providing ample storage and convenience.
Additional highlights include blackout blinds throughout, a utility room featuring a sink and custom cabinets just off the garage, and a pristine 2-car garage featuring custom epoxy flooring.
Outside, you'll find vinyl fencing, raised flower beds and garden boxes with blueberries, strawberries, and more.
Located just minutes from prime downtown shopping & restaurants, this home combines luxury living with a vibrant community atmosphere. Don’t miss your chance to own this exceptional property with incredible views and top-notch features! Ring Camera/Video Recording on Premises!
1203 Clark Fork Dr, Kalispell, MT 59901 is a 3 bedroom, 2 bathroom, 1,900 sqft single-family home in Evergreen, built in 2022. It was last sold on Jan 27, 2025. This property is not currently displayed as for sale or rent on Trulia. The Trulia Estimate is $604,200, with a rent estimate of $3,427/month.
Last check for updates: about 11 hours ago
Listed by Stephanie Thompson, (406) 871-8805
RE/MAX Glacier Country
Bought with: Trini R Carreon, (406) 270-6688, RE/MAX Whitefish
Source: MRMLS, MLS#30034419
Home Details for 1203 Clark Fork Dr

|
|---|
MLS Status: Closed |

|
|---|
Interior Details Basement: Crawl Space |
Beds & Baths Number of Bedrooms: 3Number of Bathrooms: 2Number of Bathrooms (full): 1Number of Bathrooms (three quarters): 1 |
Dimensions and Layout Living Area: 1900 Square Feet |
Appliances & Utilities Utilities: Cable Available, Electricity Connected, Natural Gas Connected, High Speed Internet Available, Phone Available, See RemarksAppliances: Dryer, Dishwasher, Freezer, Disposal, Microwave, Range, Refrigerator, Water Softener, WasherDishwasherDisposalDryerLaundry: Washer HookupMicrowaveRefrigeratorWasher |
Heating & Cooling Heating: Forced Air,GasHas CoolingAir Conditioning: Central AirHas HeatingHeating Fuel: Forced Air |
Fireplace & Spa Number of Fireplaces: 1Has a Fireplace |
Levels, Entrance, & Accessibility Stories: 1Levels: One |
View Has a ViewView: Park/Greenbelt, Meadow, Mountain(s), Residential |
Security Security: Carbon Monoxide Detector(s), Smoke Detector(s) |

|
|---|
Exterior Home Features Roof: AsphaltPatio / Porch: Patio, See RemarksFencing: Back YardExterior: Garden, Rain Gutters, See RemarksFoundation: PouredGarden |
Parking & Garage Number of Garage Spaces: 2Number of Covered Spaces: 2No CarportHas a GarageHas an Attached GarageParking Spaces: 2Parking: Additional Parking,Garage,Garage Door Opener |
Frontage Road Frontage: City StreetRoad Surface Type: AsphaltNot on Waterfront |
Water & Sewer Sewer: Public Sewer |
Farm & Range Not Allowed to Raise Horses |
Surface & Elevation Topography: Level |

|
|---|
Year Built Year Built: 2022 |
Property Type / Style Property Type: ResidentialProperty Subtype: Single Family ResidenceArchitecture: Ranch |
Building Construction Materials: Wood SidingNot a New Construction |
Property Information Condition: See RemarksParcel Number: 07407828105570000 |

|
|---|
Price List Price: $620,000 |
Status Change & Dates Off Market Date: Mon Jan 27 2025 |


|
|---|
Direction & Address City: KalispellCommunity: Trumbull Creek |
School Information Elementary School District: District No. 15Jr High / Middle School District: District No. 15High School District: District No. 15 |

|
|---|
Building Details Builder Name: Mark Pond |

|
|---|
Community Features: Curbs, Playground, Street Lights, SidewalksNot Senior Community |
Other Playground |

|
|---|
HOA Fee Includes: Common Area Maintenance, Road MaintenanceHOA Name: Trumbull Creek CrossingHas an HOAHOA Fee: $185/Quarterly |

|
|---|
Lot Area: 7405.2 sqft |

|
|---|
Special Conditions: Standard |

|
|---|
Listing Agreement Type: Exclusive AgencyListing Terms: Cash, Conventional, VA Loan |

|
|---|
BasementMls Number: 30034419Living Area Range Units: Square Feet |

|
|---|
HOA Amenities: Basketball Court,Game Court Exterior,Playground,Park,Trail(s) |
Price and Tax history
| Date | Event | Price |
|---|---|---|
Jan 27, 2025 Source: MRMLS #30034419 | Sold | -- |
Nov 14, 2024 Source: MRMLS #30034419 | Listed For Sale | $620,000 |
| Year | Property tax | Tax assessment |
|---|---|---|
| 2025 | $2,320 | $533,300 |
Home facts updated by county records
Market trends in Kalispell
Last updated August 2026
Avg. sale price
$593K
$16.64KMoM
Sale-to-List Price
—
Price per sq ft
$330
$4MoM
Available listings
514
32MoM
Around this home
Neighborhood Overview

Neighborhood stats provided by third party data sources.
What Locals Say about Evergreen
At least 1 Trulia users voted on each feature.

100 % Say it's dog friendly

100 % Say it's walkable to restaurants

100 % Say parking is easy

100 % Say car is needed

100 % Say streets are well-lit

100 % Say kids play outside

100 % Say they plan to stay for at least 5 years

100 % Say there's holiday spirit

100 % Say yards are well-kept

100 % Say there's wildlife

100 % Say it's walkable to grocery stores

67 % Say it's quiet

50 % Say there are community events

50 % Say there are sidewalks

50 % Say neighbors are friendly

50 % Say people would walk alone at night
Sourced by Trulia users. Learn more about our methodology.
LGBTQ Local Legal Protections
LGBTQ Local Legal Protections



IDX information is provided exclusively for personal, non-commercial use, and may not be used for any purpose other than to identify prospective properties consumers may be interested in purchasing. Information is deemed reliable but not guaranteed.
Frequently asked questions about 1203 Clark Fork Dr
- What is 1203 Clark Fork Dr estimated to be worth?Trulia's estimated value for 1203 Clark Fork Dr in Kalispell, MT is $604,200.
- What is the price history for 1203 Clark Fork Dr?1203 Clark Fork Dr in Kalispell, MT last sold in January 2025.
- Is Kalispell a buyer's or seller's market?Kalispell is currently a balanced market, based on recent for-sale activity.
- What's the median sale price in Kalispell?The median sale price in Kalispell is $593K. That is up $16.64K from the prior month.
- Does 1203 Clark Fork Dr have air conditioning?Yes, 1203 Clark Fork Dr in Kalispell, MT has air conditioning.
- Does 1203 Clark Fork Dr have laundry facilities?Yes, 1203 Clark Fork Dr in Kalispell, MT has in-unit laundry.
Explore by feature - Pet Friendly
 SPECIAL OFFERPET FRIENDLY
 PET FRIENDLY
 SPECIAL OFFERPET FRIENDLY
 PET FRIENDLY
 SPECIAL OFFERPET FRIENDLYTotal price$2,100 - $2,250/mo3 bd2 baSilver Star Apartments | 40 Glacier Ranch Way,
Kalispell, MT 59901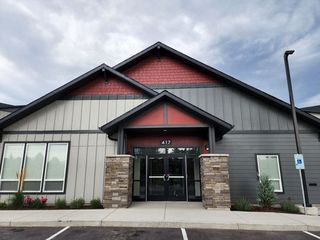 PET FRIENDLY
 PET FRIENDLY
 PET FRIENDLY
 NEW - 1 HR AGOPET FRIENDLY
- NEW - 12 HRS AGOPET FRIENDLY
Explore by feature - Garage
 APPLY INSTANTLYPET FRIENDLY
 PET FRIENDLY
 NEW - 16 HRS AGOAPPLY INSTANTLYFURNISHED
 NEW - 16 HRS AGOAPPLY INSTANTLYFURNISHED
 NEW - 16 HRS AGOAPPLY INSTANTLYFURNISHED
 NEW - 1 DAY AGOAPPLY INSTANTLY
 APPLY INSTANTLY
 APPLY INSTANTLYPET FRIENDLY
 APPLY INSTANTLYPET FRIENDLY
 APPLY INSTANTLYPET FRIENDLY
Explore by feature - Air Conditioning
- SPECIAL OFFERPET FRIENDLY
- PET FRIENDLY
- SPECIAL OFFERPET FRIENDLY
- PET FRIENDLY
 NEW - 1 DAY AGO
- SPECIAL OFFERPET FRIENDLYTotal price$2,100 - $2,250/mo3 bd2 baSilver Star Apartments | 40 Glacier Ranch Way,
Kalispell, MT 59901 - PET FRIENDLY
- PET FRIENDLY
 PET FRIENDLY
- APPLY INSTANTLYPET FRIENDLY
Explore by feature - Washer/dryer
- SPECIAL OFFERPET FRIENDLY
- SPECIAL OFFERPET FRIENDLY
- PET FRIENDLY
- NEW - 1 DAY AGO
- SPECIAL OFFERPET FRIENDLYTotal price$2,100 - $2,250/mo3 bd2 baSilver Star Apartments | 40 Glacier Ranch Way,
Kalispell, MT 59901 - PET FRIENDLY
- PET FRIENDLY
- PET FRIENDLY
- PET FRIENDLY
- APPLY INSTANTLYPET FRIENDLY
Explore by feature - Outdoor Space
- APPLY INSTANTLYPET FRIENDLY
 PET FRIENDLY
 NEW - 1 DAY AGOAPPLY INSTANTLYPET FRIENDLY
- NEW - 1 DAY AGOAPPLY INSTANTLY
- APPLY INSTANTLYPET FRIENDLY
 APPLY INSTANTLYPET FRIENDLY
 APPLY INSTANTLYPET FRIENDLY
 APPLY INSTANTLY
 PET FRIENDLY
Apartments for Rent
- PET FRIENDLY
- PET FRIENDLYTotal price$2,100 - $2,250/mo3 bd2 baSilver Star Apartments | 40 Glacier Ranch Way,
Kalispell, MT 59901 - NEW - 1 HR AGOPET FRIENDLY
- NEW - 12 HRS AGOPET FRIENDLY
 NEW - 19 HRS AGO

- PET FRIENDLY

- PET FRIENDLY

 See more homes for rent inKalispell
Off Market Homes Near 1203 Clark Fork Dr
 SOLDSEP 21, 2026Austin Baumgarten, Keller Williams Realty Northwest Montana, Closed
 SOLDSEP 18, 2026Abigail Torgerson, Silvercreek Realty Group LLC - MT, Closed
 SOLDSEP 15, 2026Megan Hoellerer, Keller Williams Realty Northwest Montana, Closed
 SOLDSEP 15, 2026Harald Heinrich, Keller Williams Realty Northwest Montana, Closed
 SOLDSEP 11, 2026Gary T. Alexander, Kelly Right Real Estate of Montana LLC - Kalispell, Closed
 SOLDSEP 8, 2026Lisa B Bartholomew, Montana Real Estate Associates, Closed
 SOLDSEP 8, 2026Andrew C Burgi, Performance Real Estate, Inc., Closed
 SOLDSEP 8, 2026Tiffany MacKenzie, Glacier Sotheby's International Realty Bigfork, Closed
 SOLDSEP 4, 2026D.J. Walker, Premiere Real Estate Professionals, Closed
 SOLDSEP 4, 2026Lisa Corino, NorthScapes Realty, Closed
 See more homes for sale inKalispell
Homes for sale near 1203 Clark Fork Dr
 Lisa B Bartholomew, Montana Real Estate Associates, Active Under Contract
 Stephanie Thompson, RE/MAX Mountain View, Active Under Contract
 NEW - 12 HRS AGOAdam Sherwood, REAL Broker Flathead, Active
 NEW CONSTRUCTIONJill Brass, Montana Real Estate Associates, Active Under Contract
 Kayla Shields, Kelly Right Real Estate of Montana LLC - Kalispell, Active Under Contract
 Mark Jason Kuhl, Performance Real Estate, Inc., Active
 NEW CONSTRUCTIONJill Brass, Montana Real Estate Associates, Active Under Contract
 0.56 ACRESSonny Hadley, Infinity Real Estate, Active
 1 ACREKelly Siblerud, NextHome Northwest Real Estate, Active Under Contract
 0.56 ACRESJake C Berry, Engel & Völkers Western Frontier - Whitefish, Active
- See more homes for sale inKalispell

- Results are loading