


$359,900
 6 Beds
 3 Baths
 2,654 sqft
12026 STREAMBED DRIVE, Riverview, FL 33579
Est. Mortgage $2,537/mo*
Get Pre-QualifiedWe estimate this home will sell faster than 90% nearby.
Home Highlights

Single-Family Home

Built in 2013

$136/sqft

2 Car Garage

HOA $8/mo
Local Information
- Map ViewExplore the area around 12026 STREAMBED DRIVE.

- Schools1 Preschool School1 Elementary School1 Middle School1 High School

- Shop & Eat

-- mins to
About this House
What's unique:Private patioPremium granite countertopsElegant crown moldingSoaring tray ceilingsSpacious open floor planWell-appointed kitchen
Welcome home to 12026 Streambed Drive in the highly desirable Triple Creek community! This impressive 2-story residence combines incredible style with a thoughtfully designed interior. Inside, the spacious open floor plan is framed by elegant crown molding and soaring tray ceilings. The well-appointed kitchen features premium granite countertops and sleek stainless steel appliances, making meal preparation a breeze. Upstairs, unwind in the peaceful primary suite complete with generous walk-in closets. Step outside to your private patio, ideal for relaxing or outdoor dining. Nestled in a premier resort-style neighborhood with community amenities, you are just minutes from local parks, daily shopping, dining, US-301, and I-75. Don't wait—schedule your tour today!
Last check for updates: about 10 hours ago
Listing Provided by: Robert Salmons, (888) 216-6364
ENTERA REALTY LLC, (888) 216-6364
Originating MLS: Orlando Regional
Source: Stellar MLS, MLS#O6439944
Also Listed on Stellar MLS.
IDX information is provided exclusively for personal, non-commercial use, and may not be used for any purpose other than to identify prospective properties consumers may be interested in purchasing. Information is deemed reliable but not guaranteed. Some IDX listings have been excluded from this website.
Listing Information presented by local MLS brokerage: Zillow, Inc - (407) 904-3511
Listing Information presented by local MLS brokerage: Zillow, Inc - (407) 904-3511
We estimate this home will sell faster than 90% nearby.
Home Details for 12026 STREAMBED DRIVE

|
|---|
Interior Details Number of Rooms: 8Types of Rooms: Primary Bedroom, Bedroom 1, Bedroom 2, Bedroom 3, Bedroom 4, Bedroom 5, Kitchen, Living Room |
Beds & Baths Number of Bedrooms: 6Number of Bathrooms: 3Number of Bathrooms (full): 3 |
Dimensions and Layout Living Area: 2654 Square Feet |
Appliances & Utilities Utilities: Cable Available, Electricity Connected, Fire Hydrant, Sprinkler MeterAppliances: Dishwasher, Microwave, Range, RefrigeratorDishwasherLaundry: Laundry RoomMicrowaveRefrigerator |
Heating & Cooling Heating: Central,Electric,Heat PumpHas CoolingAir Conditioning: Central AirHas HeatingHeating Fuel: Central |
Fireplace & Spa No FireplaceNo Spa |
Gas & Electric Has Electric on Property |
Windows, Doors, Floors & Walls Door: Sliding DoorsFlooring: Carpet, Tile |
Levels, Entrance, & Accessibility Stories: 2Levels: TwoFloors: Carpet, Tile |
View Has a ViewView: City |

|
|---|
Exterior Home Features Roof: ShinglePatio / Porch: Covered, Patio, PorchExterior: Private Mailbox, Rain Gutters, SidewalkFoundation: SlabNo Private Pool |
Parking & Garage Number of Garage Spaces: 2Number of Covered Spaces: 2No CarportHas a GarageHas an Attached GarageParking Spaces: 2Parking: Garage Attached |
Frontage Road Surface Type: Paved, AsphaltNot on Waterfront |
Water & Sewer Sewer: Public Sewer |

|
|---|
Cumulative Days on Market: 1Days on Market: 4 |

|
|---|
Year Built Year Built: 2013 |
Property Type / Style Property Type: ResidentialProperty Subtype: Single Family ResidenceArchitecture: Traditional |
Building Construction Materials: StuccoNot a New ConstructionNo Additional ParcelsDoes Not Include Home Warranty |
Property Information Parcel Number: U1131209EG00000000032.0 |

|
|---|
Price List Price: $359,900Price Per Sqft: $136 |
Status Change & Dates Possession Timing: Close Of Escrow |

|
|---|
MLS Status: Active |

|
|---|
Direction & Address City: RIVERVIEWCommunity: TRIPLE CREEK PH 1 VILLG A |
School Information Elementary School: Warren Hope Dawson ElementaryJr High / Middle School: Barrington MiddleHigh School: Sumner High School |

|
|---|
Listing Agent Listing ID: O6439944 |

|
|---|
Building Area Building Area: 3328 Square Feet |

|
|---|
Not Senior Community |

|
|---|
HOA Name: Triple Creek Homeowners AssociationHOA Phone: 866-473-2573Association for this Listing: Orlando RegionalHas an HOAHOA Fee: $8/Monthly |

|
|---|
Lot Area: 4400 sqft |

|
|---|
Special Conditions: None |

|
|---|
Listing Terms: Cash, Conventional, FHA, VA Loan |

|
|---|
Business Information Ownership: Fee Simple |

|
|---|
Mls Number: O6439944Showing Requirements: Appointment Only, ShowingTimeUniversal Property Id: US-12057-N-1131209000000000320-R-N |
Around this home
Neighborhood Overview

Neighborhood stats provided by third party data sources.
What Locals Say about Triple Creek
At least 3 Trulia users voted on each feature.

100 % Say streets are well-lit

100 % Say there's wildlife

100 % Say parking is easy

100 % Say they plan to stay for at least 5 years

100 % Say yards are well-kept

100 % Say it's quiet

75 % Say it's dog friendly

75 % Say there's holiday spirit

67 % Say neighbors are friendly

67 % Say car is needed

67 % Say kids play outside

33 % Say there are sidewalks

25 % Say it's walkable to grocery stores

20 % Say people would walk alone at night
Sourced by Trulia users. Learn more about our methodology.
Market trends in Riverview
Last updated August 2026
Avg. sale price
$361K
$1KMoM
Sale-to-List Price
99.3%
0.2%MoM
Price per sq ft
$187
$2MoM
Available listings
842
33MoM
Home Value
Trulia Estimate
$357KSince last month
Decreased$15K (-4.1%)Since last year
Decreased$26K (-6.8%)Since last sale
Decreased$38K (-9.6%)Learn more about this home's value by checking out its Trulia Estimate, the value of nearby homes, and how much similar homes have sold for.
Trulia Estimate
The of this home's value increased by +48% in the last 10 years
| Month | Estimated value |
|---|---|
2026 | |
| September 2026 | $357K |
| August 2026 | $373K |
| July 2026 | $374K |
| June 2026 | $378K |
| May 2026 | $380K |
| April 2026 | $382K |
| March 2026 | $381K |
| February 2026 | $380K |
| January 2026 | $372K |
2025 | |
2024 | |
2023 | |
2022 | |
2021 | |
2020 | |
2019 | |
2018 | |
2017 | |
2016 | |
Comparable sales
These are recently sold homes that have a similar location or other similar features to this home, like bedrooms, bathrooms, and square footage. Get a sense of the expected prices in the area by viewing these homes.Address | Distance | Property Type | Sold Price | Sold Date | Bed | Bath | Sqft |
|---|---|---|---|---|---|---|---|
0.01 | Single-Family Home | $320,850 | 06/09/26 | 5 | 3 | 2,584 | |
0.02 | Single-Family Home | $360,000 | 08/27/26 | 3 | 2.5 | 2,255 | |
0.04 | Single-Family Home | $295,000 | 10/16/25 | 3 | 2.5 | 2,255 | |
0.02 | Single-Family Home | $305,000 | 05/21/26 | 3 | 2 | 1,690 | |
0.25 | Single-Family Home | $380,000 | 04/27/26 | 4 | 3 | 2,006 | |
0.03 | Single-Family Home | $299,900 | 04/24/26 | 3 | 2 | 1,720 | |
0.12 | Single-Family Home | $375,000 | 02/13/26 | 3 | 2 | 1,590 | |
0.37 | Single-Family Home | $429,000 | 05/15/26 | 4 | 3 | 2,563 | |
0.39 | Single-Family Home | $380,000 | 12/19/25 | 4 | 2.5 | 2,490 |
Nearby home prices
Get a sense of expected prices in the area by checking the value of nearby homes.Address | Distance | Price | Bed | Bath | Sqft | Status |
|---|---|---|---|---|---|---|
0.01 | $320,850 | 5 | 3 | 2,584 | Recently Sold | |
0.03 | $299,900 | 3 | 2 | 1,720 | Recently Sold | |
0.02 | $305,000 | 3 | 2 | 1,690 | Recently Sold | |
0.02 | $360,000 | 3 | 2.5 | 2,255 | Recently Sold | |
0.04 | $340,200 | 5 | 3 | 2,584 | Off Market | |
0.04 | $291,400 | 3 | 2.5 | 2,255 | Off Market | |
0.11 | $386,500 | 3 | 2 | 1,908 | Off Market | |
0.12 | $375,000 | 3 | 2 | 1,590 | Recently Sold | |
0.13 | $384,000 | 3 | 2.5 | 2,068 | Off Market | |
0.15 | $591,000 | 5 | 3 | 3,686 | For Sale | |
0.16 | $560,000 | 6 | 4.5 | 3,891 | Off Market |
Price and Tax history
| Date | Event | Price |
|---|---|---|
Sep 18, 2026 Source: Stellar MLS #O6439944 | Listed For Sale | $359,900 |
Sep 25, 2025 Source: Zillow Rentals | ListingRemoved | $2,790 |
Sep 18, 2025 Source: Zillow Rentals | Listed For Rent | $2,790 |
Sep 3, 2025 Source: Zillow Rentals | ListingRemoved | $2,790 |
Sep 2, 2025 Source: Zillow Rentals | PriceChange | $2,790 Price decreased by 2% |
Aug 25, 2025 Source: Zillow Rentals | PriceChange | $2,860 Price decreased by 3% |
Aug 22, 2025 Source: Zillow Rentals | Listed For Rent | $2,935 |
Oct 1, 2024 Source: Stellar MLS #T3323521 | ListingRemoved | $399,900 |
Oct 1, 2023 Source: Stellar MLS #T3323521 | ListingRemoved | |
Aug 29, 2023 Source: Zillow Rentals | ListingRemoved | |
Aug 4, 2023 Source: Zillow Rentals | PriceChange | $2,725 Price decreased by 3% |
Jul 18, 2023 Source: Zillow Rentals | Listed For Rent | $2,795 |
Apr 6, 2023 Source: Zillow Rentals | ListingRemoved | |
Mar 23, 2023 Source: Zillow Rentals | Listed For Rent | $2,795 |
Nov 7, 2021 Source: Zillow Rental Network Premium | ListingRemoved | |
Nov 5, 2021 Source: Zillow Rental Network Premium | PriceChange | $2,695 Price decreased by 4% |
Oct 21, 2021 Source: Zillow Rental Network Premium | Listed For Rent | $2,795 |
Oct 6, 2021 Source: N/A | Sold | $395,000 |
Sep 10, 2021 Source: Stellar MLS #T3323521 | Pending | $399,900 |
Sep 10, 2021 Source: Stellar MLS #T3323521 | PendingToActive | $399,900 |
Aug 16, 2021 Source: Stellar MLS #T3323521 | Pending | $399,900 |
Aug 11, 2021 Source: Stellar MLS #T3323521 | Listed For Sale | $399,900 |
Nov 16, 2016 Source: N/A | Sold | $243,000 |
Sep 21, 2016 Source: Agent Provided | Listed For Sale | $243,500 |
Nov 22, 2013 Source: N/A | Sold | $214,000 |
Oct 23, 2013 Source: Agent Provided | Listed For Sale | $213,990 |
| Year | Property tax | Tax assessment |
|---|---|---|
| 2025 | $9,811 | $336,696 |
Home facts updated by county records
LGBTQ Local Legal Protections
LGBTQ Local Legal Protections



Robert Salmons, ENTERA REALTY LLC, (888) 216-6364
Agent Phone: (888) 216-6364
Similar Homes You May Like
 COASTAL PROPERTIES GROUP INTER
 OPEN SAT, 1-3PMRE/MAX ALLIANCE GROUP
 MIRIAM HURTADO REAL ESTATE GROUP
 BETTER HOMES AND GARDENS REAL ESTATE ATCHLEY PROPE
 YOUR HOME SOLD GUARANTEED REAL
 KELLER WILLIAMS SOUTH SHORE
 KELLER WILLIAMS SUBURBAN TAMPA
 THE VALENZUELA REAL ESTATE GROUP
 KELLER WILLIAMS REALTY SMART 1
 KELLER WILLIAMS SUBURBAN TAMPA
 SMITH & ASSOCIATES REAL ESTATE
 KELLER WILLIAMS SOUTH TAMPA
 WALLS REALTY & ASSOCIATES, LLC
 RE/MAX ACTION FIRST OF FLORIDA
 CHARLES RUTENBERG REALTY INC
 See more homes for sale inRiverview


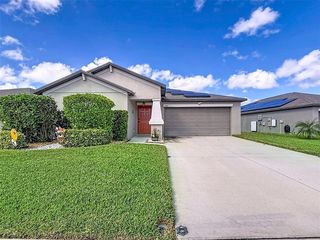


New Listings near 12026 STREAMBED DRIVE
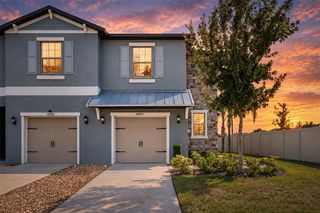 NEW - 9 HRS AGOEXP REALTY LLC
 NEWOPEN WED, 1-3PMCOMPASS FLORIDA, LLC
 NEW - 2 DAYS AGOPINEYWOODS REALTY LLC
 NEWCOMING SOONCENTURY 21 LIST WITH BEGGINS
 NEW - 2 DAYS AGOEXP REALTY LLC
 NEW - 2 DAYS AGORE/MAX REALTY UNLIMITED
 NEW - 18 HRS AGOSIGNATURE REALTY ASSOCIATES
 NEW - 1 DAY AGOTHE ELITE REALTY EXPERIENCE
- See more homes for sale inRiverview


Frequently asked questions about 12026 STREAMBED DRIVE
- What is the estimated monthly payment for 12026 STREAMBED DRIVE?Based on a $359,900 list price with 20% down at today's rates, the estimated monthly payment for 12026 STREAMBED DRIVE in Riverview, FL is approximately $2,574 (about $1,959 principal & interest, $540 property taxes, and $75 homeowner's insurance). This is an estimate. Actual payment depends on your loan terms.
- How does the list price for 12026 STREAMBED DRIVE compare to homes in Riverview?12026 STREAMBED DRIVE in Riverview, FL is listed at $359,900. The median sale price in Riverview is $361K.
- What are the closest schools to 12026 STREAMBED DRIVE?The closest schools to 12026 STREAMBED DRIVE in Riverview, FL are Barrington Middle School (rated 6/10), Jule F Sumner High School (rated 3/10), Warren Hope Dawson Elementary (Pre-K, rated 3/10).
- What is 12026 STREAMBED DRIVE estimated to be worth?Trulia's estimated value for 12026 STREAMBED DRIVE in Riverview, FL is $357,200.
- Does 12026 STREAMBED DRIVE have air conditioning?Yes, 12026 STREAMBED DRIVE in Riverview, FL has air conditioning.
- Does 12026 STREAMBED DRIVE have laundry facilities?Yes, 12026 STREAMBED DRIVE in Riverview, FL has laundry facilities.
12026 STREAMBED DRIVE, Riverview, FL 33579 is a 6 bedroom, 3 bathroom, 2,654 sqft single-family home built in 2013. 12026 STREAMBED DRIVE is located in Triple Creek, Riverview. This property is currently available for sale and was listed by Stellar MLS on Sep 18, 2026. The MLS # for this home is MLS# O6439944.