


$259,900
 4 Beds
 3 Baths
 2,558 sqft (on 0.32 acres)
1202 E Tate St, Brownfield, TX 79316
Est. Mortgage $1,806/mo*
Get Pre-QualifiedWe estimate this home will sell faster than 89% nearby.
Home Highlights

Single-Family Home

Built in 1969

0.32 acre lot

$102/sqft

2 Car Garage
Local Information
- Map ViewExplore the area around 1202 E Tate St.

- Schools1 Elementary School1 Middle School1 High School

- Shop & Eat

-- mins to
About this House
What's unique:Brick fireplaceSplit floor planFormal dining roomBuilt-in bookshelvesLandscaped bedsBay-window breakfast nook
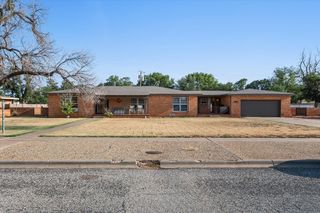
4-bedroom, 3-bathroom brick ranch in Brownfield, Texas, with 2,558 square feet, two bedrooms with en suite bathrooms, a split floor plan, and a circle drive under mature shade trees. The living room has a vaulted, wood-beamed ceiling, a brick fireplace, and built-in bookshelves. The kitchen has a peninsula breakfast bar, a pantry, and a bay-window breakfast nook. There's also a formal dining room, and plantation shutters are used throughout. The primary suite is on its own side of the home and has a double vanity, a separate tub and shower, and a walk-in closet. The other three bedrooms are in their own wing. One has a private en suite bathroom, and the other two share a hall bathroom with a double vanity. The backyard has a block privacy fence, a covered patio, large shade trees, and landscaped beds. There's also a laundry room and an attached 2-car garage.
Last check for updates: about 14 hours ago
Listing courtesy of Bayley Falkenbury TREC #0627764, (806) 215-1551
Tapp Realty Group, eXp Realty
Source: LBMLS, MLS#202613387
Also Listed on LBMLS, eXp Realty.
We estimate this home will sell faster than 89% nearby.
Home Details for 1202 E Tate St

|
|---|
Interior Details Number of Rooms: 11Types of Rooms: Primary Bedroom, Bedroom 2, Bedroom 3, Bedroom 4, Primary Bathroom, Bathroom, Dining Room, Kitchen, Laundry, Living Room |
Beds & Baths Number of Bedrooms: 4Number of Bathrooms: 3Number of Bathrooms (full): 3 |
Dimensions and Layout Living Area: 2558 Square Feet |
Appliances & Utilities Utilities: Electricity Connected, Sewer Connected, Water ConnectedAppliances: Dishwasher, Free-Standing Electric Range, MicrowaveDishwasherLaundry: Laundry RoomMicrowave |
Heating & Cooling Heating: Central,ElectricHas CoolingAir Conditioning: Ceiling Fan(s),Central Air,ElectricHas HeatingHeating Fuel: Central |
Fireplace & Spa Number of Fireplaces: 1Fireplace: Living Room, Wood BurningHas a FireplaceNo Spa |
Gas & Electric Has Electric on Property |
Windows, Doors, Floors & Walls Flooring: Carpet, Laminate, Tile, Wood |
Levels, Entrance, & Accessibility Number of Stories: 1Floors: Carpet, Laminate, Tile, Wood |
Security Security: Smoke Detector(s) |

|
|---|
Exterior Home Features Roof: MetalPatio / Porch: Front Porch, Rear PorchFencing: Back YardExterior: Private YardFoundation: SlabNo Private Pool |
Parking & Garage Number of Garage Spaces: 2Number of Covered Spaces: 2No CarportHas a GarageHas an Attached GarageHas Open ParkingParking Spaces: 2Parking: Attached,Circular Driveway,Garage,Garage Door Opener,Garage Faces Front |
Frontage Road Frontage: City StreetRoad Surface Type: PavedNot on Waterfront |
Water & Sewer Sewer: Public Sewer |
Farm & Range Not Allowed to Raise Horses |
Finished Area Finished Area (above surface): 2558 Square Feet |

|
|---|
Cumulative Days on Market: 13Days on Market: 20 |

|
|---|
Year Built Year Built: 1969 |
Property Type / Style Property Type: ResidentialProperty Subtype: Single Family Residence, ResidentialArchitecture: Bungalow |
Building Construction Materials: BrickNot a New Construction |
Property Information Parcel Number: 25011 |

|
|---|
Price List Price: $259,900Price Per Sqft: $102 |

|
|---|
MLS Status: Active |

|
|---|

|
|---|
Direction & Address City: Brownfield |
School Information Jr High / Middle School: BrownfieldHigh School: BrownfieldHigh School District: Brownfield ISD |

|
|---|
Listing Agent Listing ID: 202613387 |

|
|---|
Building Area Building Area: 2558 Square Meters |

|
|---|
Not Senior Community |

|
|---|
No HOA |

|
|---|
Lot Area: 0.32 acres |

|
|---|
Special Conditions: Standard |

|
|---|
Listing Terms: Cash, Conventional, FHA, USDA Loan, VA Loan |

|
|---|
Mls Number: 202613387Above Grade Unfinished Area: 2558 |
Around this home
What Locals Say about Brownfield
This October
Trick-or-Treat Score
Built from what locals say about this neighborhood.- 71% say there are sidewalks
- 58% say there's holiday spirit
- 55% say neighbors are friendly
Trulia Trick or TreatStart Ghost Hunt
At least 14 Trulia users voted on each feature.

100 % Say parking is easy

75 % Say yards are well-kept

71 % Say there are sidewalks

70 % Say car is needed

68 % Say it's quiet

65 % Say kids play outside

58 % Say there's holiday spirit

58 % Say it's dog friendly

55 % Say neighbors are friendly

53 % Say people would walk alone at night

52 % Say it's walkable to grocery stores

50 % Say there's wildlife

43 % Say streets are well-lit

41 % Say they plan to stay for at least 5 years

32 % Say it's walkable to restaurants
Sourced by Trulia users. Learn more about our methodology.
Market trends in Brownfield
Last updated September 2026
Avg. sale price
—
Sale-to-List Price
—
Price per sq ft
—
Available listings
42
4MoM
Sourced by Trulia Market Trends
Home Value
Trulia Estimate
$251KSince last month
Increased$51K (+25.7%)Since last year
Increased$46K (+22.7%)Learn more about this home's value by checking out its Trulia Estimate, the value of nearby homes, and how much similar homes have sold for.
Trulia Estimate
The of this home's value increased by +50% in the last 10 years
| Month | Estimated value |
|---|---|
2026 | |
| October 2026 | $251K |
| September 2026 | $200K |
| August 2026 | $205K |
| July 2026 | $207K |
| June 2026 | $211K |
| May 2026 | $219K |
| April 2026 | $217K |
| March 2026 | $216K |
| February 2026 | $213K |
| January 2026 | $209K |
2025 | |
2024 | |
2023 | |
2022 | |
2021 | |
2020 | |
2019 | |
2018 | |
2017 | |
2016 | |
Comparable sales
These are recently sold homes that have a similar location or other similar features to this home, like bedrooms, bathrooms, and square footage. Get a sense of the expected prices in the area by viewing these homes.Address | Distance | Property Type | Sold Price | Sold Date | Bed | Bath | Sqft |
|---|---|---|---|---|---|---|---|
0.02 | Single-Family Home | - | 08/21/26 | 4 | 3 | 2,673 | |
0.24 | Single-Family Home | - | 06/11/26 | 4 | 3 | 2,819 | |
0.25 | Single-Family Home | - | 09/25/26 | 3 | 2.5 | 2,020 | |
0.18 | Single-Family Home | - | 06/01/26 | 3 | 2 | 2,634 | |
0.19 | Single-Family Home | - | 11/06/25 | 4 | 2 | 1,697 | |
0.17 | Single-Family Home | - | 10/31/25 | 3 | 1 | 2,072 | |
0.36 | Single-Family Home | - | 11/17/25 | 3 | 2.5 | 2,344 | |
0.38 | Single-Family Home | - | 08/20/26 | 3 | 3 | 2,581 | |
0.16 | Single-Family Home | - | 09/01/26 | 3 | 2 | 1,553 | |
0.48 | Single-Family Home | - | 01/29/26 | 4 | 2 | 2,506 |
Nearby home prices
Get a sense of expected prices in the area by checking the value of nearby homes.Address | Distance | Price | Bed | Bath | Sqft | Status |
|---|---|---|---|---|---|---|
0.02 | - | 4 | 3 | 2,673 | Recently Sold | |
0.02 | $159,500 | Studio | - | 1,964 | Off Market | |
0.03 | - | - | - | - | Off Market | |
0.03 | $140,900 | Studio | - | 2,260 | Off Market | |
0.03 | $144,400 | Studio | - | 2,250 | Off Market | |
0.04 | $91,500 | Studio | - | 1,444 | Off Market | |
0.04 | $177,300 | Studio | - | 2,268 | Off Market | |
0.04 | $190,700 | Studio | - | 2,949 | Off Market | |
0.04 | $160,500 | Studio | - | 2,028 | Off Market | |
0.04 | $204,700 | 4 | 3 | 2,021 | Off Market | |
0.04 | $186,300 | Studio | - | 2,304 | Off Market | |
0.04 | $191,900 | Studio | - | 2,302 | Off Market | |
0.05 | $160,000 | 4 | 2 | 2,071 | For Sale | |
0.05 | $150,600 | 3 | 2 | 2,579 | Off Market | |
0.05 | $120,000 | Studio | - | 1,298 | Off Market | |
0.05 | $159,400 | 3 | 2 | 1,972 | Off Market | |
0.06 | $199,200 | Studio | - | 3,160 | Off Market | |
0.06 | $142,300 | Studio | - | 2,683 | Off Market | |
0.07 | $149,600 | Studio | - | 1,800 | Off Market | |
0.07 | $199,700 | Studio | - | 2,635 | Off Market |
Price and Tax history
| Date | Event | Price |
|---|---|---|
Sep 29, 2026 Source: eXp Realty #202613387 | Listed For Sale | $259,900 |
| Year | Property tax | Tax assessment |
|---|---|---|
| 2026 | Unavailable | $181,640 |
Home facts updated by county records
LGBTQ Local Legal Protections
LGBTQ Local Legal Protections


Bayley Falkenbury, Tapp Realty Group, eXp Realty
Agent Phone: (806) 215-1551
IDX information is provided exclusively for personal, non-commercial use, and may not be used for any purpose other than to identify prospective properties consumers may be interested in purchasing.
Information is deemed reliable but not guaranteed.
Similar Homes You May Like
 0.27 ACRESMagnolia Road RealtyBrownfield
 NEW - 2 HRS AGO0.43 ACRESBrashears Home and Land Realty
 NEW - 1 DAY AGO10 ACRESWest Texas Premier Real Estate
 0.6 ACRESNatalie Rodriguez, West Texas Premier Real Estate Co. (432) 556-9048
 NEW CONSTRUCTION2 ACRESKeller Williams Realty
 NEW CONSTRUCTION2 ACRESKeller Williams Realty
 FOR SALE BY OWNER3 ACRES
 5 ACRESTapp Realty Group, eXp Realty
 2.5 ACRESMagnolia Road RealtyBrownfield
 2 ACRESAycock Realty Group, LLC
 See more homes for sale inBrownfield




New Listings near 1202 E Tate St
- NEW - 2 HRS AGO0.43 ACRESBrashears Home and Land Realty
- NEW - 1 DAY AGO10 ACRESWest Texas Premier Real Estate
- NEW CONSTRUCTION2 ACRESKeller Williams Realty
 AUCTION0.26 ACRESThe Nicholson Agency Real Esta
- NEW CONSTRUCTION2 ACRESKeller Williams Realty
 0.34 ACRESBrashears Home and Land Realty

- 0.27 ACRESMagnolia Road RealtyBrownfield
- See more homes for sale inBrownfield
Frequently asked questions about 1202 E Tate St
- What is the estimated monthly payment for 1202 E Tate St?Based on a $259,900 list price with 20% down at today's rates, the estimated monthly payment for 1202 E Tate St in Brownfield, TX is approximately $1,837 (about $1,441 principal & interest, $321 property taxes, and $75 homeowner's insurance). This is an estimate. Actual payment depends on your loan terms.
- What do residents say about Brownfield?Residents describe Brownfield, TX as easy to park in, well-kept, and pedestrian-friendly. See homes for sale in Brownfield, TX.
- What are the closest schools to 1202 E Tate St?The closest schools to 1202 E Tate St in Brownfield, TX are Brownfield High School (rated 5/10), Brownfield Middle School (rated 4/10), Oak Grove Elementary School (rated 2/10).
- What is 1202 E Tate St estimated to be worth?Trulia's estimated value for 1202 E Tate St in Brownfield, TX is $251,200.
- Does 1202 E Tate St have air conditioning?Yes, 1202 E Tate St in Brownfield, TX has air conditioning.
- Does 1202 E Tate St have laundry facilities?Yes, 1202 E Tate St in Brownfield, TX has laundry facilities.
1202 E Tate St, Brownfield, TX 79316 is a 4 bedroom, 3 bathroom, 2,558 sqft single-family home built in 1969. This property is currently available for sale and was listed by LBMLS on Sep 29, 2026. The MLS # for this home is MLS# 202613387.