


1202 E 11th St
Sedalia, MO 65301
 3 Beds
 2 Baths
 1,516 sqft (on 0.27 acres)
3 Beds
2 Baths
1,516 sqft
(on 0.27 acres)
Home Value
Trulia Estimate
$280KSince last month
Decreased$2K (-0.5%)Since last year
Decreased$1K (-0.4%)Learn more about this home's value by checking out its Trulia Estimate, the value of nearby homes, and how much similar homes have sold for.
Trulia Estimate
The of this home's value increased by +572% in the last 10 years
| Month | Estimated value |
|---|---|
2026 | |
| August 2026 | $279K |
| July 2026 | $281K |
| June 2026 | $281K |
| May 2026 | $280K |
2022 | |
2021 | |
2020 | |
2019 | |
2018 | |
2017 | |
2016 | |
Comparable sales
These are recently sold homes that have a similar location or other similar features to this home, like bedrooms, bathrooms, and square footage. Get a sense of the expected prices in the area by viewing these homes.Address | Distance | Property Type | Sold Price | Sold Date | Bed | Bath | Sqft |
|---|---|---|---|---|---|---|---|
0.19 | Single-Family Home | - | 07/09/26 | 3 | 2 | 1,632 | |
0.34 | Single-Family Home | - | 01/21/26 | 3 | 2 | 1,531 | |
0.15 | Single-Family Home | - | 09/29/25 | 3 | 1 | 1,108 | |
0.26 | Single-Family Home | - | 01/09/26 | 3 | 1.5 | 1,155 | |
0.32 | Single-Family Home | - | 03/12/26 | 3 | 1.5 | 1,414 | |
0.28 | Single-Family Home | - | 10/15/25 | 4 | 2 | 1,507 | |
0.36 | Single-Family Home | - | 10/10/25 | 3 | 1.5 | 1,076 | |
0.24 | Single-Family Home | - | 07/07/26 | 4 | 2.5 | 1,467 | |
0.15 | Single-Family Home | - | 06/05/26 | 3 | 1.5 | 921 |
Nearby home prices
Get a sense of expected prices in the area by checking the value of nearby homes.Address | Distance | Price | Bed | Bath | Sqft | Status |
|---|---|---|---|---|---|---|
0.02 | $269,900 | 3 | 1.5 | 1,172 | For Sale | |
0.08 | - | 1 | 1 | 824 | Recently Sold | |
0.10 | $44,300 | 2 | 1 | 840 | Off Market | |
0.13 | $137,100 | 3 | 1 | 952 | Off Market | |
0.15 | $147,900 | 3 | 1 | 1,108 | Off Market | |
0.14 | $148,300 | 2 | 1 | 844 | Off Market | |
0.12 | $226,600 | 3 | 2 | 1,300 | Off Market | |
0.14 | $109,000 | 3 | 1 | 1,306 | Foreclosure | |
0.15 | - | 3 | 1.5 | 921 | Recently Sold | |
0.14 | $144,200 | 2 | 1 | 975 | Off Market | |
0.14 | $131,300 | 3 | 1 | 1,000 | Off Market |
Local Information
- Map ViewExplore the area around 1202 E 11th St.

- Schools1 Elementary School1 Middle School1 High School

- Shop & Eat

-- mins to
Home Highlights

Property Type
Single-Family Home

Year Built
2026

Lot Size
0.27 acres
Living Area
1,516 sqft

Price/Sqft
$185

Parking
2 Car Garage
About this House
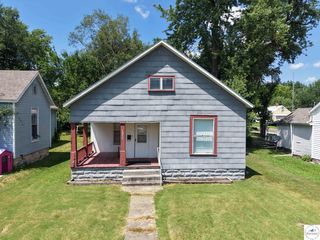
Welcome home to this stunning new construction residence offering over 1,500 square feet of thoughtfully designed living space in a highly desirable split floor plan. From the moment you arrive, this home makes a statement. A charming covered front porch invites you in, while the striking contrast of black garage doors, fascia, soffit, and window accents perfectly complements the crisp white trim and beautiful white stone exterior. The curb appeal is simply breathtaking. Step inside to a clean, refreshing interior filled with natural light and modern finishes. The open-concept layout creates seamless flow between the living, dining, and kitchen spaces—ideal for both everyday living and entertaining. The living room is anchored by a cozy electric fireplace, adding warmth and style to the heart of the home. The kitchen is a true showpiece, featuring white cabinetry, white quartz countertops, and sleek stainless steel appliances. Whether you’re preparing weeknight dinners or hosting guests, this space offers both elegance and functionality. Did we mention the walk in pantry? Just inside from the garage, you’ll find a convenient drop zone—perfectly designed for shoes, backpacks, coats, and umbrellas—keeping your home organized and clutter-free. The private primary suite is a retreat of its own. It boasts an oversized vanity with dual sinks, abundant storage, a beautifully tiled shower, and a separate water closet for added privacy. And yes—there’s a spacious walk-in closet to complete the suite. On the opposite side of the home, two generously sized bedrooms feature thoughtfully designed closets and share a well-appointed full bath. A dedicated laundry room adds even more convenience to this smart and practical layout. With its striking exterior, crisp modern interior, and functional split floor plan, this home offers the perfect blend of style, comfort, and everyday livability. Don’t miss the opportunity to make this breathtaking new construction your own.
1202 E 11th St, Sedalia, MO 65301 is a 3 bedroom, 2 bathroom, 1,516 sqft single-family home built in 2026. It last sold for the $285,000 asking price on May 27, 2026. It is currently off market. The Trulia Estimate is $280,000, with a rent estimate of $1,756/month.
Last check for updates: about 18 hours ago
Listed by Angie Yeager, (660) 473-1190
RE/MAX of Sedalia, (660) 826-9911
Bought with: BILLIE J BARNES, (660) 287-6167, RE/MAX of Sedalia, (660) 826-9911
Source: WCAR MO, MLS#103169
Home Details for 1202 E 11th St

|
|---|
Interior Details Number of Rooms: 1Types of Rooms: Kitchen |
Beds & Baths Number of Bedrooms: 3Number of Bathrooms: 2Number of Bathrooms (full): 2 |
Dimensions and Layout Living Area: 1516 Square Feet |
Appliances & Utilities Telephone: Telephone Exchange: SedaliaAppliances: Dishwasher, Electric Oven/Range, Vented Exhaust Fan, Electric Water HeaterDishwasherLaundry: Main Level |
Heating & Cooling Heating: Forced Air,ElectricHas CoolingAir Conditioning: Central Air,ElectricHas HeatingHeating Fuel: Forced Air |
Fireplace & Spa Number of Fireplaces: 1Fireplace: ElectricHas a Fireplace |
Gas & Electric Electric: Supplier: Evergy, 220 Volts in Laundry, 220 VoltsGas: City Gas |
Windows, Doors, Floors & Walls Window: Vinyl, Drapes/Curtains/Rods: NoneFlooring: Tile |
Levels, Entrance, & Accessibility Floors: Tile |
Security Security: Smoke Detector(s) |

|
|---|
Exterior Home Features Roof: CompositionPatio / Porch: CoveredFoundation: Slab |
Parking & Garage Number of Garage Spaces: 2Number of Covered Spaces: 2No CarportHas a GarageHas an Attached GarageParking Spaces: 2Parking: Attached,Garage Door Opener |
Frontage Road Frontage: Public Road |
Water & Sewer Sewer: Public Sewer |
Finished Area Finished Area (above surface): 1516 Square Feet |

|
|---|
Year Built Year Built: 2026 |
Property Type / Style Property Type: ResidentialProperty Subtype: Single Family ResidenceArchitecture: Ranch |

|
|---|
Price List Price: $285,000Price Range: $280,000 - $285,000 |
Status Change & Dates Off Market Date: Wed May 27 2026Possession Timing: Close Of Escrow |

|
|---|
MLS Status: Sold - In House |

|
|---|
Direction & Address City: SedaliaCommunity: See S, T, R |
School Information Elementary School District: Sedalia Middle, Smith Cotton High, Sedalia Jr HighJr High / Middle School District: Sedalia Middle, Smith Cotton High, Sedalia Jr HighHigh School District: Sedalia Middle, Smith Cotton High, Sedalia Jr High |

|
|---|
Building Area Building Area: 1516 Square Feet |

|
|---|
No HOA |

|
|---|
Lot Area: 0.27 acres |

|
|---|
Energy Efficiency Features: Ceiling Fans |

|
|---|
Mls Number: 103169Above Grade Unfinished Area: 1516 |
Price and Tax history
| Date | Event | Price |
|---|---|---|
May 27, 2026 Source: WCAR MO #103169 | Sold | -- |
May 20, 2026 Source: WCAR MO #103169 | Pending | $285,000 |
May 19, 2026 Source: WCAR MO #103169 | PriceChange | $285,000 Price increased by 1,800% |
Mar 31, 2023 Source: WCAR MO #94484 | Pending | $15,000 |
Feb 24, 2023 Source: WCAR MO #94484 | Listed For Sale | $15,000 |
| Year | Property tax | Tax assessment |
|---|---|---|
| 2025 | $75 | $6,430 |
Home facts updated by county records
Market trends in Sedalia
Last updated July 2026
Avg. sale price
$233K
$14.83KMoM
Sale-to-List Price
98.6%
0.4%MoM
Price per sq ft
$136
$4MoM
Available listings
134
17MoM
Around this home
The GreatSchools Rating compares schools on a variety of school quality indicators including test scores, college readiness, equity and more. Learn more.

What Locals Say about Sedalia
At least 137 Trulia users voted on each feature.

93 % Say car is needed

86 % Say parking is easy

84 % Say yards are well-kept

73 % Say there's holiday spirit

70 % Say it's dog friendly

63 % Say kids play outside

61 % Say people would walk alone at night

51 % Say there are sidewalks

51 % Say they plan to stay for at least 5 years

48 % Say it's quiet

44 % Say neighbors are friendly

44 % Say there's wildlife

38 % Say it's walkable to grocery stores

35 % Say streets are well-lit

34 % Say it's walkable to restaurants

24 % Say there are community events
Sourced by Trulia users. Learn more about our methodology.
LGBTQ Local Legal Protections
LGBTQ Local Legal Protections



IDX information is provided exclusively for personal, non-commercial use, and may not be used for any purpose other than to identify prospective properties consumers may be interested in purchasing. Information is deemed reliable but not guaranteed.
Frequently asked questions about 1202 E 11th St
- What is 1202 E 11th St estimated to be worth?Trulia's estimated value for 1202 E 11th St in Sedalia, MO is $280,000.
- What is the price history for 1202 E 11th St?1202 E 11th St in Sedalia, MO last sold in May 2026.
- Is Sedalia a buyer's or seller's market?Sedalia is currently a balanced market, based on recent for-sale activity.
- What's the median sale price in Sedalia?The median sale price in Sedalia is $233K. That is up $14.83K from the prior month.
- Does 1202 E 11th St have air conditioning?Yes, 1202 E 11th St in Sedalia, MO has air conditioning.
- Does 1202 E 11th St have laundry facilities?Yes, 1202 E 11th St in Sedalia, MO has laundry facilities.
Explore by feature - Pet Friendly
 PET FRIENDLY
 PET FRIENDLY
 PET FRIENDLY
 PET FRIENDLY
 PET FRIENDLY
 PET FRIENDLY
 PET FRIENDLY
- PET FRIENDLY
- PET FRIENDLY
 PET FRIENDLY
Explore by feature - Air Conditioning
 SENIOR HOUSINGINCOME RESTRICTED$735 - $825/moStudio-1 bd1 baLiberty/Tambo Apartments | 1400 & 1402 Liberty Park Blvd,
Sedalia, MO 65301- PET FRIENDLY
 FURNISHED
 FURNISHED
- PET FRIENDLY
- PET FRIENDLY
 NEW - 2 DAYS AGOAPPLY INSTANTLY
 NEW - 2 DAYS AGOAPPLY INSTANTLY
 APPLY INSTANTLYPET FRIENDLY
Explore by feature - Washer/dryer
- PET FRIENDLY
- PET FRIENDLY
- FURNISHED
- FURNISHED
- PET FRIENDLY
- NEW - 2 DAYS AGOAPPLY INSTANTLY
- NEW - 2 DAYS AGOAPPLY INSTANTLY
- APPLY INSTANTLYPET FRIENDLY
 APPLY INSTANTLY
 FURNISHEDROOM FOR RENT

Apartments for Rent
- SENIOR HOUSINGINCOME RESTRICTED$735 - $825/moStudio-1 bd1 baLiberty/Tambo Apartments | 1400 & 1402 Liberty Park Blvd,
Sedalia, MO 65301 - PET FRIENDLY
- PET FRIENDLY
- PET FRIENDLY
 NEW - 1 DAY AGO
- PET FRIENDLY
 See more homes for rent inSedalia
Off Market Homes Near 1202 E 11th St
 SOLDAUG 17, 2026Pettis County Real Estate Company, LLC.
 See more homes for sale inSedalia


Homes for sale near 1202 E 11th St
 NEW - 1 DAY AGO0.26 ACRESPlatinum Realty LLC
 Pettis County Real Estate Company, LLC.
 NEW - 2 DAYS AGOTheHomesTour.com and TheCommercialTour.com and TheLandTour.com
- See more homes for sale inSedalia


- Results are loading