


$1,200,000
 5 Beds
 1 Bath
 2,700 sqft (on 160 acres)
1202 Bowen Rd, Lamont, WA 99017
Est. Mortgage $7,433/mo*
Get Pre-QualifiedHome Highlights

Single-Family Home

Built in 1925

160 acre lot

$444/sqft

Garage
Local Information
- Map ViewExplore the area around 1202 Bowen Rd.

- Schools1 Elementary School1 Middle School

- Shop & Eat

-- mins to
About this House
What's unique:Multiple outbuildings and shopsWide-open spacesHunting cabin
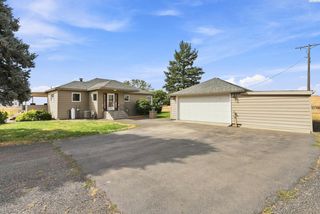
Rare opportunity with this incredible 160-acre cattle ranch. Rich in character and history, the property features a beautiful barn built in 1927, thoughtfully suited for both cattle and horses, along with multiple outbuildings and shops offering endless possibilities for equipment, hobbies, livestock, and storage. A hunting cabin adds even more versatility, whether you envision a private getaway or transforming the space into an ADU. At the heart of the property sits a beautifully renovated 5-bedroom home, blending modern comfort with the peaceful feel of country living. Large windows bring in beautiful natural light and showcase the landscape, while energy-efficient mini-split systems provide year-round comfort. A bonus room offers the perfect space for a home office, hobby room, or additional flex space. Whether you’re looking to run a cattle operation, raise horses, enjoy wide-open spaces, or simply embrace the freedom & privacy of rural living with the possibility of buying another 320 acres on 2 parcels!
Last check for updates: about 4 hours ago
Listing courtesy of Robert Bond, (509) 596-0184
The Experience Northwest
Source: SMLS as distributed by MLS GRID, MLS#202627071
Home Details for 1202 Bowen Rd

|
|---|
Interior Details Basement: Full,Partially Finished,WorkshopNumber of Rooms: 2Types of Rooms: First Floor, Second Floor |
Beds & Baths Number of Bedrooms: 5Number of Bathrooms: 1 |
Dimensions and Layout Living Area: 2700 Square Feet |
Appliances & Utilities Appliances: Range, Double Oven, Dishwasher, Refrigerator, Washer, DryerDishwasherDryerRefrigeratorWasher |
Heating & Cooling Heating: See Remarks,DuctlessHas CoolingAir Conditioning: OtherHas HeatingHeating Fuel: See Remarks |
Fireplace & Spa No Fireplace |
Windows, Doors, Floors & Walls Window: Bay Window(s), Vinyl Frames, LVP/LVT Flr |
Levels, Entrance, & Accessibility Stories: 2Levels: Two |
View Has a ViewView: Mountain(s), Territorial |

|
|---|
Exterior Home Features Roof: MetalOther Structures: Workshop, Barn(s), Hay, See Remarks |
Parking & Garage Number of Garage Spaces: 4Number of Covered Spaces: 4Has a CarportGarageParking Spaces: 4Parking: Detached,Carport,RV Access/Parking,Workshop in Garage,Oversized |
Frontage Road Frontage: Private RoadRoad Surface Type: Gravel |
Farm & Range Horse Amenities: BarnAllowed to Raise Horses |

|
|---|
Days on Market: <1 day on Trulia |

|
|---|
Year Built Year Built: 1925 |
Property Type / Style Property Type: ResidentialProperty Subtype: Single Family ResidenceArchitecture: Bungalow |
Building Construction Materials: MasoniteNot a New ConstructionNo Additional Parcels |
Property Information Parcel Number: 200003919263000 |

|
|---|
Price List Price: $1,200,000Price Per Sqft: $444 |

|
|---|
MLS Status: Active |

|
|---|

|
|---|
Direction & Address City: Lamont |
School Information Elementary School: SpragueElementary School District: SpragueJr High / Middle School: LamontHigh School: Sprague |

|
|---|
Listing Agent Listing ID: 202627071 |

|
|---|
Building Area Building Area: 2700 Square Meters |

|
|---|
No HOA |

|
|---|
Lot Area: 160 Acres |

|
|---|
Listing Terms: FHA, VA Loan, Conventional, Cash, See Remarks, USDA/RD |

|
|---|
BasementMls Number: 202627071 |
Price and Tax history
| Date | Event | Price |
|---|---|---|
Nov 14, 2026 Source: SMLS as distributed by MLS GRID #202627071 | Listed For Sale | $1,200,000 |
| Year | Property tax | Tax assessment |
|---|---|---|
| 2025 | $1,182 | $247,857 |
Home facts updated by county records
Around this home
The GreatSchools Rating compares schools on a variety of school quality indicators including test scores, college readiness, equity and more. Learn more.

What Locals Say about Saint John
At least 1 Trulia users voted on each feature.

100 % Say neighbors are friendly

100 % Say yards are well-kept

100 % Say it's quiet

100 % Say it's walkable to grocery stores

100 % Say parking is easy

100 % Say people would walk alone at night

100 % Say kids play outside

100 % Say it's dog friendly

50 % Say it's walkable to restaurants

50 % Say car is needed

50 % Say there's wildlife

50 % Say they plan to stay for at least 5 years

50 % Say there's holiday spirit

50 % Say there are sidewalks
Sourced by Trulia users. Learn more about our methodology.
Market trends in Saint John
Last updated October 2026
Avg. sale price
—
Sale-to-List Price
—
Price per sq ft
—
Available listings
8
Sourced by Trulia Market Trends
Home Value
Learn more about this home's value by checking out the value of nearby homes.
Nearby home prices
Get a sense of expected prices in the area by checking the value of nearby homes.Address | Distance | Price | Bed | Bath | Sqft | Status |
|---|---|---|---|---|---|---|
0.21 | $1,000,000 | - | - | - | For Sale | |
1.05 | $814,400 | 4 | 2 | 1,748 | Off Market | |
1.26 | $825,900 | 3 | 2 | 2,116 | Off Market | |
1.26 | - | Studio | - | - | Off Market | |
1.36 | $790,200 | 3 | 2 | 1,512 | Off Market | |
1.44 | $252,800 | 3 | 2 | 1,782 | Off Market | |
1.44 | $559,100 | 2 | 2 | 1,290 | Off Market | |
1.44 | - | 3 | 2 | 2,580 | Off Market | |
1.45 | $840,500 | 5 | 2 | 2,086 | Off Market | |
1.47 | - | 3 | 2 | 2,580 | Off Market | |
1.50 | - | Studio | - | - | Off Market | |
1.50 | $717,100 | 3 | 1 | 1,380 | Off Market | |
1.50 | $480,400 | 3 | 2 | 1,672 | Off Market | |
1.58 | $829,800 | 3 | 2 | 1,758 | Off Market | |
1.58 | - | Studio | - | - | Off Market | |
1.63 | $313,900 | 3 | 2 | 728 | Off Market |
LGBTQ Local Legal Protections
LGBTQ Local Legal Protections


Robert Bond, The Experience Northwest
Agent Phone: (509) 596-0184
Based on information submitted to the MLS GRID as of 2026-11-13 13:17:59 PST. All data is obtained from various sources and may not have been verified by broker or MLS GRID. Supplied Open House Information is subject to change without notice. All information should be independently reviewed and verified for accuracy. Properties may or may not be listed by the office/agent presenting the information. Some IDX listings have been excluded from this website. Click here for more information
Similar Homes You May Like
 24.15 ACRESNWMLS as distributed by MLS GRID
 See more homes for sale inLamont
New Listings near 1202 Bowen Rd

Frequently asked questions about 1202 Bowen Rd
- What is the estimated monthly payment for 1202 Bowen Rd?Based on a $1,200,000 list price with 20% down at today's rates, the estimated monthly payment for 1202 Bowen Rd in Lamont, WA is approximately $7,531 (about $6,666 principal & interest, $790 property taxes, and $75 homeowner's insurance). This is an estimate. Actual payment depends on your loan terms.
- What are the closest schools to 1202 Bowen Rd?The closest schools to 1202 Bowen Rd in Lamont, WA are Lamont Middle School (Elementary, rated 7/10).
- Does 1202 Bowen Rd have air conditioning?Yes, 1202 Bowen Rd in Lamont, WA has air conditioning.
- Does 1202 Bowen Rd have laundry facilities?Yes, 1202 Bowen Rd in Lamont, WA has in-unit laundry.
- How big is the lot at 1202 Bowen Rd?The lot at 1202 Bowen Rd in Lamont, WA is about 160 acres.
- Does 1202 Bowen Rd have a garage?Yes, 1202 Bowen Rd in Lamont, WA has a garage.
1202 Bowen Rd, Lamont, WA 99017 is a 5 bedroom, 1 bathroom, 2,700 sqft single-family home built in 1925. This property is currently available for sale and was listed by SMLS as distributed by MLS GRID on Nov 14, 2026. The MLS # for this home is MLS# 202627071.