


$199,000
Original price: $205,000
 3 Beds
 2 Baths
 1,204 sqft (on 0.25 acres)
1201 John Rd, Ardmore, OK 73401
Est. Mortgage $1,266/mo*
Get Pre-QualifiedHome Highlights

Single-Family Home

Built in 1980

0.25 acre lot

$165/sqft

3 Car Garage
Local Information
- Map ViewExplore the area around 1201 John Rd.

- Schools1 Preschool School2 Elementary Schools1 Middle School1 High School

- Shop & Eat

-- mins to
About this House
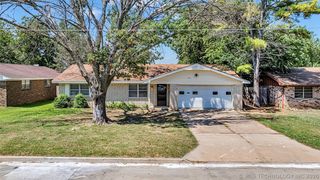
Move in ready 3 bedroom 2 bath in sought after Plainview school district. Updated throughout with a 2 car garage and fenced backyard. Clean, functional, and ready to move in. Call today for more information!
Last check for updates: about 11 hours ago
Listing courtesy of Emily King, (580) 222-1452
I Sell Houses Real Estate Co
Originating MLS: MLS Technology
Source: MLS Technology, Inc., MLS#2614135
Also Listed on MLS Technology, Inc..
Home Details for 1201 John Rd

|
|---|
Interior Details Basement: None |
Beds & Baths Number of Bedrooms: 3Number of Bathrooms: 2Number of Bathrooms (full): 2 |
Dimensions and Layout Living Area: 1204 Square Feet |
Appliances & Utilities Utilities: OtherAppliances: Other, Oven, Range |
Heating & Cooling Heating: Central,OtherHas CoolingAir Conditioning: Central AirHas HeatingHeating Fuel: Central |
Fireplace & Spa Number of Fireplaces: 1Fireplace: OtherHas a Fireplace |
Windows, Doors, Floors & Walls Window: OtherFlooring: Other, Vinyl |
Levels, Entrance, & Accessibility Stories: 1Levels: OneFloors: Other, Vinyl |
Security Security: No Safety Shelter |

|
|---|
Exterior Home Features Roof: Asphalt FiberglassPatio / Porch: PorchFencing: PrivacyOther Structures: NoneExterior: OtherFoundation: Slab |
Parking & Garage Number of Garage Spaces: 3Number of Covered Spaces: 3Has a GarageHas an Attached GarageParking Spaces: 3Parking: Attached,Garage |
Pool Pool: None |
Water & Sewer Sewer: Public Sewer |

|
|---|
Cumulative Days on Market: 107Days on Market: 136 |

|
|---|
Year Built Year Built: 1980 |
Property Type / Style Property Type: ResidentialProperty Subtype: Single Family ResidenceStructure Type: HouseArchitecture: House |
Building Construction Materials: Brick Veneer, OtherNo Additional Parcels |
Property Information Parcel Number: 052500003001000100 |

|
|---|
Price List Price: $199,000Price Per Sqft: $165 |
Status Change & Dates Possession Timing: Close Of Escrow |

|
|---|
MLS Status: Active |

|
|---|
Direction & Address City: ArdmoreCommunity: Green Briar |
School Information Elementary School: PlainviewElementary School District: PlainviewJr High / Middle School District: PlainviewHigh School: PlainviewHigh School District: Plainview |

|
|---|
Listing Agent Listing ID: 2614135 |

|
|---|
Building Area Building Area: 1204 Square Feet |

|
|---|
Not Senior Community |

|
|---|
Association for this Listing: MLS TechnologyNo HOA |

|
|---|
Lot Area: 10890 sqft |

|
|---|
Contingencies: 0Listing Terms: Conventional, Other |

|
|---|
Energy Efficiency Features: Other |

|
|---|
Mls Number: 2614135Living Area Range Units: Square Feet |

|
|---|
Source Street Additional Info: Road |
Around this home
The GreatSchools Rating compares schools on a variety of school quality indicators including test scores, college readiness, equity and more. Learn more.

What Locals Say about Ardmore
At least 120 Trulia users voted on each feature.

89 % Say car is needed

81 % Say parking is easy

81 % Say yards are well-kept

63 % Say there's holiday spirit

60 % Say it's dog friendly

60 % Say kids play outside

57 % Say it's quiet

45 % Say they plan to stay for at least 5 years

43 % Say people would walk alone at night

42 % Say neighbors are friendly

42 % Say there's wildlife

39 % Say it's walkable to grocery stores

38 % Say there are sidewalks

28 % Say it's walkable to restaurants

28 % Say streets are well-lit

23 % Say there are community events
Sourced by Trulia users. Learn more about our methodology.
Market trends in Ardmore
Last updated August 2026
Avg. sale price
$185K
$16KMoM
Sale-to-List Price
96.3%
0.1%MoM
Price per sq ft
$119
$3MoM
Available listings
219
7MoM
Home Value
Trulia Estimate
$193KSince last month
Increased$2K (+1.3%)Since last year
Decreased$13K (-6.3%)Since last sale
Increased$69K (+54.8%)Learn more about this home's value by checking out its Trulia Estimate, the value of nearby homes, and how much similar homes have sold for.
Trulia Estimate
The of this home's value increased by +54% in the last 10 years
| Month | Estimated value |
|---|---|
2026 | |
| September 2026 | $194K |
| August 2026 | $191K |
| July 2026 | $197K |
| June 2026 | $198K |
| May 2026 | $210K |
| April 2026 | $209K |
| March 2026 | $211K |
| February 2026 | $208K |
| January 2026 | $205K |
2025 | |
2024 | |
2023 | |
2022 | |
2021 | |
2020 | |
2019 | |
2018 | |
2017 | |
2016 | |
Comparable sales
These are recently sold homes that have a similar location or other similar features to this home, like bedrooms, bathrooms, and square footage. Get a sense of the expected prices in the area by viewing these homes.Address | Distance | Property Type | Sold Price | Sold Date | Bed | Bath | Sqft |
|---|---|---|---|---|---|---|---|
0.52 | Single-Family Home | $225,000 | 05/07/26 | 3 | 2 | 1,489 | |
0.53 | Single-Family Home | $295,000 | 07/06/26 | 3 | 2 | 1,848 | |
0.86 | Single-Family Home | $145,000 | 07/10/26 | 2 | 1.5 | 1,205 | |
0.50 | Single-Family Home | $275,000 | 08/10/26 | 4 | 2 | 2,232 | |
0.61 | Single-Family Home | $189,900 | 08/14/26 | 4 | 2 | 1,622 | |
0.13 | Single-Family Home | $280,000 | 03/19/26 | 2 | 2 | 1,421 | |
0.71 | Single-Family Home | $266,800 | 08/04/26 | 3 | 2 | 2,200 | |
0.79 | Single-Family Home | $214,000 | 03/13/26 | 3 | 2 | 2,077 |
Nearby home prices
Get a sense of expected prices in the area by checking the value of nearby homes.Address | Distance | Price | Bed | Bath | Sqft | Status |
|---|---|---|---|---|---|---|
0.03 | $145,000 | 3 | 2 | 1,359 | For Sale | |
0.10 | - | - | - | - | Off Market | |
0.10 | $335,000 | 5 | 2.5 | 2,700 | Recently Sold | |
0.06 | $24,900 | - | - | - | For Sale | |
0.13 | $280,000 | 2 | 2 | 1,421 | Recently Sold | |
0.23 | $142,700 | 3 | 2 | 1,344 | Off Market | |
0.32 | $575,000 | 5 | 3.5 | 4,282 | For Sale | |
0.32 | $479,000 | 4 | 3 | 3,387 | For Sale | |
0.35 | $755,000 | 4 | 3 | 4,209 | For Sale | |
0.41 | $550,000 | 4 | 4 | 4,248 | For Sale | |
0.39 | $405,000 | 3 | 2.5 | 2,540 | For Sale |
Price and Tax history
| Date | Event | Price |
|---|---|---|
Aug 20, 2026 Source: MLS Technology, Inc. #2614135 | PriceChange | $199,000 Price decreased by 3% |
Jun 5, 2026 Source: MLS Technology, Inc. #2614135 | PriceChange | $205,000 Price decreased by 5% |
May 5, 2026 Source: MLS Technology, Inc. #2614135 | Listed For Sale | $215,000 |
Feb 24, 2021 Source: N/A | ListingRemoved | |
Jul 29, 2016 Source: N/A | Sold | $125,000 |
Apr 13, 2016 Source: N/A | ListingRemoved | $129,500 |
Jan 14, 2016 Source: N/A | Listed For Sale | $129,500 |
Jul 19, 2006 Source: N/A | Sold | $109,000 |
| Year | Property tax | Tax assessment |
|---|---|---|
| 2025 | $1,781 | $161,714 |
Home facts updated by county records
LGBTQ Local Legal Protections
LGBTQ Local Legal Protections



Emily King, I Sell Houses Real Estate Co
Agent Phone: (580) 222-1452
IDX information is provided exclusively for personal, non-commercial use, and may not be used for any purpose other than to identify prospective properties consumers may be interested in purchasing.
Information is deemed reliable but not guaranteed.
Similar Homes You May Like
 0.25 ACRESErica Nipp, 1 Oak Real Estate Co
 2 ACRESEmily King, I Sell Houses Real Estate Co
 1.1 ACRESIashah Stevenson, Keller Williams Realty Ardmore
 1 ACREKori J Thompson, I Sell Houses Real Estate Co
 Wesley Miller, Keller Williams Realty Ardmore
 0.34 ACRESEmily King, I Sell Houses Real Estate Co
 1 ACREStacey Hesser, Keller Williams Realty Ardmore
 0.45 ACRESKrissie Gordon, Oklahoma Land & Realty, LLC
 Susan R Bolles, Ardmore Realty, Inc
 0.34 ACRESChris Mullins, Claudia & Carolyn Realty Group
 0.37 ACRESHerman D. Riley, Riley & CO Real Estate Group
 Janiece Vinson, Cornerstone Realty Group Inc
 Chris Mullins, Claudia & Carolyn Realty Group
 Virginia S. Turn, Claudia & Carolyn Realty Group
 3 ACRESTimothy C. Longest, Tim Longest Realty
 1.43 ACRESKelly Miller, Keller Williams Realty Ardmore
 0.46 ACRESElisa Campbell, eXp Realty, LLC
 Candace Storms, White Buffalo Realty, Inc.
 Lisa Riggle, Claudia & Carolyn Realty Group
 Lisa Riggle, Claudia & Carolyn Realty Group
 1 ACRETimothy C. Longest, Tim Longest Realty
 Sandy Matchen-Day, RE/MAX Master Associates, Inc.
 See more homes for sale inArdmore




New Listings near 1201 John Rd
 NEW - 2 DAYS AGO0.29 ACRESTasha Southerland, Ardmore Realty, Inc
 Peyton Garrett, Southern Oklahoma Realty
- Lisa Riggle, Claudia & Carolyn Realty Group
 0.57 ACRESLevi Horner, Horner McClure & Associates LL
- Janiece Vinson, Cornerstone Realty Group Inc
 NEW - 26 MIN AGOCami Hobbs, Riley & CO Real Estate Group
 0.31 ACRESKenzie Casas, BaseCamp Realty
 NEW - 2 DAYS AGOTasha Southerland, Ardmore Realty, Inc
 0.67 ACRESClaudia Kittrell, Claudia & Carolyn Realty Group
 0.34 ACRESClaudia Kittrell, Claudia & Carolyn Realty Group
 0.3 ACRESClaudia Kittrell, Claudia & Carolyn Realty Group
 Kelly Miller, Keller Williams Realty Ardmore
- See more homes for sale inArdmore


Frequently asked questions about 1201 John Rd
- What is the estimated monthly payment for 1201 John Rd?Based on a $199,000 list price with 20% down at today's rates, the estimated monthly payment for 1201 John Rd in Ardmore, OK is approximately $1,284 (about $1,081 principal & interest, $128 property taxes, and $75 homeowner's insurance). This is an estimate. Actual payment depends on your loan terms.
- How does the list price for 1201 John Rd compare to homes in Ardmore?1201 John Rd in Ardmore, OK is listed at $199,000, about 7% above the $185K median sale price in Ardmore.
- What do residents say about Ardmore?Residents describe Ardmore, OK as easy to park in, well-kept, and dog-friendly. Most residents say you need a car. See homes for sale in Ardmore, OK.
- What are the closest schools to 1201 John Rd?The closest schools to 1201 John Rd in Ardmore, OK are Plainview High School (rated 10/10), Plainview Intermediate Elementary School (rated 9/10), Plainview Middle School (rated 7/10).
- Does 1201 John Rd have air conditioning?Yes, 1201 John Rd in Ardmore, OK has air conditioning.
- How big is the lot at 1201 John Rd?The lot at 1201 John Rd in Ardmore, OK is about 0.25 acres (10,890 sq ft).
1201 John Rd, Ardmore, OK 73401 is a 3 bedroom, 2 bathroom, 1,204 sqft single-family home built in 1980. This property is currently available for sale and was listed by MLS Technology, Inc. on May 5, 2026. The MLS # for this home is MLS# 2614135.