


$640,500
 4 Beds
 2.5 Baths
 3,522 sqft (on 11.38 acres)
1201 Calhoun St, Johnston, SC 29832
Est. Refi. Payment $3,731/mo*
Refinance Your HomeCurrently Off Market - Sold Mar 28, 2024 for $595,000
Home Value
Trulia Estimate
$641KSince last month
Increased$7K (+1.1%)Since last year
Increased$28K (+4.7%)Since last sale
Increased$40K (+6.7%)Learn more about this home's value by checking out its Trulia Estimate, the value of nearby homes, and how much similar homes have sold for.
Trulia Estimate
The of this home's value increased by +126% in the last 10 years
| Month | Estimated value |
|---|---|
2026 | |
| September 2026 | $635K |
| August 2026 | $628K |
| July 2026 | $634K |
| June 2026 | $633K |
| May 2026 | $637K |
| April 2026 | $628K |
| March 2026 | $622K |
| February 2026 | $608K |
| January 2026 | $612K |
2025 | |
2024 | |
2023 | |
2022 | |
2021 | |
2020 | |
2019 | |
2018 | |
2017 | |
2016 | |
Comparable sales
These are recently sold homes that have a similar location or other similar features to this home, like bedrooms, bathrooms, and square footage. Get a sense of the expected prices in the area by viewing these homes.Address | Distance | Property Type | Sold Price | Sold Date | Bed | Bath | Sqft |
|---|---|---|---|---|---|---|---|
0.65 | Single-Family Home | $339,900 | 05/15/26 | 3 | 2 | 2,643 | |
0.58 | Single-Family Home | $240,000 | 11/21/25 | 3 | 2 | 2,048 | |
0.60 | Single-Family Home | $150,000 | 09/10/26 | 3 | 2 | 2,020 | |
1.11 | Single-Family Home | $325,000 | 11/04/25 | 3 | 3 | 2,099 | |
1.29 | Single-Family Home | $398,000 | 10/31/25 | 3 | 3 | 3,097 | |
1.11 | Single-Family Home | $225,000 | 10/24/25 | 3 | 2 | 1,066 | |
1.36 | Single-Family Home | $320,000 | 06/29/26 | 3 | 2.5 | 2,044 | |
1.17 | Single-Family Home | $177,075 | 07/07/26 | 3 | 1.5 | 1,750 |
Nearby home prices
Get a sense of expected prices in the area by checking the value of nearby homes.Address | Distance | Price | Bed | Bath | Sqft | Status |
|---|---|---|---|---|---|---|
0.09 | - | - | - | - | Off Market | |
0.14 | $234,500 | 3 | 2 | 2,147 | Off Market | |
0.58 | $240,000 | 3 | 2 | 2,048 | Recently Sold | |
0.60 | $150,000 | 3 | 2 | 2,020 | Recently Sold | |
0.62 | $329,900 | 4 | 2 | 2,400 | For Sale | |
0.65 | $339,900 | 3 | 2 | 2,643 | Recently Sold | |
0.67 | $283,600 | 3 | 2.5 | 2,745 | Off Market | |
0.74 | $80,000 | 3 | 1 | 1,200 | Recently Sold | |
0.76 | $42,500 | 2 | 1 | 1,473 | Off Market | |
0.81 | - | 1 | 1.5 | 1,255 | Off Market | |
0.86 | $195,800 | 4 | 2 | 2,604 | Off Market |
Local Information
- Map ViewExplore the area around 1201 Calhoun St.

- Schools1 Preschool School1 Elementary School1 Middle School1 High School

- Shop & Eat

-- mins to
Home Highlights

Single-Family Home

Built in 1906

11.38 acre lot

3,522 sqft

$182/sqft

Open Parking
About this House
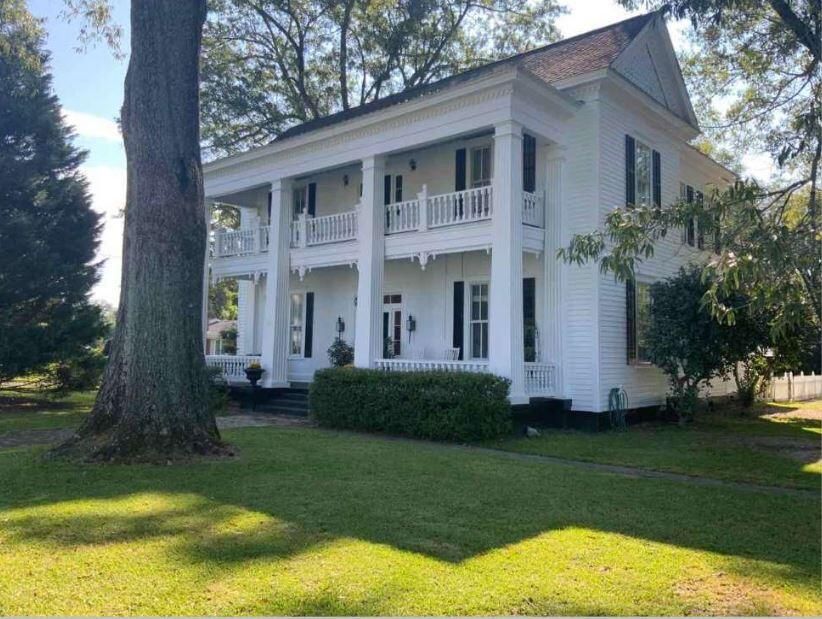
Back on market through no fault of seller. Now is YOUR chance! 1906 4 BR Neoclassical Greek Revival, fully restored in pristine condition, rare wooden exterior, on 11.38 acres with apartment style cottage (792 sq.ft), rented through May 2024, metal 6 stall barn w./tack room, fenced pasture, 3 paddocks. 3 car garage was converted into an office and then into a guest house with kitchen/den combination, full bath, laundry/walk in closet and BR. Owner built horse barn - 6 stalls, tack room, 36 x 48. Pasture is fenced and approx 9 ac of the property in pasture. Modern kitchen, baths, freshly painted, Detailed molding on front balcony beneath the lovely balustrade. Diagonal tongue and groove woodwork on the facade is rare and lovely. Ceiling are 14 ' downstairs and 12' upstairs. The kitchen has white quartz counters, with room for a table and lovely sun room style den area combination. Heart pine floors are in excellent condition and the main hall upstairs is wide enough for two additional sitting areas. The conveniently placed concrete patio has two sitting areas and separates the home from the guest cottage. A picket fence keeps the pets safe and adds additional appeal. Owners have boarded horses for others at times. Sq.footage noted on main listing information is only that of the main house. VYVE Broadband is the broadband internet provider. Seller is retired real estate broker. Must have min. of 2 wks to vacate post closing. Move in ready! Don't miss this rare opportunity!
1201 Calhoun St, Johnston, SC 29832 is a 4 bedroom, 3 bathroom, 3,522 sqft single-family home built in 1906. It last sold for $595,000 on Mar 28, 2024 (1% below the $598,000 asking price). This property is not currently displayed as for sale or rent on Trulia. The Trulia Estimate is $640,500, with a rent estimate of $2,417/month.
Last check for updates: about 23 hours ago
Listed by Mary H Derrick, (803) 275-7300
Derrick Realty
Bought with: Derrick Realty
Source: Aiken MLS, MLS#208378
Home Details for 1201 Calhoun St

|
|---|
Interior Details Basement: None,Crawl SpaceNumber of Rooms: 9Types of Rooms: Primary Bedroom, Bedroom 2, Bedroom 3, Bedroom 4, Bonus Room, Dining Room, Kitchen, Living Room |
Beds & Baths Number of Bedrooms: 4Number of Bathrooms: 3Number of Bathrooms (full): 2Number of Bathrooms (half): 1 |
Dimensions and Layout Living Area: 3522 Square Feet |
Appliances & Utilities Appliances: See Remarks, Microwave, Range, Self Cleaning Oven, Washer, Refrigerator, DishwasherDishwasherMicrowaveRefrigeratorWasher |
Heating & Cooling Heating: See Remarks,Electric,Forced Air,Natural GasHas CoolingAir Conditioning: See Remarks,Central AirHas HeatingHeating Fuel: See Remarks |
Fireplace & Spa Number of Fireplaces: 6Fireplace: See Remarks, Living Room, Masonry, Primary Bedroom, Bedroom, Dining Room, Family RoomHas a Fireplace |
Windows, Doors, Floors & Walls Flooring: Ceramic Tile, Vinyl, Wood |
Levels, Entrance, & Accessibility Levels: TwoFloors: Ceramic Tile, Vinyl, Wood |

|
|---|
Exterior Home Features Roof: CompositionPatio / Porch: Patio, PorchOther Structures: Outbuilding, Shed(s), Storage, Barn(s), Guest HouseExterior: See Remarks, GardenFoundation: See RemarksGardenNo Private Pool |
Parking & Garage No CarportNo GarageNo Attached GarageHas Open ParkingParking: Driveway |
Pool Pool: None |
Frontage Road Surface Type: GravelNot on Waterfront |
Water & Sewer Sewer: Septic Tank |
Farm & Range Horse Amenities: Center Aisle, Grass Field, Paddocks, Tack Room, Water & ElectricAllowed to Raise Horses |
Finished Area Finished Area (above surface): 3522 Square Feet |

|
|---|
Cumulative Days on Market: 185 |

|
|---|
Year Built Year Built: 1906 |
Property Type / Style Property Type: ResidentialProperty Subtype: Single Family ResidenceArchitecture: Other |
Building Construction Materials: Wood SidingNot a New Construction |
Property Information Parcel Number: 1880300011000 |

|
|---|
Price List Price: $598,000 |
Status Change & Dates Off Market Date: Thu Mar 28 2024Possession Timing: Delayed |

|
|---|
MLS Status: Closed |

|
|---|

|
|---|
Direction & Address City: JohnstonCommunity: None |
School Information Elementary School: JohnstonJr High / Middle School: JetHigh School: Strom Thurmond |

|
|---|
Building Area Building Area: 3522 Square Feet |

|
|---|
Community Features: See Remarks, Internet Available |

|
|---|
No HOA |

|
|---|
Lot Area: 11.38 Acres |

|
|---|
Special Conditions: Standard |

|
|---|
Listing Terms: All Inclusive Trust Deed |

|
|---|
BasementMls Number: 208378Above Grade Unfinished Area: 3522 |

|
|---|
See RemarksInternet Available |
Price and Tax history
| Date | Event | Price |
|---|---|---|
Mar 28, 2024 Source: Aiken MLS #208378 | Sold | $595,000 |
Mar 19, 2024 Source: Consolidated MLS #571344 | Pending | $598,000 |
Mar 19, 2024 Source: Aiken MLS #208378 | PendingToActive | $598,000 |
Feb 7, 2024 Source: Consolidated MLS #571344 | Contingent | $598,000 |
Feb 7, 2024 Source: REALTORS® of Greater Augusta #521082 | Pending | $598,000 |
Dec 23, 2023 Source: Consolidated MLS #571344 | PendingToActive | $598,000 |
Dec 9, 2023 Source: Consolidated MLS #571344 | Contingent | $598,000 |
Dec 9, 2023 Source: REALTORS® of Greater Augusta #521082 | Pending | $598,000 |
Sep 27, 2023 Source: Aiken MLS #208378 | Listed For Sale | $598,000 |
Oct 7, 2018 Source: Agent Provided | ListingRemoved | $399,900 |
Jul 1, 2018 Source: Agent Provided | PriceChange | $399,900 Price decreased by 9% |
Jun 11, 2018 Source: Agent Provided | PriceChange | $439,900 Price decreased by 1% |
Jun 4, 2018 Source: Agent Provided | PriceChange | $445,000 Price increased by 14% |
May 29, 2018 Source: Agent Provided | PriceChange | $388,900 Price decreased by 2% |
May 8, 2018 Source: Agent Provided | Listed For Sale | $395,900 |
Oct 30, 2011 Source: Agent Provided | ListingRemoved | $299,000 |
Jun 2, 2011 Source: Agent Provided | Listed For Sale | $299,000 |
Dec 3, 2009 Source: Agent Provided | ListingRemoved | $399,900 |
Jul 3, 2009 Source: Agent Provided | PriceChange | $399,900 Price decreased by 7% |
Mar 17, 2009 Source: Agent Provided | Listed For Sale | $429,900 |
Jun 5, 2006 Source: Aiken MLS #53379 | Sold | $295,000 |
| Year | Property tax | Tax assessment |
|---|---|---|
| 2025 | $2,691 | $606,306 |
Home facts updated by county records
Market trends in Johnston
Last updated August 2026
Avg. sale price
—
Sale-to-List Price
—
Price per sq ft
—
Available listings
8
Around this home
The GreatSchools Rating compares schools on a variety of school quality indicators including test scores, college readiness, equity and more. Learn more.

What Locals Say about Johnston
At least 4 Trulia users voted on each feature.

100 % Say parking is easy

100 % Say car is needed

78 % Say it's quiet

75 % Say yards are well-kept

67 % Say people would walk alone at night

63 % Say they plan to stay for at least 5 years

50 % Say it's dog friendly

43 % Say it's walkable to restaurants

43 % Say there's holiday spirit

43 % Say there are sidewalks

43 % Say kids play outside

38 % Say neighbors are friendly

38 % Say it's walkable to grocery stores

33 % Say there's wildlife

33 % Say streets are well-lit

25 % Say there are community events
Sourced by Trulia users. Learn more about our methodology.
LGBTQ Local Legal Protections
LGBTQ Local Legal Protections



Copyright Aiken Association of Realtors and MLS. All rights reserved. Information is deemed reliable but not guaranteed.
Frequently asked questions about 1201 Calhoun St
- What is 1201 Calhoun St estimated to be worth?Trulia's estimated value for 1201 Calhoun St in Johnston, SC is $640,500.
- What is the price history for 1201 Calhoun St?1201 Calhoun St in Johnston, SC last sold for $595,000 in March 2024.
- Is Johnston a buyer's or seller's market?Johnston is currently a buyer's market, based on recent for-sale activity.
- What are the closest schools to 1201 Calhoun St?The closest schools to 1201 Calhoun St in Johnston, SC are Johnston Elementary School (Pre-K, rated 3/10), Johnston-Edgefield-Trenton Middle School (rated 5/10), Strom Thurmond High School (rated 4/10).
- Does 1201 Calhoun St have air conditioning?Yes, 1201 Calhoun St in Johnston, SC has air conditioning.
- How big is the lot at 1201 Calhoun St?The lot at 1201 Calhoun St in Johnston, SC is about 11.4 acres.
Apartments for Rent

- Results are loading
Off Market Homes Near 1201 Calhoun St
 SOLDJUL 6, 2026
- SOLDMAY 27, 2026Coldwell Banker Lexington
- OFF MARKET
 See more homes for sale inJohnston


Homes for sale near 1201 Calhoun St
 0.43 ACRESKeller Williams Realty Aiken Partners
 24.1 ACRES
 0.94 ACRESDouglas Lane Real Estate Group
 118 ACRES
- See more homes for sale inJohnston


- Results are loading