


$369,600
 4 Beds
 2 Baths
 1,612 sqft
12005 Buzz Schneider Ln, Austin, TX 78748
Est. Refi. Payment $2,419/mo*
Refinance Your HomeHome Value
Trulia Estimate
$370KSince last month
Decreased$2K (-0.6%)Since last year
Increased$4K (+1.2%)Since last sale
Decreased$23K (-5.9%)Learn more about this home's value by checking out its Trulia Estimate, the value of nearby homes, and how much similar homes have sold for.
Trulia Estimate
The of this home's value increased by +47% in the last 10 years
| Month | Estimated value |
|---|---|
2026 | |
| August 2026 | $369K |
| August 2026 | $369K |
| July 2026 | $372K |
| June 2026 | $377K |
| May 2026 | $376K |
| April 2026 | $378K |
| March 2026 | $374K |
| February 2026 | $371K |
| January 2026 | $367K |
2025 | |
2024 | |
2023 | |
2022 | |
2021 | |
2020 | |
2019 | |
2018 | |
2017 | |
2016 | |
Comparable sales
These are recently sold homes that have a similar location or other similar features to this home, like bedrooms, bathrooms, and square footage. Get a sense of the expected prices in the area by viewing these homes.Address | Distance | Property Type | Sold Price | Sold Date | Bed | Bath | Sqft |
|---|---|---|---|---|---|---|---|
0.46 | Single-Family Home | - | 09/08/25 | 3 | 2 | 1,537 |
Nearby home prices
Get a sense of expected prices in the area by checking the value of nearby homes.Address | Distance | Price | Bed | Bath | Sqft | Status |
|---|---|---|---|---|---|---|
0.03 | $350,000 | 3 | 2 | 1,538 | For Sale | |
0.07 | $439,900 | 5 | 3 | 2,569 | For Sale | |
0.13 | $369,500 | 3 | 2.5 | 1,798 | For Sale | |
0.15 | $434,000 | 3 | 2.5 | 1,910 | For Sale | |
0.14 | $378,000 | 4 | 2.5 | 1,836 | For Sale | |
0.21 | $299,000 | 3 | 2.5 | 1,493 | For Sale | |
0.21 | $299,999 | 3 | 2.5 | 1,565 | For Sale | |
0.21 | $295,000 | 3 | 2.5 | 1,753 | For Sale | |
0.25 | $365,000 | 3 | 2.5 | 1,667 | For Sale | |
0.24 | $309,000 | 3 | 2.5 | 1,753 | For Sale | |
0.24 | $266,000 | 3 | 2.5 | 1,739 | Foreclosure |
Local Information
- Map ViewExplore the area around 12005 Buzz Schneider Ln.
- Schools1 Preschool School1 Elementary School1 Middle School1 High School

- Shop & Eat

-- mins to
Home Highlights

Property Type
Single-Family Home

Year Built
2006

Living Area
1,612 sqft

Price/Sqft
$229

Parking
2 Car Garage

HOA
$13/Monthly
About this House
Don't miss this South Austin gem in Rancho Alto! Wonderful 4-bed/2-bath single-story with plenty of natural light and neutral colors throughout. Thoughtful floorplan with isolated Master Suite that boasts raised ceilings, separate shower/garden tub and large walk-in closet. Enjoy morning coffee among the mature trees on the extended front porch or step onto the covered rear patio to enjoy a yard that is perfect for entertaining or just relaxing. Conveniently located with quick access to TX45 South/MoPac/IH35TX 130 and only a few minutes from shopping, dining and more. This home is just waiting for the personal touches that make it yours!
12005 Buzz Schneider Ln, Austin, TX 78748 is a 4 bedroom, 2 bathroom, 1,612 sqft single-family home in South Brodie, built in 2006. It last sold for $392,250 on Jul 19, 2024 (4% below the $410,000 asking price). More recently, it was listed as a rental in June 2024 with an asking price of $2,250 per month. That rental listing was removed on June 27, 2024. This property is not currently displayed as for sale or rent on Trulia. The Trulia Estimate is $369,600, with a rent estimate of $2,292/month.
Last check for updates: about 11 hours ago
Listed by James A. Hardin, (512) 310-8313
Hecht Real Estate Group
Bought with: Reggie Mitchell, (512) 924-0280, Keller Williams Realty-RR WC
Originating MLS: Williamson County Association of REALTORS
Source: Central Texas MLS, MLS#545128
Home Details for 12005 Buzz Schneider Ln

|
|---|
MLS Status: Closed |

|
|---|
Interior Details Number of Rooms: 9Types of Rooms: Master Bedroom, Bedroom, Master Bathroom, Bathroom, Kitchen, Laundry, Living Room |
Beds & Baths Number of Bedrooms: 4Number of Bathrooms: 2Number of Bathrooms (full): 2 |
Dimensions and Layout Living Area: 1612 Square Feet |
Appliances & Utilities Utilities: Electricity Available, Natural Gas AvailableAppliances: Dishwasher, Disposal, Gas RangeDishwasherDisposalLaundry: Electric Dryer Hookup,Gas Dryer Hookup,Inside,Laundry Room |
Heating & Cooling Heating: Central,Natural GasHas CoolingAir Conditioning: Central Air,ElectricHas HeatingHeating Fuel: Central |
Fireplace & Spa Fireplace: NoneNo FireplaceNo Spa |
Gas & Electric Has Electric on Property |
Windows, Doors, Floors & Walls Flooring: Carpet, Laminate |
Levels, Entrance, & Accessibility Stories: 1Levels: OneFloors: Carpet, Laminate |
View No ViewView: None |

|
|---|
Exterior Home Features Roof: Composition ShinglePatio / Porch: Covered, Patio, PorchFencing: Back Yard, Privacy, WoodExterior: Covered Patio, PorchFoundation: Slab |
Parking & Garage Number of Garage Spaces: 2Number of Covered Spaces: 2Has a GarageHas an Attached GarageParking Spaces: 2Parking: Attached,Door-Multi,Garage Faces Front,Garage,Garage Door Opener |
Pool Pool: None |
Frontage Road Frontage: City StreetNot on Waterfront |
Water & Sewer Water Body: None |

|
|---|
Cumulative Days on Market: 46 |

|
|---|
Year Built Year Built: 2006 |
Property Type / Style Property Type: ResidentialProperty Subtype: Single Family ResidenceArchitecture: Ranch |
Building Construction Materials: HardiPlank Type, Masonry |
Property Information Condition: ResaleParcel Number: 735447 |

|
|---|
Price List Price: $410,000 |
Status Change & Dates Off Market Date: Tue Jul 09 2024Possession Timing: Closing & Funding, Closing |

|
|---|

|
|---|
Direction & Address City: AustinCommunity: Rancho Alto Ph 01 |
School Information Elementary School District: Austin ISDJr High / Middle School District: Austin ISDHigh School District: Austin ISD |

|
|---|
Community Features: Playground, Curbs, Sidewalks |
Other Playground |

|
|---|
HOA Name: Rancho Alto Association of Homeowners, Inc.Association for this Listing: Williamson County Association of REALTORSHas an HOAHOA Fee: $160/Annually |

|
|---|
Lot Area: 6398.964 sqft |

|
|---|
Listing Agreement Type: Exclusive Right To SellListing Terms: Cash, Conventional, FHA, VA Loan |

|
|---|
Mls Number: 545128Living Area Range Units: Square FeetAttic: Access OnlyAttribution Contact: 512-310-8313Above Grade Unfinished Area Units: Square FeetBelow Grade Unfinished Area Units: Square FeetUniversal Property Id: US-48453-N-735447-R-N |

|
|---|
PlaygroundCurbsSidewalks |
Price and Tax history
| Date | Event | Price |
|---|---|---|
Jul 19, 2024 Source: Central Texas MLS #545128 | Sold | -- |
Jul 8, 2024 Source: Unlock MLS #6646326 | Pending | $410,000 |
Jun 27, 2024 Source: Unlock MLS #1498875 | ListingRemoved | |
Jun 26, 2024 Source: LERA MLS #1777997 | Contingent | $410,000 |
Jun 18, 2024 Source: Unlock MLS #1498875 | Listed For Rent | $2,250 |
May 23, 2024 Source: Unlock MLS #6646326 | PriceChange | $410,000 Price increased by 52% |
Dec 7, 2018 Source: Agent Provided | PriceChange | $269,250 Price decreased by 0% |
Nov 25, 2018 Source: Agent Provided | PendingToActive | $269,500 |
Nov 19, 2018 Source: Agent Provided | Pending | $269,500 |
Nov 5, 2018 Source: Agent Provided | PendingToActive | $269,500 |
Oct 27, 2018 Source: Agent Provided | Pending | $269,500 |
Oct 11, 2018 Source: Agent Provided | PriceChange | $269,500 Price decreased by 1% |
Sep 29, 2018 Source: Agent Provided | Listed For Sale | $272,000 |
Sep 17, 2017 Source: Agent Provided | ListingRemoved | $1,650 |
Aug 21, 2017 Source: Agent Provided | PriceChange | $1,650 Price decreased by 1% |
Jul 25, 2017 Source: Agent Provided | Listed For Rent | $1,675 |
Jul 8, 2016 Source: Agent Provided | ListingRemoved | $1,675 |
May 31, 2015 Source: Agent Provided | ListingRemoved | $1,595 |
May 18, 2015 Source: Agent Provided | Listed For Rent | $1,595 |
Jan 18, 2007 Source: N/A | Sold | -- |
| Year | Property tax | Tax assessment |
|---|---|---|
| 2025 | $8,016 | $391,687 |
Home facts updated by county records
Market trends in Austin
Last updated July 2026
Avg. sale price
$586K
$14.3KMoM
Sale-to-List Price
97.9%
Price per sq ft
$306
$4MoM
Available listings
5514
156MoM
Around this home
Neighborhood Overview

Neighborhood stats provided by third party data sources.
What Locals Say about South Brodie
At least 1 Trulia users voted on each feature.

100 % Say it's dog friendly

100 % Say streets are well-lit

100 % Say kids play outside

100 % Say neighbors are friendly

100 % Say car is needed

100 % Say people would walk alone at night

100 % Say there are sidewalks

50 % Say there are community events

50 % Say they plan to stay for at least 5 years

50 % Say it's walkable to restaurants
Sourced by Trulia users. Learn more about our methodology.
LGBTQ Local Legal Protections
LGBTQ Local Legal Protections



Listing and property data is from an Internet Data Exchange (IDX) provided by the Central Texas MLS. Some properties which appear for sale on the website may no longer be available because they are for instance, under contract, sold or are no longer being offered for sale.
IDX information is provided exclusively for personal, non-commercial use, and may not be used for any purpose other than to identify prospective properties consumers may be interested in purchasing.
Information is deemed reliable but not guaranteed.
Copyright 2026 Central Texas MLS, All Rights Reserved.
Frequently asked questions about 12005 Buzz Schneider Ln
- What is 12005 Buzz Schneider Ln estimated to be worth?Trulia's estimated value for 12005 Buzz Schneider Ln in Austin, TX is $369,600.
- What is the price history for 12005 Buzz Schneider Ln?12005 Buzz Schneider Ln in Austin, TX last sold in July 2024.
- Is Austin a buyer's or seller's market?Austin is currently a balanced market, based on recent for-sale activity.
- What's the median sale price in Austin?The median sale price in Austin is $586K. That is up $14.3K from the prior month.
- Does 12005 Buzz Schneider Ln have air conditioning?Yes, 12005 Buzz Schneider Ln in Austin, TX has air conditioning.
- Does 12005 Buzz Schneider Ln have laundry facilities?Yes, 12005 Buzz Schneider Ln in Austin, TX has laundry facilities.
Explore by feature - Pet Friendly
 NEW - 1 DAY AGOSPECIAL OFFERPET FRIENDLYTotal price$840 - $1,696/moStudio-3 bd1-2 baWaterloo Flats | 1300 S Pleasant Valley Rd,
Austin, TX 78741 NEW - 1 DAY AGOSPECIAL OFFERPET FRIENDLYTotal price$1,406 - $2,381/mo1-3 bd1-2 baAscend at Pioneer Hill | 1701 Daleside Ln,
Austin, TX 78754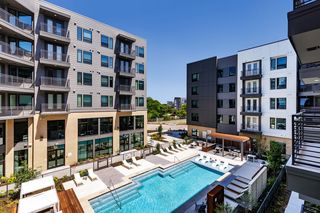 SPECIAL OFFERPET FRIENDLY
 PET FRIENDLY
 NEW - 1 DAY AGOSPECIAL OFFERPET FRIENDLY
 NEW - 1 DAY AGOSPECIAL OFFERPET FRIENDLY
 SPECIAL OFFERPET FRIENDLY
 SPECIAL OFFERPET FRIENDLY
 SPECIAL OFFERPET FRIENDLYTotal price$1,527 - $3,046/mo1-3 bd1-2 baTHE KELSEY AT SCOFIELD FARMS | 1501 W Howard Ln,
Austin, TX 78753 NEW - 1 DAY AGOSPECIAL OFFERPET FRIENDLY
Explore by feature - Garage
- NEW - 1 DAY AGOSPECIAL OFFERPET FRIENDLYTotal price$1,406 - $2,381/mo1-3 bd1-2 baAscend at Pioneer Hill | 1701 Daleside Ln,
Austin, TX 78754 - PET FRIENDLY
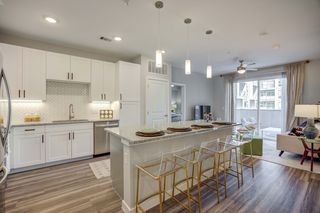 NEW - 1 DAY AGOSPECIAL OFFERPET FRIENDLYTotal price$1,263 - $4,842/moStudio-3 bd1-2 baKorina & Alder at The Grove | 4424 Jackson Ave,
Austin, TX 78731 NEW - 1 DAY AGOSPECIAL OFFERPET FRIENDLY
 SPECIAL OFFERPET FRIENDLYTotal price$1,409 - $3,000/moStudio-3 bd1-2 baGroves South Congress | 7400 S Congress Ave,
Austin, TX 78745 SPECIAL OFFERPET FRIENDLY
 NEW - 2 DAYS AGOSPECIAL OFFERPET FRIENDLY
 PET FRIENDLYTotal price$1,912 - $4,598/moStudio-2 bd1-2 baAMLI Branch Park | 1911 Philomena St,
Austin, TX 78723 PET FRIENDLY
 SPECIAL OFFERFURNISHED$604 - $1,639/mo1-3 bd1-3 baThe Quarters Sterling House (Student Housing - Rent by the Bed) | 709 W 22nd St,
Austin, TX 78705
Explore by feature - Air Conditioning
- PET FRIENDLY
 NEW - 1 DAY AGOSPECIAL OFFERPET FRIENDLYTotal price$1,749 - $3,982/moStudio-2 bd1-2 baOverture Domain 55+ Apartment Homes | 3100 Kramer Ln,
Austin, TX 78758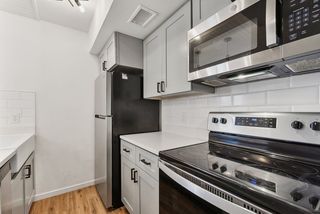 APPLY INSTANTLYSPECIAL OFFERPET FRIENDLY
- NEW - 2 DAYS AGOSPECIAL OFFERPET FRIENDLY
- PET FRIENDLYTotal price$1,912 - $4,598/moStudio-2 bd1-2 baAMLI Branch Park | 1911 Philomena St,
Austin, TX 78723  NEW - 1 DAY AGOSPECIAL OFFERPET FRIENDLYTotal price$1,618 - $2,627/moStudio-2 bd1-2 baAlexan Braker Pointe | 10801 N Mopac Expy,
Austin, TX 78759 NEW - 2 DAYS AGOSPECIAL OFFERPET FRIENDLY
- SPECIAL OFFERFURNISHED$604 - $1,639/mo1-3 bd1-3 baThe Quarters Sterling House (Student Housing - Rent by the Bed) | 709 W 22nd St,
Austin, TX 78705  SPECIAL OFFERPET FRIENDLYFURNISHEDINCOME RESTRICTED
 PET FRIENDLY
Explore by feature - Pool
- NEW - 1 DAY AGOSPECIAL OFFERPET FRIENDLYTotal price$840 - $1,696/moStudio-3 bd1-2 baWaterloo Flats | 1300 S Pleasant Valley Rd,
Austin, TX 78741 - NEW - 1 DAY AGOSPECIAL OFFERPET FRIENDLYTotal price$1,406 - $2,381/mo1-3 bd1-2 baAscend at Pioneer Hill | 1701 Daleside Ln,
Austin, TX 78754 - SPECIAL OFFERPET FRIENDLY
- PET FRIENDLY
- NEW - 1 DAY AGOSPECIAL OFFERPET FRIENDLY
- NEW - 1 DAY AGOSPECIAL OFFERPET FRIENDLY
- SPECIAL OFFERPET FRIENDLY
- SPECIAL OFFERPET FRIENDLY
- SPECIAL OFFERPET FRIENDLYTotal price$1,527 - $3,046/mo1-3 bd1-2 baTHE KELSEY AT SCOFIELD FARMS | 1501 W Howard Ln,
Austin, TX 78753 - NEW - 1 DAY AGOSPECIAL OFFERPET FRIENDLY
Explore by feature - Washer/dryer
 SPECIAL OFFERPET FRIENDLY
- NEW - 1 DAY AGOSPECIAL OFFERPET FRIENDLYTotal price$1,749 - $3,982/moStudio-2 bd1-2 baOverture Domain 55+ Apartment Homes | 3100 Kramer Ln,
Austin, TX 78758 - APPLY INSTANTLYSPECIAL OFFERPET FRIENDLY
- PET FRIENDLYTotal price$1,912 - $4,598/moStudio-2 bd1-2 baAMLI Branch Park | 1911 Philomena St,
Austin, TX 78723 - SPECIAL OFFERFURNISHED$604 - $1,639/mo1-3 bd1-3 baThe Quarters Sterling House (Student Housing - Rent by the Bed) | 709 W 22nd St,
Austin, TX 78705  FURNISHEDROOM FOR RENT
 SPECIAL OFFERPET FRIENDLYFURNISHED$587 - $1,574/mo1-3 bd1-3 ba1883 at Montgomery House (Student Housing - Rent by the Bed) | 2700 Nueces St,
Austin, TX 78705 SPECIAL OFFERFURNISHED$587 - $1,574/mo1-3 bd1-3 ba1883 at Cameron House (Student Housing - Rent by the Bed) | 2707 Rio Grande St,
Austin, TX 78705 PET FRIENDLY

Explore by feature - Outdoor Space
 NEW - 2 DAYS AGOSPECIAL OFFERPET FRIENDLY
 SPECIAL OFFERPET FRIENDLY
 SPECIAL OFFERPET FRIENDLY
 NEW - 1 DAY AGOSPECIAL OFFERPET FRIENDLY
 PET FRIENDLY
 PET FRIENDLY
 SPECIAL OFFERPET FRIENDLY
 SPECIAL OFFERPET FRIENDLY
 SPECIAL OFFERPET FRIENDLY$1,924 - $2,394/mo3 bd3 baVillae ATX Luxury Rental Townhomes | 11410 Old San Antonio Rd,
Manchaca, TX 78652 PET FRIENDLY
Apartments for Rent
 NEW - 1 DAY AGOPET FRIENDLYINCOME RESTRICTED
 PET FRIENDLY
 NEW - 1 DAY AGOPET FRIENDLY
 NEW - 1 DAY AGOPET FRIENDLY$1,108 - $2,733/mo1-4 bd1-4 baReveal at Onion Creek | 12000 Interstate Highway 35 Frontage Rd,
Austin, TX 78745 NEW - 7 HRS AGOPET FRIENDLY
 PET FRIENDLY
 NEW - 1 DAY AGOPET FRIENDLY
 PET FRIENDLY
 PET FRIENDLY
 PET FRIENDLY
 PET FRIENDLY
 NEW - 1 DAY AGOPET FRIENDLY
 NEW - 1 DAY AGOPET FRIENDLY
 PET FRIENDLY
 PET FRIENDLYFURNISHED
 See more homes for rent inAustin
Off Market Homes Near 12005 Buzz Schneider Ln
 SOLDAUG 21, 2026
 SOLDAUG 11, 2026
 SOLDAUG 5, 2026
 SOLDAUG 5, 2026
- SOLDAUG 4, 2026
- SOLDJUL 31, 2026
- SOLDJUL 30, 2026
 SOLDJUL 24, 2026
- SOLDJUL 21, 2026
 SOLDJUL 21, 2026
 See more homes for sale inAustin
Homes for sale near 12005 Buzz Schneider Ln
 OPEN SUN, 2-4PMJPAR Austin, Active
- See more homes for sale inAustin


- Results are loading