


$594,800
 5 Beds
 3.5 Baths
 3,035 sqft (on 0.45 acres)
120 S Cloudview Rd SE, Rome, GA 30161
Est. Mortgage $3,692/mo*
Get Pre-QualifiedHome Highlights

Single-Family Home

Built in 2004

0.45 acre lot

$196/sqft

Attached Garage
Local Information
- Map ViewExplore the area around 120 S Cloudview Rd SE.

- Schools2 Preschool Schools2 Elementary Schools1 Middle School1 High School

- Shop & Eat

-- mins to
About this House
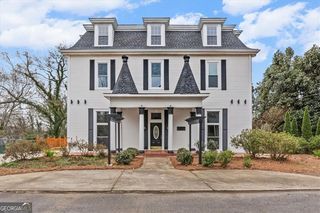
Welcome to Maplewood East! This beautifully maintained home offers spacious rooms, timeless details, and plenty of flexibility throughout. The interior features beautiful hardwood flooring in the main living areas, classic trim and doors, and an abundance of natural light. The spacious bedrooms offer plenty of room for furniture and feature large windows, generous closet space, and comfortable layouts. The primary suite includes a large bedroom with an adjoining bathroom featuring a double vanity, ample cabinet storage, solid-surface countertops, tile flooring, and a tiled tub/shower combination. The upper level provides an abundance of additional bedrooms and finished space creating a great area for a home office, bonus room, hobby space, playroom, or exercise area. The additional bathrooms are also nicely finished with tile flooring and tile shower/tub surrounds. The large bonus room is currently set up as a home gym, demonstrating the versatility of the area. Throughout the home, you'll find plenty of closet and storage space, including spacious bedroom closets and additional built-in storage. The combination of generous room sizes, hardwood floors, detailed trim, large windows, and flexible finished space makes this home both comfortable and functional. A great opportunity for anyone looking for a well-maintained home with plenty of room to spread out and spaces that can easily adapt to your needs. Don't miss out!
Last check for updates: about 1 hour ago
Listing courtesy of Stephen Douglas Graves, (770) 547-2401
Hardy Realty & Development Company
Source: GAMLS, MLS#10846131
Also Listed on GAMLS.
Home Details for 120 S Cloudview Rd SE

|
|---|
MLS Status: Active |

|
|---|
Interior Details Basement: Crawl SpaceNumber of Rooms: 2Types of Rooms: Dining Room, Kitchen |
Beds & Baths Number of Bedrooms: 5Main Level Bedrooms: 1Number of Bathrooms: 4Number of Bathrooms (full): 3Number of Bathrooms (half): 1Number of Bathrooms (main level): 1 |
Dimensions and Layout Living Area: 3035 Square Feet |
Appliances & Utilities Utilities: Cable Available, Electricity Available, Sewer Connected, Water AvailableAppliances: Dishwasher, Oven, RefrigeratorDishwasherLaundry: In HallRefrigerator |
Heating & Cooling Heating: CentralHas CoolingAir Conditioning: Central AirHas HeatingHeating Fuel: Central |
Fireplace & Spa Number of Fireplaces: 1Fireplace: Family RoomHas a Fireplace |
Gas & Electric Has Electric on Property |
Windows, Doors, Floors & Walls Flooring: Carpet, Hardwood, TileCommon Walls: No Common Walls |
Levels, Entrance, & Accessibility Stories: 2Levels: TwoFloors: Carpet, Hardwood, Tile |
View No View |

|
|---|
Exterior Home Features Roof: CompositionPatio / Porch: Deck, PorchVegetation: Cleared, GrassedFoundation: BlockNo Private Pool |
Parking & Garage No CarportHas a GarageHas an Attached GarageParking Spaces: 2Parking: Attached,Garage |
Frontage Not on Waterfront |
Water & Sewer Sewer: Public Sewer |
Finished Area Finished Area (above surface): 3035 Square Feet |

|
|---|
Days on Market: <1 day on Trulia |

|
|---|
Year Built Year Built: 2004 |
Property Type / Style Property Type: ResidentialProperty Subtype: Single Family ResidenceStructure Type: HouseArchitecture: Traditional |
Building Construction Materials: Brick, Stone, Wood SidingNot a New ConstructionNot Attached PropertyDoes Not Include Home Warranty |
Property Information Condition: ResaleParcel Number: K14W 071X |

|
|---|
Price List Price: $594,800Price Per Sqft: $196 |
Status Change & Dates Possession Timing: Negotiable |

|
|---|
Direction & Address City: RomeCommunity: Maplewood East |
School Information Elementary School: MainJr High / Middle School: RomeHigh School: Rome |

|
|---|
Listing Agent Listing ID: 10846131 |

|
|---|
Building Area Building Area: 3035 Square Feet |

|
|---|
Community Features: None |

|
|---|
HOA Fee Includes: NoneNo HOA |

|
|---|
Lot Area: 0.45 acres |

|
|---|
Listing Agreement Type: Exclusive Right To Sell |

|
|---|
Mls Number: 10846131Above Grade Unfinished Area: 3035Showing Requirements: Appointment Only, Use Showing Time |

|
|---|
None |
Around this home
- Main Elementary School
- PK-6
- Public
- 235 Students
NAGreatSchools RatingParent Rating AverageVery disappointed with admin at this school. Along with some teachers not treating students in a fair manner.Parent Review3y ago - Main Elementary School
- PK-6
- Public
- 376 Students
3/10GreatSchools RatingParent Rating Average No reviews available for this school.
What Locals Say about Rome
At least 446 Trulia users voted on each feature.

86 % Say car is needed

84 % Say yards are well-kept

75 % Say there's holiday spirit

75 % Say parking is easy

69 % Say kids play outside

68 % Say it's dog friendly

53 % Say it's quiet

52 % Say people would walk alone at night

51 % Say neighbors are friendly

49 % Say they plan to stay for at least 5 years

44 % Say streets are well-lit

44 % Say there's wildlife

33 % Say there are sidewalks

32 % Say it's walkable to restaurants

28 % Say it's walkable to grocery stores

27 % Say there are community events
Sourced by Trulia users. Learn more about our methodology.
Market trends in Rome
Last updated August 2026
Avg. sale price
$244K
$4.73KMoM
Sale-to-List Price
98.0%
0.4%MoM
Price per sq ft
$156
$1MoM
Available listings
424
4MoM
Home Value
Trulia Estimate
$574KSince last month
Increased$34K (+6.3%)Since last year
Increased$45K (+8.4%)Since last sale
Increased$190K (+49.3%)Learn more about this home's value by checking out its Trulia Estimate, the value of nearby homes, and how much similar homes have sold for.
Trulia Estimate
The of this home's value increased by +102% in the last 10 years
| Month | Estimated value |
|---|---|
2026 | |
| September 2026 | $574K |
| August 2026 | $541K |
| July 2026 | $540K |
| June 2026 | $535K |
| May 2026 | $541K |
| April 2026 | $528K |
| March 2026 | $528K |
| February 2026 | $521K |
| January 2026 | $512K |
2025 | |
2024 | |
2023 | |
2022 | |
2021 | |
2020 | |
2019 | |
2018 | |
2017 | |
2016 | |
Comparable sales
These are recently sold homes that have a similar location or other similar features to this home, like bedrooms, bathrooms, and square footage. Get a sense of the expected prices in the area by viewing these homes.Address | Distance | Property Type | Sold Price | Sold Date | Bed | Bath | Sqft |
|---|---|---|---|---|---|---|---|
0.32 | Single-Family Home | $485,000 | 02/18/26 | 4 | 3.5 | 2,657 | |
0.49 | Single-Family Home | $499,000 | 06/16/26 | 3 | 2.5 | 3,185 | |
0.35 | Single-Family Home | $375,000 | 03/27/26 | 5 | 3.5 | 2,429 | |
0.71 | Single-Family Home | $345,500 | 12/22/25 | 4 | 3 | 2,249 | |
0.12 | Single-Family Home | $730,000 | 09/17/25 | 4 | 3.5 | - | |
0.65 | Single-Family Home | $585,000 | 03/09/26 | 6 | 4.5 | 3,366 | |
0.28 | Single-Family Home | $475,000 | 10/03/25 | 4 | 2.5 | 2,336 | |
0.46 | Single-Family Home | $875,000 | 12/03/25 | 5 | 4.5 | 5,383 |
Nearby home prices
Get a sense of expected prices in the area by checking the value of nearby homes.Address | Distance | Price | Bed | Bath | Sqft | Status |
|---|---|---|---|---|---|---|
0.10 | $585,400 | 4 | 3.5 | 3,200 | Off Market | |
0.10 | $649,500 | 4 | 3.5 | - | For Sale | |
0.12 | $716,800 | 4 | 3.5 | - | Off Market | |
0.18 | $675,200 | 4 | 3.5 | 2,900 | Off Market | |
0.20 | $729,000 | 7 | 4 | 4,313 | For Sale | |
0.20 | $657,900 | 4 | 3.5 | 3,750 | Off Market | |
0.24 | $610,300 | 4 | 4.5 | 3,131 | Off Market | |
0.24 | $519,100 | 3 | 2.5 | 2,804 | Off Market | |
0.28 | $466,500 | 4 | 2.5 | 2,336 | Off Market | |
0.34 | $378,000 | 4 | 2.5 | 2,336 | Off Market | |
0.32 | - | - | - | - | Off Market |
Price and Tax history
| Date | Event | Price |
|---|---|---|
Sep 15, 2026 Source: GAMLS #10846131 | Listed For Sale | $594,800 |
Apr 8, 2005 Source: N/A | Sold | $384,500 |
| Year | Property tax | Tax assessment |
|---|---|---|
| 2025 | $6,712 | $590,864 |
Home facts updated by county records
LGBTQ Local Legal Protections
LGBTQ Local Legal Protections



Stephen Douglas Graves, Hardy Realty & Development Company
Agent Phone: (770) 547-2401
The data relating to real estate for sale on this web site comes in part from the Broker Reciprocity Program of GAMLS. All real estate listings are marked with the GAMLS Broker Reciprocity thumbnail logo and detailed information about them includes the name of the listing brokers.
The broker providing these data believes them to be correct, but advises interested parties to confirm them before relying on them in a purchase decision.
Copyright 2026 GAMLS. All rights reserved.
Copyright 2026 GAMLS. All rights reserved.
Similar Homes You May Like
 0.45 ACRESHardy Realty & Development Company, Active
 0.77 ACRESHardy Realty & Development Company, Active
 0.44 ACRESToles, Temple & Wright, Inc., Active
 0.39 ACRESHardy Realty & Development Company, Active
 0.42 ACRESReese and Smallwood, Inc., Active
 0.38 ACRESToles, Temple & Wright, Inc., Active
 0.68 ACRESHome Sweet Home GA Real Estate, Active
 2.45 ACRESKeller Williams Northwest, Active
 0.28 ACRESHardy Realty & Development Company, Active
 0.34 ACRESPrestige Home Brokers, Active
 4.06 ACRESKeller Williams Northwest, Active
 0.71 ACRESHardy Realty & Development Company, Active
 Hardy Realty & Development Company, Active
 0.55 ACRESRealty One Group Edge, Active
 1.04 ACRESHardy Realty & Development Company, Active
 0.69 ACRESDixon Homes Realty, Active
 0.81 ACRESHardy Realty & Development Company, Active
 NEW CONSTRUCTIONLennar Realty Inc., Active
 NEW CONSTRUCTIONLennar Realty Inc., Active
 0.57 ACRESHardy Realty & Development Company, Active
 OPEN SUN, 2-4PM0.5 ACRESToles, Temple & Wright, Inc., Active
 0.74 ACRESToles, Temple & Wright, Inc., Active
 2 ACRESKeller Williams Northwest, Active
 OPEN SUN, 1-3PM1.6 ACRESElite Group Georgia, Active
 1.58 ACRESKeller Williams Northwest, Active
 NEW CONSTRUCTION0.69 ACRESAtlanta Communities, Active
 0.53 ACRESBHHS Georgia Properties, Active
 0.31 ACRESToles, Temple & Wright, Inc., Active
 0.42 ACRESToles, Temple & Wright, Inc., Active
 NEW CONSTRUCTION0.76 ACRESShonna Bailey Real Estate Consulting, Active
 See more homes for sale inRome


New Listings near 120 S Cloudview Rd SE
 0.71 ACRESHardy Realty & Development Company, Active
 0.42 ACRESMaximum One Community Realtors, Active
 0.31 ACRESBHGRE Metro Brokers, Active
 0.49 ACRESHardy Realty & Development Company, Active
 0.36 ACRESAnsley RE | Christie's Int'l RE, Active
 2.13 ACRESHardy Realty & Development Company, Active
 1.03 ACRESAnsley RE | Christie's Int'l RE, Active
- 0.68 ACRESHome Sweet Home GA Real Estate, Active
- 0.71 ACRESHardy Realty & Development Company, Active
 1 ACREAnsley RE | Christie's Int'l RE, Active
- 0.81 ACRESHardy Realty & Development Company, Active
- See more homes for sale inRome


Frequently asked questions about 120 S Cloudview Rd SE
- What is the estimated monthly payment for 120 S Cloudview Rd SE?Based on a $594,800 list price with 20% down at today's rates, the estimated monthly payment for 120 S Cloudview Rd SE in Rome, GA is approximately $3,768 (about $3,232 principal & interest, $461 property taxes, and $75 homeowner's insurance). This is an estimate. Actual payment depends on your loan terms.
- How does the list price for 120 S Cloudview Rd SE compare to homes in Rome?120 S Cloudview Rd SE in Rome, GA is listed at $594,800, about 143% above the $244K median sale price in Rome.
- What do residents say about Rome?Residents describe Rome, GA as well-kept, easy to park in, and dog-friendly. Most residents say you need a car. See homes for sale in Rome, GA.
- What are the closest schools to 120 S Cloudview Rd SE?The closest schools to 120 S Cloudview Rd SE in Rome, GA are Main Elementary School (Pre-K, rated 3/10), Main Elementary School (Pre-K), Rome High School (rated 6/10).
- Does 120 S Cloudview Rd SE have air conditioning?Yes, 120 S Cloudview Rd SE in Rome, GA has air conditioning.
- Does 120 S Cloudview Rd SE have laundry facilities?Yes, 120 S Cloudview Rd SE in Rome, GA has laundry facilities.
120 S Cloudview Rd SE, Rome, GA 30161 is a 5 bedroom, 4 bathroom, 3,035 sqft single-family home built in 2004. This property is currently available for sale and was listed by GAMLS on Sep 15, 2026. The MLS # for this home is MLS# 10846131.