

$896,100
 3 Beds
 2 Baths
 1,943 sqft
120 Prospect Street #46, Ridgefield, CT 06877
Est. Refi. Payment $6,359/mo*
Refinance Your HomeCurrently Off Market - Sold Sep 15, 2026 for $896,000 (6% above list price)
Home Value
Trulia Estimate
$896KSince last month
Increased$41K (+4.8%)Since last year
Increased$59K (+7%)Since last sale
Increased$700 (+0.1%)Learn more about this home's value by checking out its Trulia Estimate, the value of nearby homes, and how much similar homes have sold for.
Trulia Estimate
The of this home's value increased by +83% in the last 10 years
| Month | Estimated value |
|---|---|
2026 | |
| September 2026 | $897K |
| September 2026 | $897K |
| August 2026 | $856K |
| July 2026 | $862K |
| June 2026 | $871K |
| May 2026 | $873K |
| April 2026 | $843K |
| March 2026 | $873K |
| February 2026 | $854K |
| January 2026 | $842K |
2025 | |
2024 | |
2023 | |
2022 | |
2021 | |
2020 | |
2019 | |
2018 | |
2017 | |
2016 | |
Comparable sales
These are recently sold homes that have a similar location or other similar features to this home, like bedrooms, bathrooms, and square footage. Get a sense of the expected prices in the area by viewing these homes.Address | Distance | Property Type | Sold Price | Sold Date | Bed | Bath | Sqft |
|---|---|---|---|---|---|---|---|
0.20 | Condo | $808,000 | 09/23/26 | 2 | 2 | 1,593 | |
0.20 | Condo | $665,000 | 11/18/25 | 3 | 2.5 | 1,717 | |
0.20 | Condo | $880,000 | 06/15/26 | 2 | 2.5 | 1,884 | |
0.38 | Condo | $915,000 | 04/22/26 | 2 | 2 | 1,892 | |
0.20 | Condo | $865,000 | 10/15/25 | 2 | 2.5 | 2,366 | |
0.19 | Condo | $779,000 | 08/20/26 | 2 | 2.5 | 1,506 | |
0.20 | Condo | $770,000 | 11/14/25 | 2 | 2.5 | 2,425 | |
0.38 | Condo | $851,000 | 04/30/26 | 2 | 2 | 1,683 | |
0.38 | Condo | $849,000 | 03/19/26 | 2 | 2 | 1,683 |
Nearby home prices
Get a sense of expected prices in the area by checking the value of nearby homes.Address | Distance | Price | Bed | Bath | Sqft | Status |
|---|---|---|---|---|---|---|
0.02 | $744,600 | 3 | 3 | 1,782 | Off Market | |
0.07 | $637,400 | 2 | 2 | 1,260 | Off Market | |
0.12 | $700,500 | Studio | 1 | 1,140 | Off Market | |
0.12 | $904,800 | 2 | 3 | 2,236 | Off Market | |
0.14 | - | - | - | - | Off Market | |
0.16 | $829,600 | 2 | 2 | 2,606 | Off Market | |
0.16 | $767,700 | 3 | 2.5 | 2,374 | Off Market | |
0.16 | $1,037,600 | 4 | 3.5 | 3,652 | Off Market | |
0.17 | $652,300 | 3 | 1 | 1,784 | Off Market | |
0.18 | $892,000 | 5 | 2 | 2,096 | Recently Sold | |
0.18 | $1,050,900 | 4 | 3 | 2,830 | Off Market | |
0.18 | - | - | - | - | Off Market | |
0.19 | $601,800 | Studio | - | - | Off Market | |
0.19 | $553,900 | Studio | - | - | Off Market | |
0.19 | $779,000 | 2 | 2.5 | 1,506 | Recently Sold | |
0.20 | $839,400 | 3 | 2 | 2,390 | Off Market | |
0.20 | $704,900 | 3 | 2.5 | 1,717 | Off Market | |
0.20 | $1,058,600 | 4 | 3 | 2,874 | Off Market | |
0.20 | $731,200 | 3 | 2.5 | 1,581 | Off Market | |
0.20 | $784,100 | 3 | 2 | 1,670 | Off Market |
Local Information
- Map ViewExplore the area around 120 Prospect Street #46.

- Schools1 Preschool School1 Elementary School1 Middle School1 High School

- Shop & Eat

-- mins to
Home Highlights

Condo

Built in 1986

1,943 sqft

$461/sqft

2 Car Garage

HOA $738/mo
About this House
HIGHEST AND BEST - TUESDAY 5/19 AT NOON, PLEASE. LOCATION, LOCATION, LOCATION! Enjoy the benefits of condo living in a very private and quiet setting, one of the best locations in Prospect Woods! Experience a sophisticated, easy lifestyle in this beautifully curated & private townhouse, just moments from the heart of downtown Ridgefield. Spanning three meticulously maintained levels, this end-unit condo features newer appliances, gleaming hardwood floors, and an effortless flow. The kitchen and bathrooms have been stylishly updated to meet modern tastes. Significant upgrades provide peace of mind, including new windows, a new HVAC system, and a fresh, neutral palette throughout. This home offers a rare balance of community and seclusion. The deck looks out over the yard and woods with seasonal views of flowering trees in the spring and open space from every window. In addition, it is located at the end of a cul-de-sac, and very few cars drive by. Part of the desirable Prospect Woods condo association, the neighborhood is beautifully maintained, and the pool is a lovely spot to unwind. With direct access to the rail trail, an oversized two-car garage, and ample guest parking, this residence offers the perfect blend of convenience and quiet luxury.
120 Prospect Street #46, Ridgefield, CT 06877 is a 3 bedroom, 2 bathroom, 1,943 sqft condo built in 1986. It last sold for $896,000 on Sep 15, 2026 (6% above the $845,000 asking price). This property is not currently displayed as for sale or rent on Trulia. The Trulia Estimate is $896,100, with a rent estimate of $4,290/month.
Last check for updates: about 16 hours ago
Listed by Mary Phelps, (203) 546-0315
William Pitt Sotheby's Int'l, (203) 438-9531
Bought with: Ashley Hamedi, (646) 623-1966, Compass Connecticut, LLC, (203) 290-2477
Source: Smart MLS, MLS#24172518
Home Details for 120 Prospect Street #46

|
|---|
Interior Details Basement: Full,Heated,Finished,Garage Access,Cooled,Interior Entry,Walk-Out AccessNumber of Rooms: 7Types of Rooms: Master Bedroom, Bedroom, Dining Room, Kitchen, Living Room |
Beds & Baths Number of Bedrooms: 3Number of Bathrooms: 2Number of Bathrooms (full): 2 |
Dimensions and Layout Living Area: 1943 Square Feet |
Appliances & Utilities Appliances: Oven/Range, Refrigerator, Dishwasher, Washer, Dryer, Wine Cooler, Water HeaterDishwasherDryerLaundry: Main LevelRefrigeratorWasher |
Heating & Cooling Heating: Forced Air,ElectricHas CoolingAir Conditioning: Central AirHas HeatingHeating Fuel: Forced Air |
Fireplace & Spa Number of Fireplaces: 1Has a Fireplace |
Windows, Doors, Floors & Walls Common Walls: End Unit |
Levels, Entrance, & Accessibility Stories: 3 |

|
|---|
Exterior Home Features Patio / Porch: DeckExterior: Stone WallHas a Private Pool |
Parking & Garage Number of Garage Spaces: 2Number of Covered Spaces: 2No CarportHas a GarageHas an Attached GarageParking Spaces: 2Parking: Attached |
Pool Pool: In GroundPool |
Frontage Not on Waterfront |
Water & Sewer Sewer: Public Sewer |
Finished Area Finished Area (above surface): 1503 Square FeetFinished Area (below surface): 440 Square Feet |

|
|---|
Year Built Year Built: 1986 |
Property Type / Style Property Type: ResidentialProperty Subtype: Condominium, TownhouseStructure Type: TownhouseArchitecture: Townhouse |
Building Building Name: Prospect WoodsConstruction Materials: ClapboardNot a New ConstructionAttached To Another StructureDoes Not Include Home Warranty |
Property Information Not Included in Sale: See Inclusion/Exclusion listParcel Number: 280801 |

|
|---|
Price List Price: $845,000Price Per Sqft: $461/sqft |
Status Change & Dates Off Market Date: Fri May 29 2026Possession Timing: Mid-Sept 2025 |

|
|---|
MLS Status: Closed |

|
|---|
Direction & Address City: RidgefieldCommunity: Village Center |
School Information Elementary School: Veterans ParkJr High / Middle School: East RidgeHigh School: Ridgefield |

|
|---|
Building Area Building Area: 1943 Square Feet |

|
|---|
Community Features: Basketball Court, Near Public Transport, Golf, Health Club, Lake, Library, Medical Facilities, Shopping/Mall |

|
|---|
HOA Fee Includes: Maintenance Grounds, Trash, Snow Removal, Pool ServiceHas an HOAHOA Fee: $738/Monthly |

|
|---|
BasementMls Number: 24172518Attic: StorageAttribution Contact: (203) 546-0315Above Grade Unfinished Area: 1503Activation Date: Fri May 15 2026 |

|
|---|
HOA Amenities: Pool,Management |
Price and Tax history
| Date | Event | Price |
|---|---|---|
Sep 15, 2026 Source: Smart MLS #24172518 | Sold | $896,000 |
May 30, 2026 Source: Smart MLS #24172518 | Pending | $845,000 |
May 15, 2026 Source: Smart MLS #24172518 | Listed For Sale | $845,000 |
May 24, 2006 Source: N/A | Sold | $710,000 |
Apr 30, 2004 Source: Smart MLS #98185509 | Sold | $525,000 |
Apr 3, 2002 Source: Smart MLS #98120590 | Sold | $420,000 |
Jul 28, 1999 Source: N/A | Sold | $347,000 |
Jul 28, 1988 Source: N/A | Sold | $258,000 |
| Year | Property tax | Tax assessment |
|---|---|---|
| 2025 | $12,033 | $439,320 |
Home facts updated by county records
Market trends in Ridgefield
Last updated August 2026
Avg. sale price
$1.2M
$100KMoM
Sale-to-List Price
103.0%
0.4%MoM
Price per sq ft
$394
$19MoM
Available listings
66
18MoM
Around this home
What Locals Say about Ridgefield
At least 131 Trulia users voted on each feature.

95 % Say car is needed

87 % Say parking is easy

84 % Say it's dog friendly

84 % Say there's holiday spirit

80 % Say it's quiet

79 % Say there's wildlife

79 % Say yards are well-kept

75 % Say people would walk alone at night

68 % Say they plan to stay for at least 5 years

61 % Say neighbors are friendly

57 % Say kids play outside

52 % Say there are community events

48 % Say streets are well-lit

40 % Say it's walkable to restaurants

33 % Say it's walkable to grocery stores

32 % Say there are sidewalks
Sourced by Trulia users. Learn more about our methodology.
LGBTQ Local Legal Protections
LGBTQ Local Legal Protections



IDX information is provided exclusively for personal, non-commercial use, and may not be used for any purpose other than to identify prospective properties consumers may be interested in purchasing. Information is deemed reliable but not guaranteed.
Frequently asked questions about 120 Prospect Street #46
- What is 120 Prospect Street #46 estimated to be worth?Trulia's estimated value for 120 Prospect Street #46 in Ridgefield, CT is $896,100.
- What is the price history for 120 Prospect Street #46?120 Prospect Street #46 in Ridgefield, CT last sold for $896,000 in September 2026.
- Is Ridgefield a buyer's or seller's market?Ridgefield is currently a seller's market, based on recent for-sale activity.
- What's the median sale price in Ridgefield?The median sale price in Ridgefield is $1.2M. That is up $100K from the prior month.
- Does 120 Prospect Street #46 have air conditioning?Yes, 120 Prospect Street #46 in Ridgefield, CT has air conditioning.
- Does 120 Prospect Street #46 have a pool?Yes, 120 Prospect Street #46 in Ridgefield, CT has a pool.
Explore by feature - Pet Friendly
 PET FRIENDLY
 PET FRIENDLY
 APPLY INSTANTLYPET FRIENDLY
 APPLY INSTANTLYPET FRIENDLY
 APPLY INSTANTLYPET FRIENDLYFURNISHED
 PET FRIENDLY
 PET FRIENDLY
Explore by feature - Garage
 APPLY INSTANTLYFURNISHEDROOM FOR RENT3.14 ACRES
- APPLY INSTANTLYPET FRIENDLY
- APPLY INSTANTLYPET FRIENDLYFURNISHED

 PET FRIENDLY
 APPLY INSTANTLY


Explore by feature - Air Conditioning
- PET FRIENDLY
- PET FRIENDLY
- APPLY INSTANTLYPET FRIENDLY
 NEW - 9 HRS AGOAPPLY INSTANTLYPET FRIENDLY
 APPLY INSTANTLY
 APPLY INSTANTLYPET FRIENDLYFURNISHED
 APPLY INSTANTLYROOM FOR RENT
 APPLY INSTANTLY
- APPLY INSTANTLYFURNISHEDROOM FOR RENT3.14 ACRES
 APPLY INSTANTLYFURNISHED
Explore by feature - Pool
- APPLY INSTANTLY
- APPLY INSTANTLYPET FRIENDLYFURNISHED
- APPLY INSTANTLYFURNISHED


Explore by feature - Washer/dryer
- PET FRIENDLY
- PET FRIENDLY
- APPLY INSTANTLYPET FRIENDLY
- NEW - 9 HRS AGOAPPLY INSTANTLYPET FRIENDLY
- APPLY INSTANTLY
 APPLY INSTANTLY
- APPLY INSTANTLYPET FRIENDLYFURNISHED
 APPLY INSTANTLY
- APPLY INSTANTLYROOM FOR RENT
- APPLY INSTANTLYFURNISHED
Apartments for Rent
- PET FRIENDLY
- PET FRIENDLY
- APPLY INSTANTLYPET FRIENDLY
- NEW - 9 HRS AGOAPPLY INSTANTLYPET FRIENDLY
- APPLY INSTANTLY
- APPLY INSTANTLY
- APPLY INSTANTLYPET FRIENDLYFURNISHED
- APPLY INSTANTLY
- APPLY INSTANTLYROOM FOR RENT
- APPLY INSTANTLY
- APPLY INSTANTLYFURNISHEDROOM FOR RENT3.14 ACRES
- APPLY INSTANTLYFURNISHED
- APPLY INSTANTLYPET FRIENDLY
 APPLY INSTANTLY
 APPLY INSTANTLYROOM FOR RENT
 See more homes for rent inRidgefield
Off Market Homes Near 120 Prospect Street #46
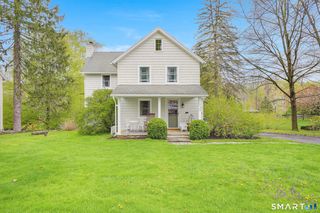 SOLDOCT 2, 2026Keller Williams Realty Partner
 SOLDOCT 2, 2026Coldwell Banker Realty
 SOLDOCT 2, 2026William Pitt Sotheby's Int'l
 SOLDOCT 1, 2026Coldwell Banker Realty
 SOLDSEP 30, 2026Coldwell Banker Realty
 SOLDSEP 29, 2026Coldwell Banker Realty
 SOLDSEP 25, 2026Keller Williams Realty
 SOLDSEP 25, 2026William Pitt Sotheby's Int'l
 SOLDSEP 25, 2026Compass Greater NY, LLC
 See more homes for sale inRidgefield

Homes for sale near 120 Prospect Street #46
 OPEN SUN, 11-1PMWilliam Raveis Real Estate
 OPEN SAT, 11-1PMKeller Williams Prestige Prop.
 OPEN SUN, 2-4PMCompass Connecticut, LLC
 OPEN SAT, 12-2PMHoulihan Lawrence
- See more homes for sale inRidgefield


- Results are loading