


Listed by Jason LePine, Keller Williams Realty-Metropolitan, (603) 232-8282
$895,000
Original price: $925,000
 4 Beds
 2.5 Baths
 2,345 sqft (on 186.44 acres)
120 Monroe Road, Bath, NH 03740
We estimate this home will sell faster than 100% nearby.
Home Highlights

Single-Family Home

Built in 1850

186.44 acre lot

$382/sqft

Garage
Local Information
- Map ViewExplore the area around 120 Monroe Road.

- Schools2 Elementary Schools1 Middle School1 High School

- Shop & Eat

-- mins to
About this House
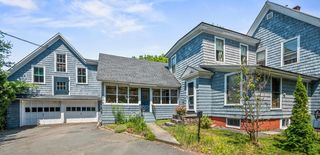
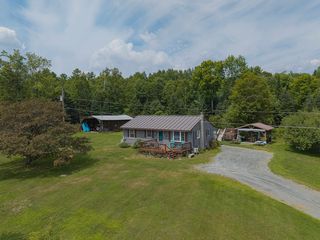
Come discover 120 Monroe Road in Bath, NH. This remarkable former dairy farm offers 2,345 square feet of living space, featuring 4 bedrooms and 2.5 bathrooms with 186 acres set amidst a breathtaking landscape of rolling fields, mountain views, and water frontage along the Connecticut river. Steeped in agricultural heritage, the property includes an impressive collection of classic barns and farm buildings that showcase the craftsmanship and character of a bygone era. From the massive timber framed dairy barn and hay lofts to the additional outbuildings and storage structures, the possibilities are endless for farming, livestock, equipment storage, event space, or restoration projects. The farmhouse retains much of its historic charm, offering spacious rooms, original details, and a sprawling screened porch overlooking the surrounding countryside. While the home awaits updates and modernization, it provides a solid foundation for creating a one of a kind country estate. Outside, the setting is truly exceptional. Expansive open fields stretch toward the river, where the property enjoys waterfront access and the rare distinction of including two private islands. The backdrop of the White Mountains and surrounding hills creates stunning year round views, while the fertile farmland and scenic landscape offer endless opportunities for recreation, agriculture, conservation, or simply enjoying the tranquility of rural New Hampshire. Whether you're seeking a working farm, equestrian property, family compound, or outdoor retreat, 120 Monroe Road is A rare opportunity to own a piece of New Hampshire's farming heritage in one of the most picturesque settings the North Country has to offer. Schedule a private showing or come to our Open House on 6/14 from 11am to 2pm
We estimate this home will sell faster than 100% nearby.
Home Details for 120 Monroe Road

|
|---|
MLS Status: Active |

|
|---|
Interior Details Basement: Dirt Floor,Interior Stairs,Unfinished,Interior Access,Interior EntryNumber of Rooms: 10 |
Beds & Baths Number of Bedrooms: 4Number of Bathrooms: 3Number of Bathrooms (full): 2Number of Bathrooms (half): 1 |
Dimensions and Layout Living Area: 2345 Square Feet |
Appliances & Utilities Utilities: Phone, Cable AvailableAppliances: Dryer, Refrigerator, Washer, Electric StoveDryerLaundry: 1st Floor LaundryRefrigeratorWasher |
Heating & Cooling Heating: Oil,Forced Air,Wood StoveNo CoolingAir Conditioning: NoneHas HeatingHeating Fuel: Oil |
Gas & Electric Electric: Fuses, Knob and Tube |
Windows, Doors, Floors & Walls Flooring: Carpet, Hardwood, Vinyl |
Levels, Entrance, & Accessibility Stories: 2Levels: TwoAccessibility: Access to Restroom(s), Hard Surface Flooring, 1st Floor LaundryFloors: Carpet, Hardwood, Vinyl |
View Has a ViewView: Water, Mountain(s) |

|
|---|
Exterior Home Features Roof: MetalPatio / Porch: Covered Porch, Screened PorchOther Structures: Barn(s), OutbuildingFoundation: Stone |
Parking & Garage Number of Garage Spaces: 3Number of Covered Spaces: 3No CarportHas a GarageHas Open ParkingParking Spaces: 3Parking: Dirt,Driveway,Unpaved |
Frontage WaterfrontWaterfront: IslandRoad Frontage: TBD, PublicRoad Surface Type: PavedOn Waterfront |
Water & Sewer Sewer: Private SewerWater Body: Connecticut River |
Finished Area Finished Area (above surface): 2345 Square Feet |

|
|---|
Days on Market: 106 |

|
|---|
Year Built Year Built: 1850 |
Property Type / Style Property Type: ResidentialProperty Subtype: Single Family ResidenceStructure Type: FarmhouseArchitecture: Farmhouse |
Building Construction Materials: Clapboard ExteriorNot a New Construction |
Property Information Usage of Home: Agricultural, Farm, Residential |

|
|---|
Price List Price: $895,000Price Per Sqft: $382 |
Status Change & Dates Possession Timing: Close Of Escrow |

|
|---|

|
|---|
Direction & Address City: Bath |
School Information Elementary School: Bath VillageElementary School District: SAU #23Jr High / Middle School: Haverhill Cooperative MiddleJr High / Middle School District: SAU #23High School: Woodsville High SchoolHigh School District: SAU #23 |

|
|---|
Listing Agent Listing ID: 5092866 |

|
|---|
Building Area Building Area: 3166 Square Feet |

|
|---|
Lot Area: 186.44 Acres |

|
|---|
BasementMls Number: 5092866Water ViewWater View: WaterAbove Grade Unfinished Area: 2345Above Grade Unfinished Area Units: Square FeetBelow Grade Unfinished Area: 720Below Grade Unfinished Area Source: Public RecordsBelow Grade Unfinished Area Units: Square Feet |
Around this home
The GreatSchools Rating compares schools on a variety of school quality indicators including test scores, college readiness, equity and more. Learn more.

What Locals Say about Bath
At least 1 Trulia users voted on each feature.

100 % Say neighbors are friendly

100 % Say there's wildlife

100 % Say parking is easy

100 % Say car is needed

100 % Say people would walk alone at night

100 % Say kids play outside

100 % Say it's dog friendly

100 % Say they plan to stay for at least 5 years

100 % Say yards are well-kept

100 % Say it's quiet

67 % Say there's holiday spirit

50 % Say there are community events
Sourced by Trulia users. Learn more about our methodology.
Market trends in Bath
Last updated August 2026
Avg. sale price
—
Sale-to-List Price
—
Price per sq ft
—
Available listings
10
4MoM
Home Value
Learn more about this home's value by checking out the value of nearby homes and how much similar homes have sold for.
Comparable sales
These are recently sold homes that have a similar location or other similar features to this home, like bedrooms, bathrooms, and square footage. Get a sense of the expected prices in the area by viewing these homes.Address | Distance | Property Type | Sold Price | Sold Date | Bed | Bath | Sqft |
|---|---|---|---|---|---|---|---|
0.26 | Single-Family Home | $189,000 | 12/30/25 | 3 | 2 | 2,815 | |
0.40 | Single-Family Home | $475,000 | 05/15/26 | 4 | 2.5 | 2,880 | |
0.53 | Single-Family Home | $300,000 | 10/31/25 | 3 | 2 | 1,980 | |
0.93 | Single-Family Home | $825,000 | 12/30/25 | 4 | 3 | 1,663 | |
0.79 | Single-Family Home | $200,000 | 11/07/25 | 4 | 2 | 2,534 | |
0.74 | Single-Family Home | $340,000 | 08/17/26 | 4 | 2 | 1,931 | |
0.63 | Single-Family Home | $159,000 | 05/29/26 | 3 | 1.5 | 1,484 | |
0.80 | Single-Family Home | $190,000 | 12/30/25 | 4 | 1 | 1,658 | |
0.65 | Single-Family Home | $75,000 | 08/05/26 | 6 | 2 | 3,167 |
Nearby home prices
Get a sense of expected prices in the area by checking the value of nearby homes.Address | Distance | Price | Bed | Bath | Sqft | Status |
|---|---|---|---|---|---|---|
0.20 | $333,400 | 2 | 1 | 882 | Off Market | |
0.26 | - | - | - | - | Off Market | |
0.26 | $189,000 | 3 | 2 | 2,815 | Recently Sold | |
0.40 | $475,000 | 4 | 2.5 | 2,880 | Recently Sold | |
0.47 | $739,400 | 3 | 2.5 | 2,290 | Off Market | |
0.49 | $2,550,000 | Studio | 17 | 17,073 | For Sale | |
0.50 | $36,500 | - | - | - | Recently Sold | |
0.51 | $130,000 | 3 | 1 | 1,666 | For Sale | |
0.53 | $311,300 | 3 | 2 | 1,980 | Off Market | |
0.54 | $299,000 | - | - | - | For Sale | |
0.53 | $207,600 | 4 | 2 | 2,078 | Off Market |
Price and Tax history
| Date | Event | Price |
|---|---|---|
Jul 17, 2026 Source: PrimeMLS #5092866 | PriceChange | $895,000 Price decreased by 3% |
Jun 4, 2026 Source: PrimeMLS #5092866 | Listed For Sale | $925,000 |
Feb 24, 2009 Source: N/A | Sold | $226,000 |
| Year | Property tax | Tax assessment |
|---|---|---|
| 2024 | $4,206 | $179,495 |
Home facts updated by county records
LGBTQ Local Legal Protections
LGBTQ Local Legal Protections



Jason LePine, Keller Williams Realty-Metropolitan, (603) 232-8282

Copyright 2026 PrimeMLS, Inc. All rights reserved.
This information is deemed reliable, but not guaranteed. The data relating to real estate displayed on this display comes in part from the IDX Program of PrimeMLS. The information being provided is for consumers’ personal, non-commercial use and may not be used for any purpose other than to identify prospective properties consumers may be interested in purchasing. Data last updated 2026-09-19 07:34:02 PDT.
This display of listings may or may not be the entire Compilation from the PrimeMLS database, and PrimeMLS does not guarantee the accuracy of such information.
This display of listings may or may not be the entire Compilation from the PrimeMLS database, and PrimeMLS does not guarantee the accuracy of such information.
Similar Homes You May Like
 OPEN SAT, 11-1PM1.7 ACRESPrimeMLS, Active
 60 ACRESPrimeMLS, Active
 OPEN SAT, 11-1PM0.96 ACRESPrimeMLS, Active
 1.9 ACRESPrimeMLS, Active
 See more homes for sale inBath




New Listings near 120 Monroe Road


Frequently asked questions about 120 Monroe Road
- What is the estimated monthly payment for 120 Monroe Road?Based on a $895,000 list price with 20% down at today's rates, the estimated monthly payment for 120 Monroe Road in Bath, NH is approximately $6,158 (about $4,890 principal & interest, $1,193 property taxes, and $75 homeowner's insurance). This is an estimate. Actual payment depends on your loan terms.
- What are the closest schools to 120 Monroe Road?The closest schools to 120 Monroe Road in Bath, NH are Bath Village School (Elementary), Sau #23 French Pond (Elementary/Middle), SAU 23 King Street School (High).
- Does 120 Monroe Road have laundry facilities?Yes, 120 Monroe Road in Bath, NH has in-unit laundry.
- How big is the lot at 120 Monroe Road?The lot at 120 Monroe Road in Bath, NH is about 186.4 acres.
- Does 120 Monroe Road have a garage?Yes, 120 Monroe Road in Bath, NH has a garage.
- Is there a virtual tour of 120 Monroe Road?Yes, a virtual tour of 120 Monroe Road in Bath, NH is available.
120 Monroe Road, Bath, NH 03740 is a 4 bedroom, 3 bathroom, 2,345 sqft single-family home built in 1850. This property is currently available for sale and was listed by PrimeMLS on Jun 4, 2026. The MLS # for this home is MLS# 5092866.