


$449,000
 4 Beds
 3 Baths
 1,923 sqft (on 0.30 acres)
120 Main St, Wardner, ID 83837
Est. Mortgage $2,712/mo*
Get Pre-QualifiedHome Highlights

Single-Family Home

Built in 1912

0.3 acre lot

$233/sqft

Attached Garage
Local Information
- Map ViewExplore the area around 120 Main St.

- Schools1 Preschool School1 Elementary School1 Middle School1 High School

- Shop & Eat

-- mins to
About this House
What's unique:Two primary suitesBeautiful original hardwood floorsPeaceful backyard
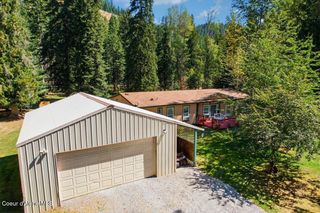
Welcome to 120 Main St in historic Wardner! This spacious 4-bedroom, 3-bath home offers a versatile layout with TWO primary suites, including one conveniently located on the main level--perfect for comfortable main-floor living or accommodating guests. Step inside to beautiful original hardwood floors that add warmth and character throughout the home, along with an updated kitchen featuring granite countertops and plenty of space for cooking and gathering. Outside, you'll fall in love with the peaceful backyard, surrounded by mature shade and fruit trees and offering a wonderful setting to relax, entertain, or simply enjoy the fresh mountain air. With plenty of room for family and guests, this home combines historic Silver Valley charm with thoughtful updates and comfortable living. Located just minutes from Silver Mountain and endless opportunities for skiing, biking, hiking, fishing, and outdoor recreation
Listing courtesy of Ashlee Myles, (208) 512-0706
Berkshire Hathaway HomeServices Jacklin Real Estate
Source: Coeur d'Alene MLS, MLS#26-9162
Also Listed on Coeur d'Alene MLS, BHHS broker feed.
Home Details for 120 Main St

|
|---|
Beds & Baths Number of Bedrooms: 4Main Level Bedrooms: 1Number of Bathrooms: 3Number of Bathrooms (main level): 2 |
Dimensions and Layout Living Area: 1923 Square Feet |
Appliances & Utilities Appliances: Gas Water Heater, Washer, Refrigerator, Microwave, DishwasherDishwasherMicrowaveRefrigeratorWasher |
Heating & Cooling Heating: Natural Gas,FurnaceHeating Fuel: Natural Gas |
Fireplace & Spa Spa: BathNo FireplaceHas a Spa |
Windows, Doors, Floors & Walls Flooring: WoodCommon Walls: No Common Walls |
Levels, Entrance, & Accessibility Floors: Wood |
View Has a ViewView: Mountain(s) |

|
|---|
Exterior Home Features Roof: MetalExterior: LawnFoundation: Concrete PerimeterNo Private PoolLawn |
Parking & Garage Has a GarageHas an Attached GarageParking: Garage Attached |
Frontage Responsible for Road Maintenance: Public Maintained RoadRoad Surface Type: Paved |
Water & Sewer Sewer: Public Sewer |

|
|---|
Days on Market: 20 |

|
|---|
Year Built Year Built: 1912Year Renovated: 2020 |
Property Type / Style Property Type: ResidentialProperty Subtype: Single Family Residence |
Building Construction Materials: Hardboard, Frame |
Property Information Parcel Number: RPE0050022007DA |

|
|---|
Price List Price: $449,000Price Per Sqft: $233 |
Status Change & Dates Off Market Date: Wed Sep 16 2026 |

|
|---|
MLS Status: Pending |

|
|---|
Direction & Address City: WardnerCommunity: Wardner Townsite |
School Information High School District: Kellogg JT - 391 |

|
|---|
Listing Agent Listing ID: 26-9162 |

|
|---|
Building Area Building Area: 1923 Square Feet |

|
|---|
No HOA |

|
|---|
Lot Area: 0.30 acres |

|
|---|
Mls Number: 26-9162 |
Around this home
The GreatSchools Rating compares schools on a variety of school quality indicators including test scores, college readiness, equity and more. Learn more.

What Locals Say about Wardner
Market trends in Wardner
Last updated August 2026
Avg. sale price
—
Sale-to-List Price
—
Price per sq ft
—
Available listings
5
Home Value
Trulia Estimate
$433KSince last month
Decreased$1K (-0.3%)Since last year
Increased$18K (+4.4%)Learn more about this home's value by checking out its Trulia Estimate, the value of nearby homes, and how much similar homes have sold for.
Trulia Estimate
The of this home's value increased by +169% in the last 10 years
| Month | Estimated value |
|---|---|
2026 | |
| September 2026 | $432K |
| August 2026 | $433K |
| July 2026 | $433K |
| June 2026 | $433K |
| May 2026 | $435K |
| April 2026 | $424K |
| March 2026 | $418K |
| February 2026 | $429K |
| January 2026 | $425K |
2025 | |
2024 | |
2023 | |
2022 | |
2021 | |
2020 | |
2019 | |
2018 | |
2017 | |
2016 | |
Comparable sales
These are recently sold homes that have a similar location or other similar features to this home, like bedrooms, bathrooms, and square footage. Get a sense of the expected prices in the area by viewing these homes.Address | Distance | Property Type | Sold Price | Sold Date | Bed | Bath | Sqft |
|---|---|---|---|---|---|---|---|
0.22 | Single-Family Home | - | 12/02/25 | 4 | 2 | 1,850 | |
0.27 | Single-Family Home | - | 06/22/26 | 4 | 2 | 1,864 | |
0.26 | Single-Family Home | - | 11/20/25 | 4 | 4 | 2,160 | |
0.22 | Single-Family Home | - | 06/12/26 | 3 | 2 | 1,788 | |
0.40 | Single-Family Home | - | 01/26/26 | 4 | 2 | 1,970 | |
0.67 | Single-Family Home | - | 04/21/26 | 4 | 3 | 2,109 | |
0.65 | Single-Family Home | - | 04/21/26 | 4 | 3 | 2,109 | |
0.36 | Single-Family Home | - | 03/30/26 | 3 | 1 | 1,625 | |
0.77 | Single-Family Home | - | 03/03/26 | 3 | 3 | 1,604 | |
0.49 | Single-Family Home | - | 08/26/26 | 4 | 1 | 2,116 |
Nearby home prices
Get a sense of expected prices in the area by checking the value of nearby homes.Address | Distance | Price | Bed | Bath | Sqft | Status |
|---|---|---|---|---|---|---|
0.13 | $438,700 | 3 | 2 | 1,467 | Off Market | |
0.14 | $127,500 | 2 | 1 | 854 | Off Market | |
0.16 | $375,600 | 3 | 2 | 1,444 | Off Market | |
0.17 | - | - | - | - | Recently Sold | |
0.19 | $719,900 | 4 | 3 | 3,932 | Off Market | |
0.20 | $335,400 | 4 | 2 | 2,288 | Off Market | |
0.22 | - | 3 | 2 | 1,788 | Recently Sold | |
0.26 | $565,900 | 4 | 4 | 2,160 | Off Market | |
0.27 | - | 4 | 2 | 1,864 | Recently Sold | |
0.27 | $389,600 | 4 | 4 | 2,176 | Off Market | |
0.28 | $303,900 | 4 | 2 | 1,632 | Off Market | |
0.28 | $332,000 | 3 | 2 | 1,595 | Off Market |
Price and Tax history
| Date | Event | Price |
|---|---|---|
Sep 16, 2026 Source: Coeur d'Alene MLS #26-9162 | Pending | $449,000 |
Sep 4, 2026 Source: Coeur d'Alene MLS #26-9162 | Listed For Sale | $449,000 |
| Year | Property tax | Tax assessment |
|---|---|---|
| 2025 | $2,409 | $452,856 |
Home facts updated by county records
LGBTQ Local Legal Protections
LGBTQ Local Legal Protections



Ashlee Myles, Berkshire Hathaway HomeServices Jacklin Real Estate
Agent Phone: (208) 512-0706
IDX information is provided exclusively for personal, non-commercial use, and may not be used for any purpose other than to identify prospective properties consumers may be interested in purchasing. Information is deemed reliable but not guaranteed.
Similar Homes You May Like
 4.6 ACRESKeller Williams Realty Coeur d'Alene
 0.29 ACRESSilvercreek Realty Group, LLC
 0.25 ACRESKeller Williams Realty Coeur d'Alene
 0.42 ACRESKeller Williams Realty Coeur d'Alene
 0.28 ACRESCENTURY 21 Beutler & Associates
 0.8 ACRESCENTURY 21 Beutler & Associates
 Berkshire Hathaway HomeServices Jacklin Real Estate
 See more homes for sale inWardner


New Listings near 120 Main St
 OPEN SUN, 1-3PMTomlinson Sotheby's International Realty (Idaho)
- 0.28 ACRESCENTURY 21 Beutler & Associates
- 0.29 ACRESSilvercreek Realty Group, LLC
- See more homes for sale inWardner


Frequently asked questions about 120 Main St
- What is the estimated monthly payment for 120 Main St?Based on a $449,000 list price with 20% down at today's rates, the estimated monthly payment for 120 Main St in Wardner, ID is approximately $2,824 (about $2,536 principal & interest, $213 property taxes, and $75 homeowner's insurance). This is an estimate. Actual payment depends on your loan terms.
- What are the closest schools to 120 Main St?The closest schools to 120 Main St in Wardner, ID are Kellogg High School (rated 1/10), Kellogg Middle School (rated 2/10), Pinehurst Elementary School (Pre-K).
- What is 120 Main St estimated to be worth?Trulia's estimated value for 120 Main St in Wardner, ID is $433,400.
- How big is the lot at 120 Main St?The lot at 120 Main St in Wardner, ID is about 0.30 acres (13,068 sq ft).
- Does 120 Main St have a garage?Yes, 120 Main St in Wardner, ID has an attached garage.
120 Main St, Wardner, ID 83837 is a 4 bedroom, 3 bathroom, 1,923 sqft single-family home built in 1912. This property is currently available for sale and was listed by Coeur d'Alene MLS on Sep 4, 2026. The MLS # for this home is MLS# 26-9162.