

$869,900
Original price: $973,900
 3 Beds
 2.5 Baths
 1,989 sqft
120 Beachview Dr, Ormond Beach, FL 32176
Est. Mortgage $6,134/mo*
Get Pre-QualifiedHome Highlights

Single-Family Home

Built in 2026

$437/sqft

HOA $200/mo
Local Information
- Map ViewExplore the area around 120 Beachview Dr.

- Schools1 Preschool School1 Elementary School1 Middle School1 High School

- Shop & Eat

-- mins to
About this House
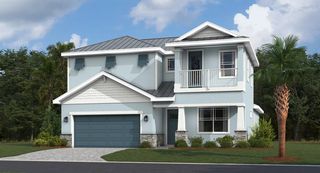
“Welcome to your future home, where your vision comes to life! This beautifully built residence is priced up to the drywall finish, giving you the unique opportunity to select and customize all of your finishes to create a space that perfectly reflects your style and needs.” This beautifully designed coastal home is like building custom without the long timeline. We build all the way to dry-wall- so the structure is complete and you get to choose all of the interior finishes and colors! Enjoy meeting with a professional designer to personalize your home how YOU Want It! The Vero boasts a first-floor owner’s suite, inviting living spaces, and an upstairs loft with a balcony—ideal for relaxing or entertaining. Don’t wait—come experience it in person today! Bring Offers!!!
Last check for updates: about 13 hours ago
Listing courtesy of TOMMIE KRAWIEC
Seagate Real Estate LLC
Source: St Augustine St Johns County BOR, MLS#263320
Home Details for 120 Beachview Dr

|
|---|
Interior Details Number of Rooms: 5Types of Rooms: Master Bedroom, Bedroom 2, Dining Room, Kitchen, Office |
Beds & Baths Number of Bedrooms: 3Number of Bathrooms: 3Number of Bathrooms (full): 2Number of Bathrooms (half): 1 |
Dimensions and Layout Living Area: 1989 Square Feet |
Appliances & Utilities Appliances: Dishwasher, Microwave, RangeDishwasherMicrowave |
Heating & Cooling Has CoolingAir Conditioning: Central Air |
Levels, Entrance, & Accessibility Stories: 2Levels: SplitEntry Location: Ground Level |

|
|---|
Exterior Home Features Roof: ShingleFoundation: SlabNo Private Pool |
Frontage Not on Waterfront |

|
|---|
Days on Market: 65 |

|
|---|
Year Built Year Built: 2026 |
Property Type / Style Property Type: ResidentialProperty Subtype: Single Family Residence |
Building Construction Materials: Block, StuccoIs a New Construction |
Property Information Condition: New ConstructionParcel Number: 322131000230 |

|
|---|
Price List Price: $869,900Price Per Sqft: $437 |

|
|---|
MLS Status: Active |

|
|---|
Direction & Address City: Ormond-by-the-SeaCommunity: Not Assigned-Flagler |

|
|---|
Listing Agent Listing ID: 263320 |

|
|---|
Building Area Building Area: 1989 Square Feet |

|
|---|
Has an HOAHOA Fee: $200/Monthly |

|
|---|
Lot Area: 6000 sqft |

|
|---|
Mls Number: 263320Attribution Contact: tkrawiec@seagatehomes.com |
Around this home
Neighborhood Overview

Neighborhood stats provided by third party data sources.
What Locals Say about Ormond-by-the-Sea
At least 43 Trulia users voted on each feature.

90 % Say it's dog friendly

89 % Say yards are well-kept

86 % Say parking is easy

85 % Say people would walk alone at night

83 % Say car is needed

82 % Say it's walkable to restaurants

81 % Say there's holiday spirit

78 % Say it's quiet

69 % Say they plan to stay for at least 5 years

58 % Say it's walkable to grocery stores

56 % Say neighbors are friendly

54 % Say streets are well-lit

43 % Say there are sidewalks

41 % Say there's wildlife

39 % Say there are community events

36 % Say kids play outside
Sourced by Trulia users. Learn more about our methodology.
Market trends in Ormond-by-the-Sea
Last updated August 2026
Avg. sale price
$376K
$5KMoM
Sale-to-List Price
97.0%
Price per sq ft
$269
$7MoM
Available listings
205
Home Value
Trulia Estimate
$843KSince last month
Increased$6K (+0.7%)Since last year
Decreased$105K (-11%)Learn more about this home's value by checking out its Trulia Estimate, the value of nearby homes, and how much similar homes have sold for.
Trulia Estimate
The of this home's value decreased by -11% in the last 10 years
| Month | Estimated value |
|---|---|
2026 | |
| September 2026 | $843K |
| August 2026 | $837K |
| July 2026 | $841K |
| June 2026 | $849K |
| May 2026 | $947K |
| April 2026 | $948K |
Comparable sales
These are recently sold homes that have a similar location or other similar features to this home, like bedrooms, bathrooms, and square footage. Get a sense of the expected prices in the area by viewing these homes.Address | Distance | Property Type | Sold Price | Sold Date | Bed | Bath | Sqft |
|---|---|---|---|---|---|---|---|
0.10 | Single-Family Home | $429,000 | 04/24/26 | 4 | 2 | 2,071 | |
0.13 | Single-Family Home | $590,000 | 09/10/26 | 3 | 2 | 1,876 | |
0.12 | Single-Family Home | $579,900 | 08/26/26 | 3 | 2 | 1,771 | |
0.14 | Single-Family Home | $685,000 | 03/19/26 | 3 | 3 | 2,428 | |
0.29 | Single-Family Home | $585,000 | 06/12/26 | 3 | 2.5 | 1,725 | |
0.32 | Single-Family Home | $700,000 | 06/22/26 | 3 | 2.5 | 2,133 | |
0.22 | Single-Family Home | $425,000 | 03/20/26 | 3 | 2 | 1,917 | |
0.18 | Single-Family Home | $555,000 | 06/16/26 | 3 | 2 | 1,843 | |
0.32 | Single-Family Home | $430,000 | 03/03/26 | 3 | 2 | 1,386 | |
0.36 | Single-Family Home | $443,000 | 03/27/26 | 3 | 2 | 1,867 |
Nearby home prices
Get a sense of expected prices in the area by checking the value of nearby homes.Address | Distance | Price | Bed | Bath | Sqft | Status |
|---|---|---|---|---|---|---|
0.01 | $996,900 | 3 | 2.5 | 2,165 | For Sale | |
0.01 | $1,065,900 | 3 | 2.5 | 2,391 | For Sale | |
0.02 | $999,900 | 3 | 2.5 | 2,354 | For Sale | |
0.05 | - | - | - | - | Off Market | |
0.04 | $1,399,000 | 3 | 3 | 3,677 | For Sale | |
0.05 | - | - | - | - | Off Market | |
0.07 | $713,500 | 3 | 3.5 | 2,502 | Off Market | |
0.05 | $854,900+ | 3 | 2.5 | 2,354 | - | |
0.05 | $817,900+ | 3 | 2.5 | 1,989 | - | |
0.05 | $799,900+ | 3 | 2.5 | 1,828 | - | |
0.05 | $834,900+ | 3 | 2.5 | 2,084 | - |
Price and Tax history
| Date | Event | Price |
|---|---|---|
May 30, 2026 Source: Stellar MLS #FC317621 | PriceChange | $869,900 Price decreased by 11% |
Apr 9, 2026 Source: Stellar MLS #FC317621 | Listed For Sale | $973,900 |
| Year | Property tax | Tax assessment |
|---|---|---|
| 2025 | $1,643 | $95,000 |
Home facts updated by county records
LGBTQ Local Legal Protections
LGBTQ Local Legal Protections



TOMMIE KRAWIEC, Seagate Real Estate LLC
IDX information is provided exclusively for personal, non-commercial use, and may not be used for any purpose other than to identify prospective properties consumers may be interested in purchasing.
Information is deemed reliable but not guaranteed.
© 2026 St Augustine & St. Johns County Board of REALTORS®. All rights reserved.
Similar Homes You May Like
 NEW CONSTRUCTION
 NEW CONSTRUCTIONSeagate Real Estate LLC
 NEW CONSTRUCTION
 NEW CONSTRUCTION
 NEW CONSTRUCTION
 NEW CONSTRUCTION
 NEW CONSTRUCTION
 NEW CONSTRUCTION
 NEW CONSTRUCTION
 NEW CONSTRUCTION
 NEW CONSTRUCTION
 NEW CONSTRUCTION
- NEW CONSTRUCTION
 NEW CONSTRUCTION$595,995+3 bd3.5 ba2,904 sqftBarnwell Elite Plan in Toll Brothers at Veranda Bay,
Flagler Beach, FL 32136 NEW CONSTRUCTION
 OPEN SUN, 12-6PMNEW CONSTRUCTION0.27 ACRES
 NEW CONSTRUCTION
 NEW CONSTRUCTION
 NEW CONSTRUCTION
 NEW CONSTRUCTION
 NEW CONSTRUCTION
 NEW CONSTRUCTION
 NEW CONSTRUCTION
- NEW CONSTRUCTION
 NEW CONSTRUCTION
 NEW CONSTRUCTION$458,900+3 bd3 ba2,640 sqftSawgrass Plan ON YOUR LOT in Palm Coast BUILD ON YOUR LOT,
Palm Coast, FL 32164 NEW CONSTRUCTION
 NEW CONSTRUCTION
 NEW CONSTRUCTION$437,900+4 bd3 ba2,663 sqftBethpage Floor Plan ON YOUR LOT in Palm Coast BUILD ON YOUR LOT,
Palm Coast, FL 32164 NEW CONSTRUCTION
 NEW CONSTRUCTION
 NEW CONSTRUCTION
 NEW CONSTRUCTION
 NEW CONSTRUCTION
 NEW CONSTRUCTION0.29 ACRESLGI REALTY- FLORIDA, LLC
 NEW CONSTRUCTION
 NEW CONSTRUCTION
 NEW CONSTRUCTIONTommie Krawiec, SeaGate Real Estate Inc.
 NEW CONSTRUCTIONTommie Krawiec, SeaGate Real Estate Inc.
 NEW CONSTRUCTION
 See more homes for sale inOrmond Beach
New Listings near 120 Beachview Dr
 Michelle Ellis, Adams, Cameron & Co., Realtors
 Elaine Kogut, Adams, Cameron & Co., Realtors
 Elaine Kogut, Adams, Cameron & Co., Realtors
 0.26 ACRESCOLDWELL BANKER COAST REALTY
 Jonathan Gildon, Realty Pros Assured
 Kim Augustine, SJM Realty & Investments LLC
 0.26 ACRESDan Carlin, Charles Rutenberg Realty Orlando LLC
 Marvin O Adams, Realty Pros Assured
 0.4 ACRESMelody Travers, Watson Realty Corp
 Nancy Cortez, Adams, Cameron & Co., Realtors
- See more homes for sale inOrmond Beach


Frequently asked questions about 120 Beachview Dr
- What is the estimated monthly payment for 120 Beachview Dr?Based on a $869,900 list price with 20% down at today's rates, the estimated monthly payment for 120 Beachview Dr in Ormond Beach, FL is approximately $6,075 (about $4,724 principal & interest, $1,276 property taxes, and $75 homeowner's insurance). This is an estimate. Actual payment depends on your loan terms.
- How does the list price for 120 Beachview Dr compare to homes in Ormond Beach?120 Beachview Dr in Ormond Beach, FL is listed at $869,900, about 131% above the $376K median sale price in Ormond Beach.
- What do residents say about the Ormond-by-the-Sea neighborhood?Residents describe the Ormond-by-the-Sea neighborhood in Ormond Beach, FL as dog-friendly, well-kept, and easy to park in. Most residents say you need a car. See homes for sale in Ormond-by-the-Sea, Ormond Beach.
- What are the closest schools to 120 Beachview Dr?The closest schools to 120 Beachview Dr in Ormond Beach, FL are Beachside Elementary School (Pre-K, rated 6/10), Ormond Beach Middle School (rated 5/10), Seabreeze High School (rated 7/10).
- Does 120 Beachview Dr have air conditioning?Yes, 120 Beachview Dr in Ormond Beach, FL has air conditioning.
- How big is the lot at 120 Beachview Dr?The lot at 120 Beachview Dr in Ormond Beach, FL is about 0.14 acres (6,000 sq ft).
120 Beachview Dr, Ormond Beach, FL 32176 is a 3 bedroom, 3 bathroom, 1,989 sqft single-family home built in 2026. 120 Beachview Dr is located in Ormond-by-the-Sea, Ormond Beach. This property is currently available for sale and was listed by St Augustine St Johns County BOR on Jul 17, 2026. The MLS # for this home is MLS# 263320.