


12 Wyckoff Rd
Hampton, NJ 08827
 4 Beds
 3.5 Baths
4 Beds
3.5 Baths
(on 3.25 acres)
Home Highlights

Parking
3 Car Garage

Outdoor
Patio, Deck, Pool

Climate Control
Heating & Cooling

Listed
28 days ago
Local Information
- Map ViewExplore the area around 12 Wyckoff Rd.

- Schools1 Preschool School1 Elementary School1 Middle School1 High School

- Shop & Eat

-- mins to
About this House
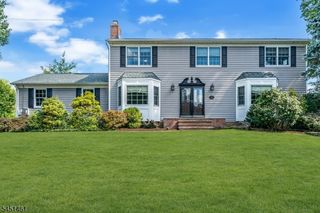
Classic elegance meets resort-style living in this spectacular brick-front estate situated on a premium 3.25 cul-de-sac lot backing up to Charlestown Preserve w/ unmatched privacy in a most desirable neighborhood. BKYD features an in-ground Gunite pool w/ built-in sitting areas & div. board, surrounding extensive hardscaping, professionally landscaped w/ low-voltage accent lighting. Sunset views on multi-level deck w/dual staircases & built-in stair lighting. Grand double entry doors welcome you into a striking 2-story foyer w/ a double-turned staircase. Formal LR & DR feature custom moldings & floor to ceiling windows. Just beyond, the GR offers soaring cathedral ceilings & custom built-ins. French doors lead to a priv. office w/ custom shelving ideal for remote work/homeschooling. The 2-story FR w/ a wood-burning fireplace. Gourmet kitchen boasts granite countertops, center island, gas cooktop, double ovens & maple cabinetry. Reverse osmosis filtered drinking water is a bonus. Rear stairs lead to expansive primary suite w/ private sitting area, dual walk-in closets, bonus room & spa-like bath w/ vaulted ceiling, soaking tub, separate shower & dual vanities. En-suite bedroom & two bedrooms share adjoining bathroom. Full walkout basement. Hardwood flooring throughout most of 1st level, newer roof (2021), updated HVAC systems (2015 & 2017), generator hookup & NO HOA. "AS IS" Conveniently located just minutes from Route 78 & NYC bus service in Clinton. Cameras outside the home.
Home Details for 12 Wyckoff Rd

|
|---|
MLS Status: Active |

|
|---|
Interior Details Basement: Yes,French Drain,Full,Unfinished,Walk-Out Access,Sump PumpNumber of Rooms: 12Types of Rooms: Master Bedroom, Bedroom 1, Bedroom 2, Bedroom 3, Bedroom 4, Master Bathroom, Dining Room, Family Room, Kitchen, Living Room, Basement |
Beds & Baths Number of Bedrooms: 4Number of Bathrooms: 4Number of Bathrooms (full): 3Number of Bathrooms (half): 1 |
Appliances & Utilities Utilities: Underground Utilities, Propane, Cable Available, Garbage Extra ChargeAppliances: Carbon Monoxide Detector, Central Vacuum, Gas Cooktop, Dishwasher, Kitchen Exhaust Fan, Microwave, Refrigerator, Self Cleaning Oven, Wall Oven(s) - Electric, Water Filter, Water Softener Owned, Gas Water HeaterDishwasherMicrowaveRefrigerator |
Heating & Cooling Heating: 2 Units,Forced Air,Gas-Propane OwnedHas CoolingAir Conditioning: 2 Units,Ceiling Fan(s),Central Air,ZonedHas HeatingHeating Fuel: 2 Units |
Fireplace & Spa Number of Fireplaces: 1Fireplace: Family Room, Wood BurningHas a Fireplace |
Gas & Electric Gas: Gas-Propane |
Windows, Doors, Floors & Walls Window: Thermal Windows/Doors, BlindsFlooring: Carpet, Tile, Wood |
Levels, Entrance, & Accessibility Floors: Carpet, Tile, Wood |
Security Security: Carbon Monoxide Detector |

|
|---|
Exterior Home Features Roof: Asphalt Shingle Composition ShinglePatio / Porch: Deck, PatioFencing: Metal Fence, PrivacyExterior: Curbs, SidewalkHas a Private Pool |
Parking & Garage Number of Garage Spaces: 3Number of Covered Spaces: 3No CarportHas a GarageHas an Attached GarageParking Spaces: 3Parking: 1 Car Width,Asphalt,Attached Garage,Garage Door Opener,Oversized |
Pool Pool: Gunite, In Ground, Outdoor PoolPool |
Water & Sewer Sewer: Septic Tank |

|
|---|
Days on Market: 28 |

|
|---|
Year Built Year Built: 1997 |
Property Type / Style Property Type: ResidentialProperty Subtype: Single Family ResidenceStructure Type: Development HomeArchitecture: Colonial |
Building Construction Materials: Brick, Vinyl Siding |
Property Information Not Included in Sale: Washer & dryer, all curtains, patio furniture.Parcel Number: 1902000430000000060008 |

|
|---|
Price List Price: $999,999 |
Status Change & Dates Possession Timing: Pot |

|
|---|
Direction & Address City: Bethlehem Twp.Community: Charlestown Hills |
School Information Elementary School: T.b.conleyJr High / Middle School: E. HoppockHigh School: N.hunterdn |

|
|---|
Listing Agent Listing ID: 4040007 |

|
|---|
Not Senior Community |

|
|---|
Lot Area: 3.25 Acres |

|
|---|
BasementMls Number: 4040007Attribution Contact: 585-503-3804 |
Last check for updates: 1 day ago
Listing courtesy of Susan Viera, (585) 503-3804
Coldwell Banker Realty
Ann Atherton
Source: GSMLS, MLS#4040007
Also Listed on GSMLS.
Market trends in Hampton
Last updated June 2026
Avg. sale price
—
Sale-to-List Price
—
Price per sq ft
—
Available listings
19
Price History for 12 Wyckoff Rd
| Date | Price | Event | Source |
|---|---|---|---|
| 07/10/2026 | $999,999 | Listed For Sale | GSMLS #4040007 |
| 07/09/2026 | $1,200,000 | ListingRemoved | GSMLS #4033641 |
| 06/19/2026 | $1,200,000 | Listed For Sale | GSMLS #4033641 |
| 08/03/2011 | $530,000 | Sold | N/A |
| 04/17/2011 | $549,000 | PriceChange | Agent Provided |
| 03/21/2011 | $565,000 | PriceChange | Agent Provided |
| 01/29/2011 | $599,000 | Listed For Sale | Agent Provided |
| 09/08/1998 | $489,000 | Sold | N/A |
| 02/24/1998 | $455,399 | Sold | N/A |
Similar Homes You May Like
 2.2 ACRESColdwell Banker Realty
 6.96 ACRESColdwell Banker Realty
 OPEN SAT, 1-3PM0.99 ACRESColdwell Banker Realty
 NEWOPEN SUN, 12-3PM3.92 ACRESRe/Max House Values
 NEW - 2 DAYS AGO0.26 ACRESOnyx Real Estate Enterprises, Llc
 OPEN SAT, 11-1PM0.35 ACRESKeller Williams Real Estate
 NEWOPEN SAT, 12-2PM6.56 ACRESKeller Williams Towne Square Real
 0.26 ACRESColdwell Banker Realty
 NEWOPEN SUN, 1-3PM2.03 ACRESColdwell Banker Realty
 1.18 ACRESColdwell Banker Realty
 OPEN SAT, 1-3PMColdwell Banker Realty
 OPEN SUN, 1-3PM0.26 ACRESCultura United Realty
 See more homes for sale inHampton


New Listings near 12 Wyckoff Rd
 OPEN SAT, 1-4PM1.01 ACRESWeichert Realtors - Home City
 NEWOPEN SAT, 12-3PM1.4 ACRESColdwell Banker Realty
 OPEN SUN, 1-4PM6.79 ACRESTurpin Real Estate, Inc.
 27.93 ACRESKl Sotheby's Int'l. Realty
 OPEN SUN, 1-3PM6.4 ACRESColdwell Banker Realty
 0.94 ACRES
- See more homes for sale inHampton


Property Tax and Assessment
| Year | 2025 |
|---|---|
| Tax | $29,745 |
| Assessment | $912,700 |
Home facts updated by county records
Comparable Sales for 12 Wyckoff Rd
Address | Distance | Property Type | Sold Price | Sold Date | Bed | Bath | Sqft |
|---|---|---|---|---|---|---|---|
0.11 | Single-Family Home | $1,082,500 | 11/14/25 | 4 | 3 | - | |
0.42 | Single-Family Home | $532,000 | 11/07/25 | 4 | 3 | - | |
0.57 | Single-Family Home | $630,000 | 01/16/26 | 4 | 3 | - | |
0.55 | Single-Family Home | $640,000 | 02/26/26 | 6 | 3 | - | |
0.84 | Single-Family Home | $735,000 | 11/21/25 | 4 | 2 | - | |
0.75 | Single-Family Home | $600,000 | 09/09/25 | 4 | 3 | - | |
0.92 | Single-Family Home | $745,000 | 12/12/25 | 4 | 3 | - | |
1.01 | Single-Family Home | $740,000 | 06/05/26 | 4 | 4 | - | |
1.01 | Single-Family Home | $515,000 | 09/11/25 | 3 | 2 | - |
Nearby homes
Get a sense of prices in the area by checking nearby homes.


Assigned Schools
These are the assigned schools for 12 Wyckoff Rd.
- North Hunterdon Regional High School
- 9-12
- Public
- 1259 Students
8/10GreatSchools RatingParent Rating AverageNorth Hunterdon High School in Annandale, NJ, is an exceptional institution that truly stands out for its commitment to academic excellence and student development. The school offers a wide range of Advanced Placement (AP) courses and challenging academic programs, ensuring that students are well-prepared for higher education and future careers.The faculty and staff are highly dedicated, fostering a supportive and engaging learning environment. Beyond academics, the school excels in extracurricular activities, with vibrant sports teams, a thriving arts program, and numerous clubs that cater to diverse interests. The sense of community and school spirit is palpable, making it a place where students feel valued and inspired to achieve their best.North Hunterdon High School is a shining example of what a high school experience should be—well-rounded, inclusive, and focused on empowering students to succeed. It’s no surprise that it’s highly regarded by both students and parents alike.Parent Review1y ago - Ethel Hoppock Elementary School
- 6-8
- Public
- 119 Students
5/10GreatSchools RatingParent Rating AverageSchool is extremely old and has had talk for years to close it down. Water always tests as undrinkable. Administration is disorganized and lets bullying happen behind the scene. Counselors are ineffective and unhelpful. Parents in town are substitute teachers and know student records. Children’s private info is shared throughout town. Wish we would’ve known the school system was woke we would have never moved to this district.Parent Review2y ago - Thomas B Conley Elementary School
- PK-5
- Public
- 258 Students
4/10GreatSchools RatingParent Rating AverageI have two kids at Conley, and they’re both doing really well academically and socially. No school is perfect, but they’re happy, thriving, and genuinely enjoy being there, so I really don’t have any complaints.Parent Review3mo ago  Check out schools near 12 Wyckoff Rd.
What Locals Say about Hampton
At least 24 Trulia users voted on each feature.

91 % Say car is needed

88 % Say parking is easy

85 % Say there's wildlife

81 % Say yards are well-kept

79 % Say it's dog friendly

74 % Say there's holiday spirit

73 % Say it's quiet

71 % Say people would walk alone at night

61 % Say kids play outside

59 % Say they plan to stay for at least 5 years

51 % Say neighbors are friendly

38 % Say there are sidewalks

33 % Say it's walkable to restaurants

29 % Say streets are well-lit

21 % Say there are community events

10 % Say it's walkable to grocery stores
Sourced by Trulia users. Learn more about our methodology.
LGBTQ Local Legal Protections
LGBTQ Local Legal Protections



Frequently asked questions about 12 Wyckoff Rd
- What is the estimated monthly payment for 12 Wyckoff Rd?Based on a $999,999 list price with 20% down at today's rates, the estimated monthly payment for 12 Wyckoff Rd in Hampton, NJ is approximately $6,969 (about $5,227 principal & interest, $1,667 property taxes, and $75 homeowner's insurance). This is an estimate. Actual payment depends on your loan terms.
- What do residents say about Hampton?Residents describe Hampton, NJ as easy to park in, well-kept, and dog-friendly. Most residents say you need a car. See homes for sale in Hampton, NJ.
- What are the closest schools to 12 Wyckoff Rd?The closest schools to 12 Wyckoff Rd in Hampton, NJ are Ethel Hoppock Elementary School (Middle, rated 5/10), North Hunterdon Regional High School (rated 8/10), Thomas B Conley Elementary School (Pre-K, rated 4/10).
- What is 12 Wyckoff Rd estimated to be worth?Trulia's estimated value for 12 Wyckoff Rd in Hampton, NJ is $1,002,900.
- Does 12 Wyckoff Rd have air conditioning?Yes, 12 Wyckoff Rd in Hampton, NJ has air conditioning.
- Does 12 Wyckoff Rd have a pool?Yes, 12 Wyckoff Rd in Hampton, NJ has a pool.
Susan Viera, Coldwell Banker Realty
Agent Phone: (585) 503-3804
The data relating to real estate for sale on this website comes in part from the IDX Program of Garden State Multiple Listing Service, L.L.C. Real estate listings held by other brokerage firms are marked as IDX Listing.
Information deemed reliable but not guaranteed. Copyright © 2026 Garden State Multiple Listing Service, L.L.C. All rights reserved.
Notice: The dissemination of listings on this website does not constitute the consent required by N.J.A.C. 11:5.6.1 (n) for the advertisement of listings exclusively for sale by another broker. Any such consent must be obtained in writing from the listing broker.
Information deemed reliable but not guaranteed. Copyright © 2026 Garden State Multiple Listing Service, L.L.C. All rights reserved.
Notice: The dissemination of listings on this website does not constitute the consent required by N.J.A.C. 11:5.6.1 (n) for the advertisement of listings exclusively for sale by another broker. Any such consent must be obtained in writing from the listing broker.
12 Wyckoff Rd, Hampton, NJ 08827 is a 4 bedroom, 4 bathroom single-family home built in 1997. This property is currently available for sale and was listed by GSMLS on Jul 10, 2026. The MLS # for this home is MLS# 4040007.