


$379,000
 3 Beds
 2 Baths
 2,016 sqft (on 0.51 acres)
12 Wilbraview Dr, Wilbraham, MA 01095
Est. Mortgage $2,536/mo*
Get Pre-QualifiedHome Highlights

Single-Family Home

Built in 1953

0.51 acre lot

$188/sqft

2 Car Garage
Local Information
- Map ViewExplore the area around 12 Wilbraview Dr.

- Schools1 Preschool School3 Elementary Schools1 Middle School1 High School

- Shop & Eat

-- mins to
About this House
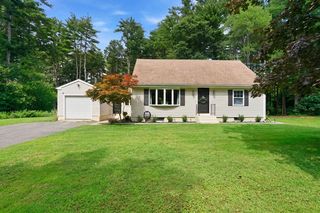
Cute as can be and bursting with potential, this charming brick ranch offers the ease of one-level living in desirable Wilbraham while abutting the Springfield line for exceptional convenience to restaurants, shopping, banking, and everyday amenities. Hardwood floors flow throughout the majority of the main level, where charming archways add timeless character and a functional layout. The oversized living room is filled with natural light from a picture window and showcases a wood-burning fireplace as its focal point. The spacious eat-in kitchen offers abundant cabinetry and plenty of room for the chef of the home. Three generously sized bedrooms with ample closet space are thoughtfully situated in their own wing with convenient access to the full bath featuring a newer tub surround. Enjoy easy access from the dining area to the enclosed porch, creating the perfect spot to relax throughout the seasons. The partially finished lower level provides endless possibilities with a recreation room complete with a gorgeous wood-burning fireplace, a unique bar area that will remain, a newly added full bath, workshop space, and a crisp, organized laundry area. Outside, a patio overlooks the flat corner lot, offering the perfect setting for fall gatherings. Whether you're just starting out or looking to simplify without sacrificing space, this charming ranch is ready for its next owner to make it their own!
Last check for updates: about 14 hours ago
Listing courtesy of Kathleen Norton, (413) 433-0290
William Raveis R.E. & Home Services, (413) 565-2111
Source: MLS PIN, MLS#73553740
Also Listed on MLS PIN.
Home Details for 12 Wilbraview Dr

|
|---|
Interior Details Basement: Full,Partially Finished,Interior Entry,BulkheadNumber of Rooms: 5Types of Rooms: Master Bedroom, Bedroom 2, Bedroom 3, Bathroom 1, Bathroom 2, Family Room, Kitchen, Living Room |
Beds & Baths Number of Bedrooms: 3Main Level Bedrooms: 3Number of Bathrooms: 2Number of Bathrooms (full): 2Number of Bathrooms (main level): 1 |
Dimensions and Layout Living Area: 2016 Square Feet |
Appliances & Utilities Utilities: for Gas Range, for Electric Range, for Gas Dryer, for Electric Dryer, Washer HookupAppliances: Gas Water Heater, Water Heater, Range, Dishwasher, Refrigerator, Washer, DryerDishwasherDryerLaundry: Electric Dryer Hookup,Gas Dryer Hookup,Washer Hookup,In BasementRefrigeratorWasher |
Heating & Cooling Heating: Baseboard,Natural GasNo CoolingAir Conditioning: NoneHas HeatingHeating Fuel: Baseboard |
Fireplace & Spa Number of Fireplaces: 2Fireplace: Family Room, Living RoomHas a FireplaceNo Spa |
Gas & Electric Electric: Circuit Breakers, 100 Amp Service, 200+ Amp Service |
Windows, Doors, Floors & Walls Flooring: Wood, Tile, Vinyl |
Levels, Entrance, & Accessibility Floors: Wood, Tile, Vinyl |

|
|---|
Exterior Home Features Roof: ShinglePatio / Porch: Porch - Enclosed, PatioExterior: Porch - Enclosed, PatioFoundation: Block |
Parking & Garage Number of Garage Spaces: 2Number of Covered Spaces: 2Open Parking Spaces: 4No CarportHas a GarageHas an Attached GarageHas Open ParkingParking Spaces: 6Parking: Attached,Storage,Garage Faces Side,Off Street,Paved |
Frontage Road Frontage: PublicResponsible for Road Maintenance: Public Maintained RoadRoad Surface Type: PavedNot on Waterfront |
Water & Sewer Sewer: Private Sewer |
Finished Area Finished Area (above surface): 1344Finished Area (below surface): 672 |

|
|---|
Days on Market: 20 |

|
|---|
Year Built Year Built: 1953 |
Property Type / Style Property Type: ResidentialProperty Subtype: Single Family ResidenceArchitecture: Ranch |
Building Construction Materials: FrameNot Attached PropertyDoes Not Include Home Warranty |
Property Information Parcel Number: M:1225 B:0012 L:5621, 4296530 |

|
|---|
Price List Price: $379,000Price Per Sqft: $188 |
Status Change & Dates Off Market Date: Sat Aug 15 2026 |

|
|---|
MLS Status: Under Agreement |

|
|---|
Direction & Address City: Wilbraham |
School Information Jr High / Middle School: WmsHigh School: Minnechaug |

|
|---|
Listing Agent Listing ID: 73553740 |

|
|---|
Building Area Building Area: 2016 Square Feet |

|
|---|
Not Senior Community |

|
|---|
No HOA |

|
|---|
Lot Area: 0.51 acres |

|
|---|
Energy Efficiency Features: Thermostat |

|
|---|
BasementMls Number: 73553740Above Grade Unfinished Area: 1344 |
Around this home
What Locals Say about Wilbraham
At least 49 Trulia users voted on each feature.

95 % Say it's dog friendly

89 % Say there's holiday spirit

85 % Say car is needed

85 % Say parking is easy

84 % Say yards are well-kept

80 % Say it's quiet

76 % Say people would walk alone at night

66 % Say they plan to stay for at least 5 years

64 % Say there's wildlife

64 % Say kids play outside

55 % Say neighbors are friendly

39 % Say it's walkable to restaurants

39 % Say there are community events

32 % Say streets are well-lit

26 % Say there are sidewalks

20 % Say it's walkable to grocery stores
Sourced by Trulia users. Learn more about our methodology.
Market trends in Wilbraham
Last updated August 2026
Avg. sale price
—
Sale-to-List Price
—
Price per sq ft
—
Available listings
58
4MoM
Home Value
Trulia Estimate
$390KSince last month
Decreased$600 (-0.2%)Since last year
Increased$14K (+3.7%)Since last sale
Increased$40K (+11.4%)Learn more about this home's value by checking out its Trulia Estimate, the value of nearby homes, and how much similar homes have sold for.
Trulia Estimate
The of this home's value increased by +87% in the last 10 years
| Month | Estimated value |
|---|---|
2026 | |
| September 2026 | $390K |
| August 2026 | $391K |
| July 2026 | $418K |
| June 2026 | $417K |
| May 2026 | $426K |
| April 2026 | $415K |
| March 2026 | $413K |
| February 2026 | $395K |
| January 2026 | $399K |
2025 | |
2024 | |
2023 | |
2022 | |
2021 | |
2020 | |
2019 | |
2018 | |
2017 | |
2016 | |
Comparable sales
These are recently sold homes that have a similar location or other similar features to this home, like bedrooms, bathrooms, and square footage. Get a sense of the expected prices in the area by viewing these homes.Address | Distance | Property Type | Sold Price | Sold Date | Bed | Bath | Sqft |
|---|---|---|---|---|---|---|---|
0.10 | Single-Family Home | $391,000 | 10/23/25 | 4 | 1.5 | 1,809 | |
0.23 | Single-Family Home | $538,000 | 10/15/25 | 3 | 2 | 2,238 | |
0.09 | Single-Family Home | $512,000 | 02/27/26 | 3 | 2 | 1,624 | |
0.13 | Single-Family Home | $435,000 | 06/11/26 | 3 | 1.5 | 1,632 | |
0.23 | Single-Family Home | $335,000 | 05/20/26 | 3 | 2 | 1,218 | |
0.38 | Single-Family Home | $330,000 | 09/03/26 | 3 | 2 | 1,610 | |
0.41 | Single-Family Home | $381,000 | 10/30/25 | 4 | 2 | 1,856 | |
0.30 | Single-Family Home | $315,000 | 10/30/25 | 3 | 2 | 960 | |
0.21 | Single-Family Home | $375,000 | 02/27/26 | 5 | 2 | 960 |
Nearby home prices
Get a sense of expected prices in the area by checking the value of nearby homes.Address | Distance | Price | Bed | Bath | Sqft | Status |
|---|---|---|---|---|---|---|
0.05 | $385,900 | 3 | 1 | 1,193 | Off Market | |
0.07 | $377,600 | 2 | 1 | 1,214 | Off Market | |
0.09 | $512,000 | 3 | 2 | 1,624 | Recently Sold | |
0.11 | $414,900 | 3 | 2 | 1,238 | Off Market | |
0.13 | $435,000 | 3 | 1.5 | 1,632 | Recently Sold | |
0.10 | $407,700 | 4 | 1.5 | 1,809 | Off Market | |
0.17 | $396,300 | 3 | 1.5 | 1,510 | Off Market | |
0.12 | $440,900 | 4 | 1.5 | 2,271 | Off Market | |
0.20 | $499,900 | 3 | 2 | 1,804 | For Sale | |
0.15 | $403,200 | 3 | 1.5 | 1,528 | Off Market | |
0.15 | $446,400 | 3 | 2 | 1,743 | Off Market | |
0.15 | $300,000 | 3 | 1 | 1,003 | Recently Sold |
Price and Tax history
| Date | Event | Price |
|---|---|---|
Aug 15, 2026 Source: MLS PIN #73553740 | Pending | $379,000 |
Jul 27, 2026 Source: MLS PIN #73553740 | Listed For Sale | $379,000 |
Apr 26, 2024 Source: MLS PIN #73217463 | Sold | $350,000 |
Mar 29, 2024 Source: MLS PIN #73217463 | Listed For Sale | $339,500 |
| Year | Property tax | Tax assessment |
|---|---|---|
| 2025 | $6,229 | $348,400 |
Home facts updated by county records
LGBTQ Local Legal Protections
LGBTQ Local Legal Protections



Kathleen Norton, William Raveis R.E. & Home Services, (413) 565-2111
Agent Phone: (413) 433-0290
The property listing data and information set forth herein were provided to MLS Property Information Network, Inc. from third party sources, including sellers, lessors and public records, and were compiled by MLS Property Information Network, Inc. The property listing data and information are for the personal, non commercial use of consumers having a good faith interest in purchasing or leasing listed properties of the type displayed to them and may not be used for any purpose other than to identify prospective properties which such consumers may have a good faith interest in purchasing or leasing. MLS Property Information Network, Inc. and its subscribers disclaim any and all representations and warranties as to the accuracy of the property listing data and information set forth herein.
The MLS listing information displayed is deemed reliable, but is not guaranteed accurate by the MLS.
The MLS listing information displayed is deemed reliable, but is not guaranteed accurate by the MLS.
Similar Homes You May Like
 3.32 ACRESLiane Sikes, Lock and Key Realty Inc.
 0.84 ACRESCecelia Powers, RE/MAX Generations
 2.03 ACRESPatrick Hegarty, REMAX Connections - Belchertown
 Patriot Living Group, Lock and Key Realty Inc.
 5 ACRESKathleen Norton, William Raveis R.E. & Home Services
 NEW - 2 DAYS AGO0.65 ACRESNicolle Serafino, Keller Williams Realty
 0.46 ACRESPatriot Living Group, Lock and Key Realty Inc.
 0.28 ACRESLesley J. Lambert, Park Square Realty
 AUCTION
 1.81 ACRESAnthony Pandolfi, Berkshire Hathaway HomeServices Realty Professionals
 0.52 ACRESLisa Oleksak-Sullivan, Coldwell Banker Realty - Western MA
 0.25 ACRESThe Neilsen Team, The Neilsen Team
 0.68 ACRESJennifer Bruno, Berkshire Hathaway HomeServices Realty Professionals
 0.35 ACRESJoanne Papadimitriou, Coldwell Banker Realty - Western MA
 4.18 ACRESMichelle Terry Team, eXp Realty LLC
 0.67 ACRESThe Aimee Kelly Crew, eXp Realty LLC
 Jenni Madison, Berkshire Hathaway HomeServices Realty Professionals
 0.34 ACRESCarrie A. Blair, Keller Williams Realty
 Kathleen Norton, William Raveis R.E. & Home Services
 Kempf-Vanderburgh Realty Consultants, Kempf-Vanderburgh Realty Consultants, Inc.
 0.69 ACRESStephanie Bayliss, MA Homes, LLC
 Matthew Banak, Coldwell Banker Realty
 Cheryl Malandrinos, HB Real Estate, LLC
 0.96 ACRESWaylynn Garcia, Executive Real Estate, Inc.
 5.38 ACRESNicole Moore, Keller Williams Realty
 0.6 ACRESSharon Niedbala, ERA M Connie Laplante Real Estate
 The Generation Group, Coldwell Banker Realty - Western MA
 0.62 ACRESJohn Torres, Executive Real Estate, Inc.
 NEW - 2 DAYS AGOTeam 413 of Coldwell Banker Realty, Coldwell Banker Realty - Western MA
 4.7 ACRESLiane Sikes, Lock and Key Realty Inc.
 See more homes for sale inWilbraham


New Listings near 12 Wilbraview Dr
 0.37 ACRESMichelle Bryans, William Raveis R.E. & Home Services
 0.71 ACRESTeam ROVI, Real Broker MA, LLC
 0.89 ACRESKelsey & Ireland Team, Lock and Key Realty Inc.
 NEW - 2 DAYS AGODamien Dumont, Lamacchia Realty, Inc.
 0.25 ACRESChester Ardolino, Berkshire Hathaway HomeServices Realty Professionals
 0.48 ACRESKim Raczka, 5 College REALTORS® Northampton
 NEW - 1 DAY AGO0.29 ACRESNatalie Santaniello, Naples Realty Group
 Maria Serrano, Executive Real Estate, Inc.
 NEW - 2 DAYS AGOChester Ardolino, Berkshire Hathaway HomeServices Realty Professionals
 0.8 ACRESChristina Santos Pietras, Naples Realty Group
 0.25 ACRESAmal Ardolino, Berkshire Hathaway HomeServices Realty Professionals
 NEWOPEN FRI, 5:15-6:30PMCindy Gaynor, Homes Logic Real Estate, LLC
 0.66 ACRESAnthony Ott, Naples Realty Group
 NEW - 2 DAYS AGO0.52 ACRESMore Options Realty, LLC, MLS Now
- See more homes for sale inWilbraham

Frequently asked questions about 12 Wilbraview Dr
- What is the estimated monthly payment for 12 Wilbraview Dr?Based on a $379,000 list price with 20% down at today's rates, the estimated monthly payment for 12 Wilbraview Dr in Wilbraham, MA is approximately $2,587 (about $2,076 principal & interest, $436 property taxes, and $75 homeowner's insurance). This is an estimate. Actual payment depends on your loan terms.
- What do residents say about Wilbraham?Residents describe Wilbraham, MA as dog-friendly, easy to park in, and well-kept. Most residents say you need a car. See homes for sale in Wilbraham, MA.
- What are the closest schools to 12 Wilbraview Dr?The closest schools to 12 Wilbraview Dr in Wilbraham, MA are Mile Tree Elementary School (Pre-K), Minnechaug Regional High School (rated 7/10), Soule Road Elementary School (rated 7/10).
- What is 12 Wilbraview Dr estimated to be worth?Trulia's estimated value for 12 Wilbraview Dr in Wilbraham, MA is $389,500.
- Does 12 Wilbraview Dr have laundry facilities?Yes, 12 Wilbraview Dr in Wilbraham, MA has in-unit laundry.
- How big is the lot at 12 Wilbraview Dr?The lot at 12 Wilbraview Dr in Wilbraham, MA is about 0.51 acres (22,054 sq ft).
12 Wilbraview Dr, Wilbraham, MA 01095 is a 3 bedroom, 2 bathroom, 2,016 sqft single-family home built in 1953. This property is currently available for sale and was listed by MLS PIN on Jul 27, 2026. The MLS # for this home is MLS# 73553740.