


Home Highlights

Single-Family Home

Built in 2004

0.53 acre lot

$148/sqft

Garage

HOA $8/mo
Local Information
- Map ViewExplore the area around 12 Victor Dr.

- Schools1 Preschool School3 Elementary Schools2 Middle Schools2 High Schools

- Shop & Eat

-- mins to
About this House
What's unique:Bonus roomFull three-car garageAdditional bedroomsMain-level primary suiteWell-appointed bathsDouble vanities
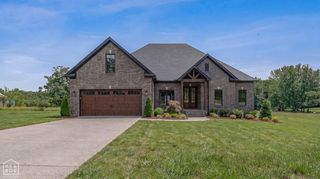
This inviting 4+ bedroom, 4-bath home blends space, style, and comfort with a layout designed to impress and live beautifully. From the moment you enter the two-story foyer and great room, the home feels open and welcoming, anchored by hand-scraped hardwood floors and thoughtfully designed gathering spaces. The main-level primary suite is a true retreat, complete with a screened porch and spa-like bath featuring double vanities, a whirlpool tub, glass-block marble shower, and a spacious dual-sided closet. Entertaining is effortless with a formal dining room with built-ins, a flexible formal living or office space, and a stunning island kitchen offering granite countertops, maple cabinetry, double ovens, ice maker, vaulted breakfast room, and a dry bar connecting the kitchen and dining areas. A guest bedroom with a full bath and laundry complete the main level. Upstairs, a loft with a Juliet balcony overlooks the great room, while additional bedrooms, a bonus room, and well-appointed baths provide room for everyone. Enjoy outdoor living on the stamped concrete patio, plus the convenience of a full three-car garage and two Marathon water heaters.
Last check for updates: about 7 hours ago
Listing courtesy of Brooksie Felty-Hartness, (870) 215-1511
IMAGE Realty, (870) 236-2121
Source: CARMLS, MLS#26027315
Home Details for 12 Victor Dr

|
|---|
Interior Details Basement: NoneNumber of Rooms: 1Types of Rooms: Dining Room |
Beds & Baths Number of Bedrooms: 4Number of Bathrooms: 4Number of Bathrooms (full): 4 |
Dimensions and Layout Living Area: 3545 Square Feet |
Appliances & Utilities Utilities: Cable ConnectedAppliances: Built-In Range, Double Oven, Microwave, Electric Range, Dishwasher, Disposal, Refrigerator, Plumbed For Ice Maker, Ice MakerDishwasherDisposalLaundry: Laundry RoomMicrowaveRefrigerator |
Heating & Cooling Heating: ElectricHas CoolingAir Conditioning: ElectricHas HeatingHeating Fuel: Electric |
Fireplace & Spa Fireplace: Gas Logs PresentHas a Fireplace |
Gas & Electric Electric: Elec-Municipal (+Entergy) |
Windows, Doors, Floors & Walls Window: Insulated WindowsDoor: Insulated DoorsFlooring: Carpet, Wood, Tile |
Levels, Entrance, & Accessibility Stories: 2Levels: TwoFloors: Carpet, Wood, Tile |

|
|---|
Exterior Home Features Roof: ShingleFoundation: Slab |
Parking & Garage Has a GarageParking Spaces: 3Parking: Garage,Three Car,Garage Door Opener,Garage Faces Side |
Frontage Road Surface Type: Paved |
Water & Sewer Sewer: Public Sewer |

|
|---|
Days on Market: 83 |

|
|---|
Year Built Year Built: 2004 |
Property Type / Style Property Type: ResidentialProperty Subtype: Single Family ResidenceArchitecture: Traditional |
Building Construction Materials: Brick, Metal/Vinyl SidingNot a New Construction |

|
|---|
Price List Price: $525,000Price Per Sqft: $148 |
Status Change & Dates Off Market Date: Fri Aug 14 2026Possession Timing: Close Of Escrow |

|
|---|
MLS Status: Active Under Contract |

|
|---|
Direction & Address City: ParagouldCommunity: Hill Home Estates Phase II |
School Information Elementary School: Greene County TechJr High / Middle School: Greene County TechHigh School: Greene County Tech |

|
|---|
Listing Agent Listing ID: 26027315 |

|
|---|
Building Details Builder Name: Lance Liddell |
Building Area Building Area: 3545 Square Feet |

|
|---|
Has an HOAHOA Fee: $100/Annually |

|
|---|
Lot Area: 0.53 acres |

|
|---|
Energy Efficiency Features: Doors |

|
|---|
Mls Number: 26027315Zillow Contingency Status: Under ContractDays In Mls: 38 |
Around this home
What Locals Say about Paragould
At least 131 Trulia users voted on each feature.

90 % Say parking is easy

88 % Say yards are well-kept

87 % Say car is needed

75 % Say there's holiday spirit

75 % Say it's dog friendly

72 % Say kids play outside

60 % Say people would walk alone at night

55 % Say neighbors are friendly

54 % Say it's quiet

47 % Say they plan to stay for at least 5 years

43 % Say there's wildlife

42 % Say streets are well-lit

33 % Say there are sidewalks

32 % Say it's walkable to grocery stores

31 % Say it's walkable to restaurants

21 % Say there are community events
Sourced by Trulia users. Learn more about our methodology.
Market trends in Paragould
Last updated August 2026
Avg. sale price
$202K
$2.8KMoM
Sale-to-List Price
—
Price per sq ft
$128
$4MoM
Available listings
168
8MoM
Home Value
Trulia Estimate
$509KSince last month
Increased$600 (+0.1%)Since last year
Increased$267K (+109.8%)Since last sale
Increased$458K (+888.9%)Learn more about this home's value by checking out its Trulia Estimate, the value of nearby homes, and how much similar homes have sold for.
Trulia Estimate
The of this home's value increased by +789% in the last 10 years
| Month | Estimated value |
|---|---|
2026 | |
| September 2026 | $509K |
| August 2026 | $509K |
| July 2026 | $512K |
| June 2026 | $526K |
| May 2026 | $527K |
| April 2026 | $530K |
| March 2026 | $529K |
| February 2026 | $531K |
| January 2026 | $536K |
2025 | |
2020 | |
Comparable sales
These are recently sold homes that have a similar location or other similar features to this home, like bedrooms, bathrooms, and square footage. Get a sense of the expected prices in the area by viewing these homes.Address | Distance | Property Type | Sold Price | Sold Date | Bed | Bath | Sqft |
|---|---|---|---|---|---|---|---|
0.15 | Single-Family Home | $625,000 | 12/15/25 | 4 | 4.5 | 5,240 | |
0.40 | Single-Family Home | $450,000 | 07/09/26 | 6 | 3.5 | 3,800 | |
0.21 | Single-Family Home | $425,000 | 09/30/25 | 4 | 2 | 2,700 | |
0.32 | Single-Family Home | $390,000 | 05/15/26 | 4 | 3 | 2,659 | |
0.40 | Single-Family Home | $390,000 | 12/11/25 | 4 | 2.5 | 2,656 | |
0.33 | Single-Family Home | $379,900 | 08/27/26 | 4 | 2.5 | 2,100 | |
0.37 | Single-Family Home | $429,500 | 06/01/26 | 3 | 2.5 | 2,600 | |
0.44 | Single-Family Home | $400,000 | 04/09/26 | 4 | 2.5 | 2,451 | |
0.40 | Single-Family Home | $425,000 | 09/30/25 | 4 | 2 | 2,700 | |
0.35 | Single-Family Home | $352,500 | 03/05/26 | 4 | 2 | 2,017 |
Nearby home prices
Get a sense of expected prices in the area by checking the value of nearby homes.Address | Distance | Price | Bed | Bath | Sqft | Status |
|---|---|---|---|---|---|---|
0.09 | $485,000 | 5 | 3.5 | 3,295 | For Sale | |
0.09 | $526,500 | 4 | 3.5 | 3,200 | Off Market | |
0.03 | $499,500 | 4 | 3.5 | 3,541 | Off Market | |
0.03 | $695,000 | 5 | 4 | 5,564 | For Sale | |
0.09 | $1,390,000 | 6 | 6 | 7,608 | For Sale | |
0.15 | $275,400 | 2 | 2 | 1,859 | Off Market | |
0.15 | $625,000 | 4 | 4.5 | 5,240 | Recently Sold | |
0.16 | $429,900 | 4 | 2.5 | 2,559 | For Sale | |
0.17 | $313,600 | 2 | 2 | 1,710 | Off Market | |
0.18 | $336,900 | 3 | 2 | 1,827 | Off Market | |
0.19 | $255,000 | 2 | 2 | 1,700 | Off Market | |
0.20 | - | - | - | - | Off Market |
Price and Tax history
| Date | Event | Price |
|---|---|---|
Aug 19, 2026 Source: CARMLS #26027315 | Contingent | $525,000 |
Aug 19, 2026 Source: Northeast Arkansas BOR #10130853 | Pending | $525,000 |
Jul 7, 2026 Source: Northeast Arkansas BOR #10130853 | Listed For Sale | $525,000 |
Jul 1, 2026 Source: Northeast Arkansas BOR #10126800 | ListingRemoved | $549,000 |
Jan 5, 2026 Source: CARMLS #26000680 | Listed For Sale | $549,000 |
Oct 4, 2017 Source: N/A | Sold | $51,500 |
Sep 29, 2016 Source: Agent Provided | ListingRemoved | $49,500 |
Aug 30, 2016 Source: Agent Provided | PriceChange | $49,500 Price decreased by 2% |
Aug 1, 2016 Source: Agent Provided | PriceChange | $50,500 Price increased by 2% |
Jul 2, 2013 Source: Agent Provided | PriceChange | $49,500 Price increased by 4% |
Sep 2, 2012 Source: Agent Provided | PriceChange | $47,500 Price increased by 19% |
Feb 24, 2011 Source: Agent Provided | Listed For Sale | $40,000 |
| Year | Property tax | Tax assessment |
|---|---|---|
| 2025 | $2,840 | $421,000 |
Home facts updated by county records
LGBTQ Local Legal Protections
LGBTQ Local Legal Protections



Brooksie Felty-Hartness, IMAGE Realty, (870) 236-2121
Agent Phone: (870) 215-1511
IDX information is provided exclusively for personal, non-commercial use, and may not be used for any purpose other than to identify prospective properties consumers may be interested in purchasing.
Similar Homes You May Like
 Tifaney L Ferguson, Ferguson Realty Group
 Janet C Janski, Century 21 Portfolio-Bold
 0.31 ACRESRebecca L Platt, Coldwell Banker Village Communities
 0.35 ACRESDustin White, Dustin White Realty
 0.47 ACRESJustin DuBar, Century 21 Portfolio
 1.55 ACRESKay L Doss, Scenic Rivers Realty
 Carrie Scott, Coldwell Banker Village Communities
 0.31 ACRESSandra Kelley, Weichert Realtors, Home Source
 1.96 ACRESShannon Barnum, IMAGE Realty
 0.76 ACRESJosh Barnes, Arkansas Elite Realty
 2 ACRESTaylor M Wilson, Halsey Real Estate
 0.36 ACRESAmber N Ahrent, Compass Rose Realty
 0.32 ACRESChrystle Mommsen, Coldwell Banker Village Communities
 5 ACRESKristen Grimes, ERA Doty Real Estate
 0.29 ACRESRemington Hendrix-Brown, Keller Williams Realty NEA
 3.18 ACRESLinzey Machen, Century 21 Portfolio-Bold
 4.76 ACRESMiranda G Mancilla, Compass Rose Realty
 0.31 ACRESBlair Cook, Coldwell Banker Village Communities
 6.57 ACRESAngelic Davis, Prestige Real Estate Group
 Rebecca L Platt, Coldwell Banker Village Communities
 0.26 ACRESAngela Staton, Century 21 Portfolio
 0.29 ACRESAmber N Ahrent, Compass Rose Realty
 See more homes for sale inParagould


New Listings near 12 Victor Dr
 5 ACRESNathan R Carter, Farmland Realty
 FOR SALE BY OWNER0.45 ACRES
 0.39 ACRESDelaine Landrum, Ridgetop Realty
- 1.96 ACRESShannon Barnum, IMAGE Realty
- 3.18 ACRESLinzey Machen, Century 21 Portfolio-Bold
 0.25 ACRESWhitney Felty Dwyer, IMAGE Realty
 1.97 ACRESRebekah D Clairday, Prime Real Estate Partners
 1.3 ACRESDelaine Landrum, Ridgetop Realty
- 0.32 ACRESChrystle Mommsen, Coldwell Banker Village Communities
 1.33 ACRESBrooksie Felty-Hartness, IMAGE Realty
- 0.31 ACRESSandra Kelley, Weichert Realtors, Home Source
 0.31 ACRESPat Chesser, Chesser Realty, Inc.
 0.29 ACRESJessica Redden, Chesser Realty, Inc.
- See more homes for sale inParagould

Frequently asked questions about 12 Victor Dr
- What is the estimated monthly payment for 12 Victor Dr?Based on a $525,000 list price with 20% down at today's rates, the estimated monthly payment for 12 Victor Dr in Paragould, AR is approximately $3,233 (about $2,944 principal & interest, $214 property taxes, and $75 homeowner's insurance). This is an estimate. Actual payment depends on your loan terms.
- How does the list price for 12 Victor Dr compare to homes in Paragould?12 Victor Dr in Paragould, AR is listed at $525,000, about 160% above the $202K median sale price in Paragould.
- What do residents say about Paragould?Residents describe Paragould, AR as easy to park in, well-kept, and dog-friendly. Most residents say you need a car. See homes for sale in Paragould, AR.
- What are the closest schools to 12 Victor Dr?The closest schools to 12 Victor Dr in Paragould, AR are Green Co. Tech Jr. High School (rated 7/10), Greene Co. Tech High School (rated 7/10), Greene Co. Tech Interm. School (Middle/High, rated 6/10).
- Does 12 Victor Dr have air conditioning?Yes, 12 Victor Dr in Paragould, AR has air conditioning.
- Does 12 Victor Dr have laundry facilities?Yes, 12 Victor Dr in Paragould, AR has laundry facilities.
12 Victor Dr, Paragould, AR 72450 is a 4 bedroom, 4 bathroom, 3,545 sqft single-family home built in 2004. This property is currently available for sale and was listed by CARMLS on Jul 7, 2026. The MLS # for this home is MLS# 26027315.