


$819,000
Original price: $839,000
 3 Beds
 3 Baths
 1,946 sqft
12 Trailside Circle, Salida, CO 81201
Est. Mortgage $4,509/mo*
Get Pre-QualifiedWe estimate this home will sell faster than 99% nearby.
Home Highlights

Property Type
Single-Family Home

Year Built
2006

Price/Sqft
$421

Parking
Garage

HOA
$46/Monthly
Local Information
- Map ViewExplore the area around 12 Trailside Circle.

- Schools2 Elementary Schools1 Middle School1 High School

- Shop & Eat

-- mins to
About this House
ENJOY trailside living with Salida’s beloved walking and biking trail right outside your door! Backing directly to the Monarch Spur Trail, this 1,946 sq ft, 2-bedroom, 2-bath home with a detached carriage house offers the opportunity to step out your door and onto the trail, with a paved route leading directly into the heart of downtown Salida & the Arkansas River. The trail connects neighborhoods, parks, recreation, and downtown, making it easy to bike, walk, or run into town without getting in the car.
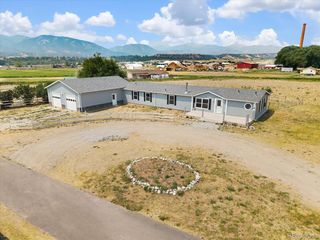
The single-level main residence features an inviting open floor plan, abundant natural light, wood and tile flooring, and a spacious primary suite with dual sinks, custom tiled shower and a walk-in closet. The premium lot features mature landscaping, a private fenced area, a patio, and sprinkler system - all framed by stunning mountain views that bring the beauty of the outdoors into everyday life.
Located in desirable Trailside Estates, this home offers more than just a convenient location. The neighborhood has a welcoming community atmosphere and its own playground, creating an appealing setting for both living and enjoying the outdoors.
Adding exceptional flexibility and space is the detached two-car garage with a spacious 1-bedroom, 1-bath carriage house above. This private space is ideal for guests, extended family, a home office, creative studio, fitness room, or additional living space.
Recent 2026 improvements include a new furnace, two new water heaters, roof repairs, a replacement ceiling fan & more!
With direct trail access and close proximity to downtown Salida, the Arkansas River, parks, restaurants, shops, and year-round recreation, this property offers an ideal blend of convenience, community, and Colorado lifestyle. Whether you're looking for a full-time residence, mountain getaway, or a home with flexible space for guests, this location is a rare opportunity to live where recreation truly begins at your doorstep. Come see it today!
The single-level main residence features an inviting open floor plan, abundant natural light, wood and tile flooring, and a spacious primary suite with dual sinks, custom tiled shower and a walk-in closet. The premium lot features mature landscaping, a private fenced area, a patio, and sprinkler system - all framed by stunning mountain views that bring the beauty of the outdoors into everyday life.
Located in desirable Trailside Estates, this home offers more than just a convenient location. The neighborhood has a welcoming community atmosphere and its own playground, creating an appealing setting for both living and enjoying the outdoors.
Adding exceptional flexibility and space is the detached two-car garage with a spacious 1-bedroom, 1-bath carriage house above. This private space is ideal for guests, extended family, a home office, creative studio, fitness room, or additional living space.
Recent 2026 improvements include a new furnace, two new water heaters, roof repairs, a replacement ceiling fan & more!
With direct trail access and close proximity to downtown Salida, the Arkansas River, parks, restaurants, shops, and year-round recreation, this property offers an ideal blend of convenience, community, and Colorado lifestyle. Whether you're looking for a full-time residence, mountain getaway, or a home with flexible space for guests, this location is a rare opportunity to live where recreation truly begins at your doorstep. Come see it today!
Last check for updates: about 7 hours ago
Listing courtesy of Susan Hughes, (719) 539-8886
Pinon Real Estate Group LLC
Source: REcolorado as distributed by MLS GRID, MLS#8199454
Also Listed on REcolorado as distributed by MLS GRID.
We estimate this home will sell faster than 99% nearby.
Home Details for 12 Trailside Circle

|
|---|
Interior Details Basement: Crawl SpaceNumber of Rooms: 11Types of Rooms: Bedroom, Bathroom, Dining Room, Kitchen, Laundry, Living Room |
Beds & Baths Number of Bedrooms: 3Main Level Bedrooms: 3Number of Bathrooms: 3Number of Bathrooms (full): 2Number of Bathrooms (three quarters): 1Number of Bathrooms (main level): 3 |
Dimensions and Layout Living Area: 1946 Square Feet |
Appliances & Utilities Utilities: Electricity Connected, Natural Gas ConnectedAppliances: Dishwasher, Dryer, Electric Water Heater, Gas Water Heater, Range, Range Hood, Refrigerator, WasherDishwasherDryerLaundry: In UnitRefrigeratorWasher |
Heating & Cooling Heating: Forced Air,Natural GasNo CoolingAir Conditioning: NoneHas HeatingHeating Fuel: Forced Air |
Fireplace & Spa Number of Fireplaces: 1Fireplace: Gas, Living RoomHas a Fireplace |
Gas & Electric Has Electric on Property |
Windows, Doors, Floors & Walls Window: Double Pane Windows, Window TreatmentsFlooring: Tile, Wood |
Levels, Entrance, & Accessibility Stories: 1Levels: OneFloors: Tile, Wood |
View Has a ViewView: Meadow |
Security Security: Smoke Detector(s) |

|
|---|
Exterior Home Features Roof: CompositionPatio / Porch: Covered, Deck, Front Porch, PatioFencing: FullExterior: Garden, Lighting, Private Yard, Rain GuttersGarden |
Parking & Garage Number of Garage Spaces: 2Number of Covered Spaces: 2No CarportHas a GarageNo Attached GarageParking Spaces: 2Parking: Concrete,Insulated Garage,Lighted |
Frontage Road Frontage: PublicResponsible for Road Maintenance: Public Maintained RoadRoad Surface Type: PavedNot on Waterfront |
Water & Sewer Sewer: Public Sewer |
Finished Area Finished Area (above surface): 1946 Square Feet |

|
|---|
Days on Market: 6 |

|
|---|
Year Built Year Built: 2006 |
Property Type / Style Property Type: ResidentialProperty Subtype: Single Family ResidenceStructure Type: HouseArchitecture: Contemporary |
Building Construction Materials: Cement Siding, FrameNot Attached PropertyDoes Not Include Home Warranty |
Property Information Condition: Updated/RemodeledNot Included in Sale: Sellers Personal PropertyParcel Number: R380706100224 |

|
|---|
Price List Price: $819,000Price Per Sqft: $421 |
Status Change & Dates Possession Timing: Negotiable |

|
|---|
MLS Status: Active |

|
|---|
Direction & Address City: SalidaCommunity: Trailside Estates |
School Information Elementary School: LongfellowElementary School District: Salida R-32Jr High / Middle School: SalidaJr High / Middle School District: Salida R-32High School: SalidaHigh School District: Salida R-32 |

|
|---|
Listing Agent Listing ID: 8199454 |

|
|---|
Building Area Building Area: 1946 Square Feet |

|
|---|
Not Senior Community |

|
|---|
HOA Fee Includes: Maintenance Grounds, Road MaintenanceHOA Name: Trailside EstatesHOA Phone: 719-207-4224Has an HOAHOA Fee: $550/Annually |

|
|---|
Lot Area: 7405.2 sqft |

|
|---|
Special Conditions: Standard |

|
|---|
Listing Terms: 1031 Exchange, Cash, Conventional |

|
|---|
Mobile Home Park Mobile Home Units: Feet |

|
|---|
Business Information Ownership: Individual |

|
|---|
Mls Number: 8199454Attribution Contact: SDHughes@PinonRealEstate.com, 719-539-8886Above Grade Unfinished Area: 1946Showing Service Name: Showing Time |

|
|---|
HOA Amenities: Playground |
Around this home
- Salida Middle School
- 5-8
- Public
- 327 Students
10/10GreatSchools RatingParent Rating AverageWe moved here from a so-called great school district in East Coast (that we were not a fan). I have to say, with my experience of my own kids’ past schools and observing many other friends’ kids and their schools, Salida Middle School provides the most well-rounded school experience. Teachers are great at their work. Academic standards here is good and kids are having opportunities doing many interesting learning projects. This school also has great music, art, and sport programs that provide students many opportunities. Also, most importantly, most teachers we know are very supportive and cares about students’ well-beings.Parent Review3y ago - Longfellow Elementary School
- K-4
- Public
- 449 Students
9/10GreatSchools RatingParent Rating Average No reviews available for this school.
What Locals Say about Salida
At least 25 Trulia users voted on each feature.

96 % Say it's dog friendly

89 % Say there's wildlife

81 % Say parking is easy

79 % Say people would walk alone at night

74 % Say kids play outside

74 % Say there's holiday spirit

71 % Say it's walkable to restaurants

71 % Say yards are well-kept

69 % Say car is needed

69 % Say it's quiet

67 % Say streets are well-lit

59 % Say they plan to stay for at least 5 years

54 % Say neighbors are friendly

53 % Say there are sidewalks

50 % Say there are community events

48 % Say it's walkable to grocery stores
Sourced by Trulia users. Learn more about our methodology.
Market trends in Salida
Last updated July 2026
Avg. sale price
—
Sale-to-List Price
—
Price per sq ft
—
Available listings
140
4MoM
Home Value
Trulia Estimate
$805KSince last month
Decreased$9K (-1%)Since last year
Increased$6K (+0.8%)Since last sale
Increased$476K (+144.4%)Learn more about this home's value by checking out its Trulia Estimate, the value of nearby homes, and how much similar homes have sold for.
Trulia Estimate
The of this home's value increased by +79% in the last 10 years
| Month | Estimated value |
|---|---|
2026 | |
| August 2026 | $806K |
| August 2026 | $805K |
| July 2026 | $815K |
| April 2026 | $805K |
| March 2026 | $791K |
| February 2026 | $778K |
| January 2026 | $770K |
2025 | |
2024 | |
2023 | |
2022 | |
2021 | |
2020 | |
2019 | |
2018 | |
2017 | |
2016 | |
Comparable sales
These are recently sold homes that have a similar location or other similar features to this home, like bedrooms, bathrooms, and square footage. Get a sense of the expected prices in the area by viewing these homes.Address | Distance | Property Type | Sold Price | Sold Date | Bed | Bath | Sqft |
|---|---|---|---|---|---|---|---|
0.11 | Single-Family Home | $960,000 | 04/01/26 | 3 | 2.5 | 1,702 | |
0.11 | Single-Family Home | $580,000 | 10/15/25 | 3 | 2.5 | 1,558 | |
0.31 | Single-Family Home | $750,000 | 09/29/25 | 3 | 2.5 | 1,732 | |
0.36 | Single-Family Home | $475,000 | 08/10/26 | 3 | 2 | 1,310 | |
0.32 | Single-Family Home | $615,000 | 06/30/26 | 3 | 2 | 1,310 | |
0.35 | Single-Family Home | $515,000 | 06/30/26 | 3 | 2 | 1,542 | |
0.15 | Single-Family Home | $722,000 | 04/20/26 | 2 | 2 | 1,244 | |
0.36 | Single-Family Home | $769,000 | 09/11/25 | 3 | 2 | 1,594 | |
0.45 | Single-Family Home | $900,000 | 07/10/26 | 4 | 2.5 | 2,103 | |
0.41 | Single-Family Home | $685,000 | 06/23/26 | 3 | 2.5 | 2,171 |
Nearby home prices
Get a sense of expected prices in the area by checking the value of nearby homes.Address | Distance | Price | Bed | Bath | Sqft | Status |
|---|---|---|---|---|---|---|
0.05 | $1,150,300 | 5 | 3.5 | 3,310 | Off Market | |
0.03 | $814,500 | 3 | 3 | 1,826 | Off Market | |
0.07 | $956,000 | 4 | 3 | 2,334 | Off Market | |
0.07 | $787,700 | 2 | 2 | 1,954 | Off Market | |
0.04 | $950,200 | 3 | 2.5 | 2,070 | Off Market | |
0.09 | $680,700 | 3 | 2.5 | 1,640 | Off Market | |
0.10 | $739,000 | 3 | 2.5 | 1,748 | Off Market | |
0.11 | $576,500 | 3 | 2.5 | 1,558 | Off Market | |
0.11 | $899,000 | 3 | 2.5 | 1,702 | For Sale | |
0.11 | $650,000 | 3 | 2.5 | 1,616 | Recently Sold | |
0.15 | $722,000 | 2 | 2 | 1,244 | Recently Sold |
Price and Tax history
| Date | Event | Price |
|---|---|---|
Aug 26, 2026 Source: REcolorado as distributed by MLS GRID #8199454 | PriceChange | $819,000 Price decreased by 2% |
Jul 7, 2026 Source: N/A | Listed For Sale | $839,000 |
Jun 20, 2026 Source: N/A | ListingRemoved | |
May 13, 2026 Source: N/A | Listed For Sale | $839,000 |
Mar 10, 2010 Source: N/A | Sold | $330,000 |
May 23, 2006 Source: N/A | Sold | $72,000 |
| Year | Property tax | Tax assessment |
|---|---|---|
| 2025 | $2,428 | $876,428 |
Home facts updated by county records
LGBTQ Local Legal Protections
LGBTQ Local Legal Protections



Susan Hughes, Pinon Real Estate Group LLC
Agent Phone: (719) 539-8886
© 2026 REcolorado® All rights reserved. Certain information contained herein is derived from information which is the licensed property of, and copyrighted by, REcolorado®. Some IDX listings have been excluded from this website. Click here for more information
Similar Homes You May Like
 Pinon Real Estate Group LLC, MLS#5948942
 Pinon Real Estate Group LLC, MLS#2735254
 Pinon Real Estate Group LLC, MLS#9993426
 NEW CONSTRUCTIONWorth Clark Realty, MLS#8250328
 Full Circle Real Estate Group, MLS#7526131
 Pinon Real Estate Group LLC, MLS#4727648
 NEW CONSTRUCTION0.27 ACRESHomeSmart Preferred Realty, MLS#1642130
 Legacy Properties of Colorado, MLS#8263728
 3.33 ACRES8z Real Estate - ROCC, MLS#2462295
 Coldwell Banker Collegiate Peaks Realty, MLS#5374549
 Century 21 Community First, MLS#4765327
 JPAR Modern Real Estate, MLS#3801772
 44.82 ACRESHomeSmart Preferred Realty, MLS#1810317
 4 ACRESLuxury Mountain Estates, MLS#2665539
 Century 21 Community First, MLS#5423462
 Pinon Real Estate Group LLC, MLS#5581621
 Century 21 Community First, MLS#9966762
 Pinon Real Estate Group LLC, MLS#5112872
 NEW CONSTRUCTIONLegacy Properties of Colorado, MLS#3381912
 2.1 ACRESHomeSmart Preferred Realty, MLS#8506515
 2.28 ACRESCentury 21 Community First, MLS#7891346
 2.13 ACRESHomeSmart Preferred Realty, MLS#3025815
 NEW CONSTRUCTIONFull Circle Real Estate Group, MLS#3058215
 Colorado Mountain Realty, MLS#6014562
 1 ACRECentury 21 Community First, MLS#2143311
 NEW CONSTRUCTIONHarder Real Estate and Development, LLC, MLS#4479103
 Century 21 Community First, MLS#2372791
 HomeSmart Preferred Realty, MLS#1822052
 Colorado Mountain Realty, MLS#4765777
 0.73 ACRESReal Broker, LLC, MLS#7654977
 See more homes for sale inSalida


New Listings near 12 Trailside Circle
 0.27 ACRES58 Real Estate LLC, MLS#6219325
 NEW - 1 DAY AGONEW CONSTRUCTIONPinon Real Estate Group LLC, MLS#2846245
 NEW CONSTRUCTIONPinon Real Estate Group LLC, MLS#4486784
 5.03 ACRESCentury 21 Community First, MLS#6438974
 2.9 ACRESHomeSmart Preferred Realty, MLS#5396180
 2 ACRESHarder Real Estate and Development, LLC, MLS#5378651
 Pinon Real Estate Group LLC, MLS#5495203
- JPAR Modern Real Estate, MLS#3801772
- See more homes for sale inSalida


Frequently asked questions about 12 Trailside Circle
- What is the estimated monthly payment for 12 Trailside Circle?Based on a $819,000 list price with 20% down at today's rates, the estimated monthly payment for 12 Trailside Circle in Salida, CO is approximately $4,591 (about $4,325 principal & interest, $191 property taxes, and $75 homeowner's insurance). This is an estimate. Actual payment depends on your loan terms.
- What do residents say about Salida?Residents describe Salida, CO as dog-friendly, easy to park in, and walkable to restaurants. See homes for sale in Salida, CO.
- What are the closest schools to 12 Trailside Circle?The closest schools to 12 Trailside Circle in Salida, CO are Longfellow Elementary School (rated 9/10), Salida High School (rated 8/10), Salida Middle School (Elementary, rated 10/10).
- What is 12 Trailside Circle estimated to be worth?Trulia's estimated value for 12 Trailside Circle in Salida, CO is $805,200.
- Does 12 Trailside Circle have laundry facilities?Yes, 12 Trailside Circle in Salida, CO has in-unit laundry.
- Does 12 Trailside Circle have a yard?Yes, 12 Trailside Circle in Salida, CO has a yard.
12 Trailside Circle, Salida, CO 81201 is a 3 bedroom, 3 bathroom, 1,946 sqft single-family home built in 2006. This property is currently available for sale and was listed by REcolorado as distributed by MLS GRID on Aug 26, 2026. The MLS # for this home is MLS# 8199454.