
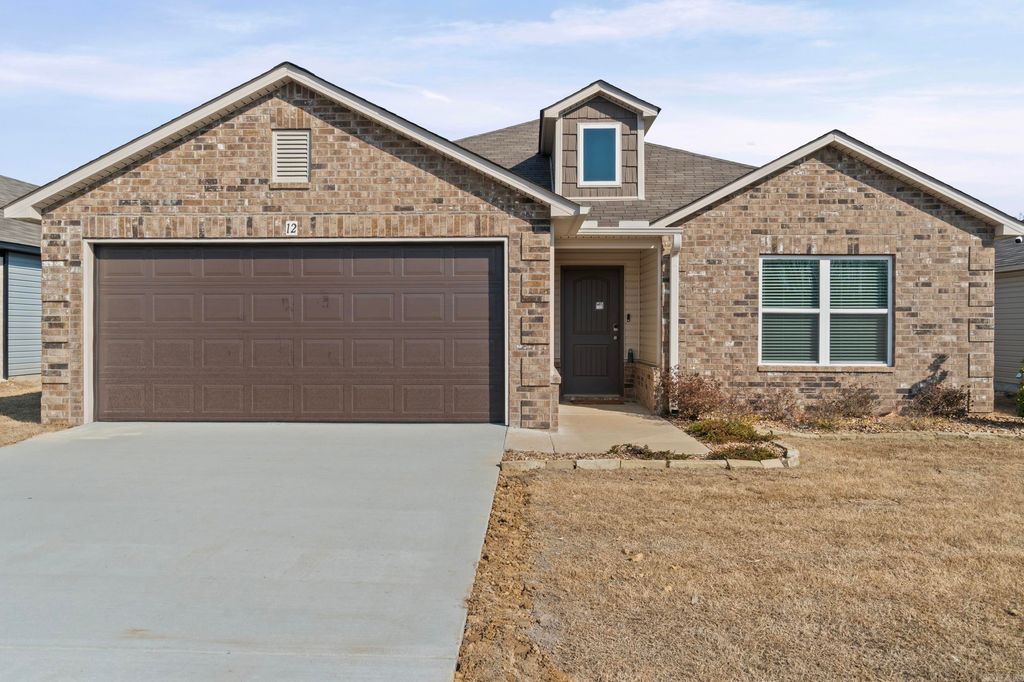


$210,000
 3 Beds
 2 Baths
 1,355 sqft
12 Oak Leaf Dr, Conway, AR 72032
Est. Refi. Payment $1,274/mo*
Refinance Your HomeCurrently Off Market - Sold Mar 31, 2026 for $213,800
Home Value
Trulia Estimate
$210KSince last month
Decreased$900 (-0.4%)Since last year
Decreased$3K (-1.4%)Since last sale
Decreased$4K (-1.8%)Learn more about this home's value by checking out its Trulia Estimate, the value of nearby homes, and how much similar homes have sold for.
Trulia Estimate
The of this home's value decreased by -5% in the last 10 years
| Month | Estimated value |
|---|---|
2026 | |
| September 2026 | $210K |
| August 2026 | $211K |
| July 2026 | $211K |
| June 2026 | $213K |
| May 2026 | $212K |
| April 2026 | $213K |
| March 2026 | $213K |
| February 2026 | $213K |
| January 2026 | $213K |
2024 | |
Comparable sales
These are recently sold homes that have a similar location or other similar features to this home, like bedrooms, bathrooms, and square footage. Get a sense of the expected prices in the area by viewing these homes.Address | Distance | Property Type | Sold Price | Sold Date | Bed | Bath | Sqft |
|---|---|---|---|---|---|---|---|
0.01 | Single-Family Home | $211,925 | 04/09/26 | 3 | 2 | 1,355 | |
0.02 | Single-Family Home | $203,850 | 03/09/26 | 3 | 2 | 1,425 | |
0.07 | Single-Family Home | $203,000 | 09/19/25 | 3 | 2 | 1,340 | |
0.11 | Single-Family Home | $213,000 | 05/11/26 | 3 | 2 | 1,310 | |
0.02 | Single-Family Home | $206,700 | 02/27/26 | 4 | 2 | 1,496 | |
0.03 | Single-Family Home | $209,924 | 03/27/26 | 3 | 2 | 1,612 | |
0.16 | Single-Family Home | $208,217 | 12/02/25 | 3 | 2 | 1,355 | |
0.01 | Single-Family Home | $218,280 | 03/27/26 | 4 | 2 | 1,699 | |
0.16 | Single-Family Home | $208,360 | 12/05/25 | 3 | 2 | 1,355 |
Nearby home prices
Get a sense of expected prices in the area by checking the value of nearby homes.Address | Distance | Price | Bed | Bath | Sqft | Status |
|---|---|---|---|---|---|---|
0.02 | $209,700 | 3 | 2 | 1,426 | Off Market | |
0.03 | $226,475 | 4 | 2 | 1,840 | Recently Sold | |
0.03 | $228,200 | 4 | 2 | 1,840 | Off Market | |
0.02 | $206,700 | 4 | 2 | 1,496 | Recently Sold | |
0.03 | $209,924 | 3 | 2 | 1,612 | Recently Sold | |
0.01 | $218,280 | 4 | 2 | 1,699 | Recently Sold | |
0.07 | $196,700 | 3 | 2 | 1,340 | Off Market | |
0.07 | $220,000 | 4 | 2 | 1,699 | Recently Sold | |
0.02 | $220,100 | 4 | 2 | 1,496 | Off Market | |
0.01 | $211,925 | 3 | 2 | 1,355 | Recently Sold | |
0.07 | $242,600 | 4 | 2 | 1,699 | Off Market |
Local Information
- Map ViewExplore the area around 12 Oak Leaf Dr.

- Schools2 Elementary Schools2 Middle Schools1 High School

- Shop & Eat

-- mins to
Home Highlights

Single-Family Home

Built in 2023

1,355 sqft

$158/sqft

Garage

HOA $20/mo
About this House
The Foster II plan is a charming and inviting home design that exudes curb appeal with its front porch and well-maintained front yard landscaping, creating an inviting atmosphere right from the curb. This open-concept home provides a spacious living experience with 3 bedrooms and 2 bathrooms, ensuring ample room for comfort and privacy. The kitchen is a standout feature of the home, boasting a complete set of energy-efficient appliances that cater to modern needs and preferences. Whether you're cooking daily meals or hosting gatherings, the Foster II plan offers functionality and style. Explore more about this delightful home today to see how it can meet your lifestyle preferences and needs! **SEE SHOWING REMARKS & AGENT REMARKS FOR IMPORTANT INFORMATION**
12 Oak Leaf Dr, Conway, AR 72032 is a 3 bedroom, 2 bathroom, 1,355 sqft single-family home built in 2023. It last sold for the $213,800 asking price on Mar 31, 2026. This property is not currently displayed as for sale or rent on Trulia. The Trulia Estimate is $210,000, with a rent estimate of $1,630/month.
Last check for updates: about 10 hours ago
Listed by Jennifer Owens, (501) 945-0455
Lennar Realty
Bought with: Cara Johnson, (870) 750-1551, CBRPM Russellville
Source: CARMLS, MLS#26002088
Home Details for 12 Oak Leaf Dr

|
|---|
MLS Status: Closed |

|
|---|
Interior Details Basement: NoneNumber of Rooms: 1Types of Rooms: Dining Room |
Beds & Baths Number of Bedrooms: 3Number of Bathrooms: 2Number of Bathrooms (full): 2 |
Dimensions and Layout Living Area: 1355 Square Feet |
Appliances & Utilities Utilities: Cable Connected, Telephone-Private, Underground UtilitiesTelephone: Telephone-PrivateAppliances: Free-Standing Range, Electric Range, Dishwasher, Disposal, Electric Water HeaterDishwasherDisposalLaundry: Washer Hookup,Electric Dryer Hookup,Laundry Room |
Heating & Cooling Heating: Heat PumpHas HeatingHeating Fuel: Heat Pump |
Fireplace & Spa Fireplace: NoneNo Fireplace |
Gas & Electric Electric: Elec-Municipal (+Entergy) |
Windows, Doors, Floors & Walls Flooring: Carpet, Luxury Vinyl |
Levels, Entrance, & Accessibility Stories: 1Levels: OneFloors: Carpet, Luxury Vinyl |
Security Security: Smoke Detector(s) |

|
|---|
Exterior Home Features Roof: Composition 3 Tab ShinglesFoundation: Slab |
Parking & Garage Has a GarageParking Spaces: 2Parking: Garage,Two Car |
Frontage Road Surface Type: Paved |
Water & Sewer Sewer: Public Sewer |

|
|---|
Year Built Year Built: 2023 |
Property Type / Style Property Type: ResidentialProperty Subtype: Single Family ResidenceArchitecture: Traditional |
Building Construction Materials: Metal/Vinyl SidingIs a New Construction |

|
|---|
Price List Price: $213,800Price Per Sqft: $158/sqft |
Status Change & Dates Off Market Date: Thu Mar 05 2026Possession Timing: Close Of Escrow |

|
|---|
Direction & Address City: ConwayCommunity: OAK SPRINGS SUBDIVISION |

|
|---|
Building Details Builder Name: Lennar Homes of Arkansas, LLC |
Building Area Building Area: 1355 Square Feet |

|
|---|
Has an HOAHOA Fee: $245/Annually |

|
|---|
Lot Area: 6098.4 sqft |

|
|---|
Listing Terms: VA Loan, FHA, Conventional, Cash |

|
|---|
Mls Number: 26002088Days In Mls: 51 |
Price and Tax history
| Date | Event | Price |
|---|---|---|
Mar 31, 2026 Source: CARMLS #26002088 | Sold | $213,800 |
Mar 4, 2026 Source: CARMLS #26002088 | Contingent | $213,800 |
Jan 26, 2026 Source: CARMLS #26002088 | PriceChange | $213,800 Price decreased by 1% |
Jan 13, 2026 Source: CARMLS #26002088 | Listed For Sale | $214,900 |
Apr 25, 2025 Source: Rausch Coleman Homes | ListingRemoved | $228,900 |
Mar 17, 2025 Source: Rausch Coleman Homes | PriceChange | $228,900 Price increased by 0% |
Mar 8, 2025 Source: Rausch Coleman Homes | PriceChange | $227,900 Price increased by 4% |
Dec 31, 2024 Source: Rausch Coleman Homes | PriceChange | $219,900 Price decreased by 1% |
Jun 6, 2024 Source: Rausch Coleman Homes | PriceChange | $221,900 Price increased by 0% |
May 7, 2024 Source: Rausch Coleman Homes | Listed For Sale | $220,900 |
| Year | Property tax | Tax assessment |
|---|---|---|
| 2025 | $1,976 | $223,075 |
Home facts updated by county records
Market trends in Conway
Last updated August 2026
Avg. sale price
$266K
$1.83KMoM
Sale-to-List Price
99.7%
0.2%MoM
Price per sq ft
$158
$4MoM
Available listings
404
16MoM
Around this home
- Bob Courtway Middle School
- 5-7
- Public
- 484 Students
6/10GreatSchools RatingParent Rating Average No reviews available for this school.
 - Florence Mattison Elementary School
- K-4
- Public
- 392 Students
7/10GreatSchools RatingParent Rating AverageI doubt the school or district will make any real change from this review, but i hope it helps other parents be aware of what they may experience. My son went to this school last year for second grade. It was his first year and experience in public school. He has an autism diagnosis, and I was patient on this school getting things together. Not only was he made to change classes because he was feeding off of an undiagnosed child, exactly how they explained it, but he was put into a classroom with a teacher who clearly lacked training. She was very rude and heartless tords my son and condensending tords me. I even saw an eye roll during a meeting when I had my stepmom, who's an elementary teacher in Texas, join by phone to help us advocate for our kiddo. They lost my son's diagnosis and tried to gaslight me saying I never brought it in. I was also told it was to late in the year to start accommodations and would have to wait untill next year. I was ferious and bought two copies of the diagnosis to the school, one for them, and one signed for my records. Despite being told nothing could be done untill next year, they sent a letter out about a meeting, probably only to cover their own butts. When my husband and i arrived the day off, no one seemed to be aware of the meeting. Some of the staff who should of been there didnt even attend, and it seemed like they were hoping we would of missed the letter and fail to show. My son was also struggling with bullying and the staff members gaslit him right infront of me saying they never saw it, that non of the kids speak bad about him, and that the other kids report him saying mean things. My son has always been a sweet and sensitive child, so when we started to have issues with saying he wanted to harm himself and others, I was shocked, shaking, and in tears. Both the psychiatrist and therapist concluded it was the bullying at school, while the school tried to blame it on home life or that my son was attention seeking. If you can drive your child to a different school everyday, do it. Arkanasas thankfully has the right to choose school districts. This school and its staff do not care about your child's wellbeing. Your child is just another brick in the wall to them. My son was very scared to go back to school, but thankfully he now enjoys going again and is thriving. I hope everyone of those adults involved last year is ashamed of themselves.Parent Review11mo ago
What Locals Say about Conway
At least 533 Trulia users voted on each feature.

89 % Say car is needed

82 % Say parking is easy

81 % Say it's dog friendly

76 % Say yards are well-kept

73 % Say there's holiday spirit

70 % Say kids play outside

57 % Say it's quiet

57 % Say streets are well-lit

57 % Say people would walk alone at night

50 % Say neighbors are friendly

47 % Say there are sidewalks

40 % Say it's walkable to restaurants

39 % Say they plan to stay for at least 5 years

37 % Say there's wildlife

36 % Say it's walkable to grocery stores

21 % Say there are community events
Sourced by Trulia users. Learn more about our methodology.
LGBTQ Local Legal Protections
LGBTQ Local Legal Protections



IDX information is provided exclusively for personal, non-commercial use, and may not be used for any purpose other than to identify prospective properties consumers may be interested in purchasing.
Frequently asked questions about 12 Oak Leaf Dr
- What is 12 Oak Leaf Dr estimated to be worth?Trulia's estimated value for 12 Oak Leaf Dr in Conway, AR is $210,000.
- What is the price history for 12 Oak Leaf Dr?12 Oak Leaf Dr in Conway, AR last sold for $213,800 in March 2026.
- Is Conway a buyer's or seller's market?Conway is currently a balanced market, based on recent for-sale activity.
- What's the median sale price in Conway?The median sale price in Conway is $266K. That is up $1.83K from the prior month.
- Does 12 Oak Leaf Dr have laundry facilities?Yes, 12 Oak Leaf Dr in Conway, AR has laundry facilities.
- How big is the lot at 12 Oak Leaf Dr?The lot at 12 Oak Leaf Dr in Conway, AR is about 0.14 acres (6,098 sq ft).
Explore by feature - Pet Friendly
 PET FRIENDLYFURNISHED
 SPECIAL OFFERPET FRIENDLYFURNISHED
 PET FRIENDLY
 SPECIAL OFFERPET FRIENDLY
 PET FRIENDLY
 PET FRIENDLY
 PET FRIENDLYFURNISHED
 PET FRIENDLY
 PET FRIENDLYFURNISHED
 PET FRIENDLY
Explore by feature - Garage
- PET FRIENDLY
- PET FRIENDLY
 PET FRIENDLY
 PET FRIENDLY
 APPLY INSTANTLYPET FRIENDLY
 APPLY INSTANTLYPET FRIENDLY
 PET FRIENDLY
 PET FRIENDLY
Explore by feature - Air Conditioning
- PET FRIENDLYFURNISHED
- SPECIAL OFFERPET FRIENDLYFURNISHED
- PET FRIENDLY
- PET FRIENDLY
- PET FRIENDLYFURNISHED
- PET FRIENDLY
- PET FRIENDLYFURNISHED
- PET FRIENDLY
 PET FRIENDLY
- PET FRIENDLY
Explore by feature - Pool
- PET FRIENDLYFURNISHED
- SPECIAL OFFERPET FRIENDLYFURNISHED
- PET FRIENDLY
- PET FRIENDLY
- PET FRIENDLY
- PET FRIENDLYFURNISHED
- PET FRIENDLY
- PET FRIENDLYFURNISHED
- PET FRIENDLY
- PET FRIENDLY
Explore by feature - Washer/dryer
- PET FRIENDLYFURNISHED
- SPECIAL OFFERPET FRIENDLYFURNISHED
- PET FRIENDLY
- SPECIAL OFFERPET FRIENDLY
- PET FRIENDLY
- PET FRIENDLY
- PET FRIENDLYFURNISHED
- PET FRIENDLY
- PET FRIENDLYFURNISHED
- PET FRIENDLY
Explore by feature - Outdoor Space
- APPLY INSTANTLYPET FRIENDLY
- PET FRIENDLY

 NEW - 1 DAY AGOAPPLY INSTANTLYPET FRIENDLY
 APPLY INSTANTLYPET FRIENDLY
 APPLY INSTANTLYPET FRIENDLYFURNISHED
 APPLY INSTANTLYPET FRIENDLY
 APPLY INSTANTLYPET FRIENDLY
 APPLY INSTANTLYPET FRIENDLY
 APPLY INSTANTLYPET FRIENDLY
Apartments for Rent

- Results are loading
Off Market Homes Near 12 Oak Leaf Dr
 SOLDSEP 14, 2026Charity Luyet, Crye-Leike REALTORS Conway
 SOLDSEP 14, 2026Gelinda Mudgett, REMAX Ultimate
 SOLDSEP 10, 2026Steven C Culliford, Blue Collar Real Estate
 SOLDSEP 4, 2026Erica Wickliffe, Clinton Real Estate
 SOLDSEP 3, 2026Glen Rega, Crye-Leike REALTORS Conway
 SOLDSEP 2, 2026Jessica Champion, CBRPM Group
 SOLDAUG 31, 2026Kerry Ellison, Keller Williams Realty
 SOLDAUG 31, 2026Daniel Hudgeons, J.C. Thornton & Co., LLC
 SOLDAUG 31, 2026Mitch Hart, Dunaway and Hart, Inc.
 SOLDAUG 26, 2026Christy Robinson, Keller Williams Realty
 See more homes for sale inConway
Homes for sale near 12 Oak Leaf Dr
 NEW - 12 HRS AGOGreg Berry, Young Home Sales
 Seth Taylor, Arkansas Real Estate Solutions
 NEW - 1 DAY AGOHeather Edwards, Live.Love.Arkansas Realty Group
 1 ACRER. Joshua McKay, LPT Realty Conway
 NEW - 1 DAY AGO0.32 ACRESRebecca L Allred, Capital Sotheby's International Realty
 Stefanie Schrekenhofer, Arkansas Real Estate Collective, Conway Branch
 0.3 ACRESJeremy Carter, RE/MAX Realty Group
 OPEN SUN, 2-4PMLou Zamora, LPT Realty Conway
- See more homes for sale inConway


- Results are loading