


$379,900
Last sold price
 2 Beds
 2 Baths
 1,432 sqft
12 Linsay Dr, Raynham, MA 02767
Currently Off Market - Sold Jun 16, 2025 for $379,900
Home Value
Learn more about this home's value by checking out the value of nearby homes and how much similar homes have sold for.
Comparable sales
These are recently sold homes that have a similar location or other similar features to this home, like bedrooms, bathrooms, and square footage. Get a sense of the expected prices in the area by viewing these homes.Address | Distance | Property Type | Sold Price | Sold Date | Bed | Bath | Sqft |
|---|---|---|---|---|---|---|---|
0.04 | Mobile / Manufactured | $408,000 | 08/07/26 | 3 | 2 | 1,500 | |
0.29 | Mobile / Manufactured | $354,500 | 09/03/26 | 2 | 2 | 1,344 | |
0.20 | Mobile / Manufactured | $407,000 | 03/20/26 | 3 | 2 | 1,456 | |
0.22 | Mobile / Manufactured | $380,000 | 01/22/26 | 3 | 2 | 1,540 | |
0.29 | Mobile / Manufactured | $325,000 | 06/30/26 | 2 | 2 | 1,568 | |
0.17 | Mobile / Manufactured | $429,900 | 12/18/25 | 3 | 2 | 1,848 | |
0.39 | Mobile / Manufactured | $317,495 | 04/06/26 | 2 | 2 | 1,456 | |
0.31 | Mobile / Manufactured | $380,000 | 11/04/25 | 3 | 2 | 1,800 | |
0.37 | Mobile / Manufactured | $256,000 | 07/30/26 | 2 | 2 | 1,350 | |
0.38 | Mobile / Manufactured | $275,000 | 10/20/25 | 2 | 2 | 1,248 |
Nearby home prices
Get a sense of expected prices in the area by checking the value of nearby homes.Address | Distance | Price | Bed | Bath | Sqft | Status |
|---|---|---|---|---|---|---|
0.04 | $408,000 | 3 | 2 | 1,500 | Recently Sold | |
0.08 | - | 3 | 2 | 1,848 | Off Market | |
0.07 | - | 2 | 2 | 1,044 | Off Market | |
0.09 | $617,800 | 3 | 1.5 | 2,652 | Off Market | |
0.11 | - | 2 | 2 | 1,183 | Off Market | |
0.12 | $416,900 | 3 | 2 | 1,764 | Off Market | |
0.11 | - | 2 | 2 | 1,216 | Off Market | |
0.09 | $774,900 | 3 | 2.5 | 2,350 | Recently Sold | |
0.12 | - | 3 | 2 | 1,456 | Off Market | |
0.10 | - | 4 | 1 | 1,091 | Off Market | |
0.13 | - | 3 | 2 | 1,654 | Off Market |
Local Information
- Map ViewExplore the area around 12 Linsay Dr.

- Schools3 Elementary Schools1 Middle School1 High School

- Shop & Eat

-- mins to
Home Highlights

Mobile/Manufactured

Built in 2016

1,432 sqft

4 Open Spaces
About this House
What's unique:Central airFront porchBack deckDining areaMain bathGranite countertops
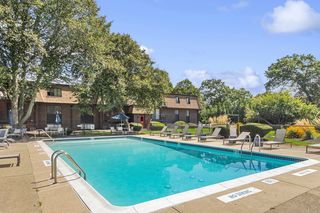
Welcome Home To Pine Hill Estates! Enjoy the ease of single level living nestled in Raynham's most prestigious and well-established 55+ community park! You are going to love sitting out on your front porch or back deck enjoying nature and taking in your beautiful serene surroundings. This home offers a spacious open floor plan flowing from living room to spacious kitchen with granite countertops, center island, tons of cabinet space, dining area, gas cooking and heating, central air, ALL appliances included and a storage shed. Enjoy the convenience of your own full bath right off the primary bedroom which also features a large walk-in closet. The second bedroom and main bath are located on the opposite side of the home providing privacy for you and guests. This park is centrally located between Route 24, 44, Interstate 495 and new commuter rail! Monthly lease fee includes water, sewer, trash, community center and snow plowing of community roads. Make Pine Hill Estates your new home!
12 Linsay Dr, Raynham, MA 02767 is a 2 bedroom, 2 bathroom, 1,432 sqft mobile/manufactured built in 2016. It last sold for the $379,900 asking price on Jun 16, 2025. This property is not currently displayed as for sale or rent on Trulia.
Last check for updates: about 6 hours ago
Listed by Dan Gouveia Team, (774) 300-0431
Keller Williams Realty, (508) 238-5000
Bought with: Kristen Howlett, (617) 448-4896, Boston Connect Real Estate, (781) 826-8000
Source: MLS PIN, MLS#73371321
Home Details for 12 Linsay Dr

|
|---|
Interior Details Number of Rooms: 6Types of Rooms: Master Bedroom, Bedroom 2, Master Bathroom, Bathroom 1, Bathroom 2, Kitchen, Living Room |
Beds & Baths Number of Bedrooms: 2Number of Bathrooms: 2Number of Bathrooms (full): 2 |
Dimensions and Layout Living Area: 1432 Square FeetFoundation Area: 1512 |
Appliances & Utilities Utilities: for Gas Range, for Gas OvenAppliances: Range, Dishwasher, Refrigerator, Washer, DryerDishwasherDryerLaundry: First FloorRefrigeratorWasher |
Heating & Cooling Heating: Forced Air,Natural GasHas CoolingAir Conditioning: Central AirHas HeatingHeating Fuel: Forced Air |
Fireplace & Spa No FireplaceNo Spa |
Gas & Electric Electric: Circuit Breakers, 100 Amp Service |
Windows, Doors, Floors & Walls Window: Insulated WindowsDoor: Insulated Doors, Storm Door(s)Flooring: Laminate |
Levels, Entrance, & Accessibility Floors: Laminate |

|
|---|
Exterior Home Features Roof: ShinglePatio / Porch: Porch, DeckExterior: Porch, Deck, Rain Gutters, StorageFoundation: Slab |
Parking & Garage Open Parking Spaces: 4No GarageHas Open ParkingParking Spaces: 4Parking: Paved Drive,Off Street,Paved |
Frontage Road Frontage: Private RoadResponsible for Road Maintenance: Private Maintained RoadRoad Surface Type: PavedNot on Waterfront |
Water & Sewer Sewer: Public Sewer |
Finished Area Finished Area (above surface): 1432 |

|
|---|
Year Built Year Built: 2016 |
Property Type / Style Property Type: ResidentialProperty Subtype: Mobile Home |
Building Does Not Include Home Warranty |
Property Information Not Included in Sale: Personal Belongings |

|
|---|
Price List Price: $379,900 |
Status Change & Dates Off Market Date: Tue May 27 2025 |

|
|---|
MLS Status: Sold |

|
|---|
Direction & Address City: RaynhamCommunity: Pine Hill Estates |

|
|---|
Building Area Building Area: 1432 Square Feet |

|
|---|
Community Features: Public Transportation, Shopping, Park, Walk/Jog Trails, Stable(s), Golf, Medical Facility, Conservation Area, Highway Access, House of Worship, Public School, T-StationNot Senior Community |

|
|---|
Has an HOA |

|
|---|
Contingencies: InspectionListing Terms: Contract |

|
|---|
Mobile Home Park Mobile Home Type: Double Wide |

|
|---|
Mls Number: 73371321Above Grade Unfinished Area: 1432 |

|
|---|
Public TransportationShoppingParkWalk/Jog TrailsStable(s)GolfMedical FacilityConservation AreaHighway AccessHouse of WorshipPublic SchoolT-Station |
Price and Tax history
| Date | Event | Price |
|---|---|---|
Jun 16, 2025 Source: MLS PIN #73371321 | Sold | $379,900 |
May 14, 2025 Source: MLS PIN #73371321 | Contingent | $379,900 |
May 7, 2025 Source: MLS PIN #73371321 | Listed For Sale | $379,900 |
Market trends in Raynham
Last updated August 2026
Avg. sale price
—
Sale-to-List Price
—
Price per sq ft
—
Available listings
36
1MoM
Around this home
What Locals Say about Raynham
At least 61 Trulia users voted on each feature.

92 % Say car is needed

90 % Say parking is easy

85 % Say it's dog friendly

80 % Say there's holiday spirit

80 % Say yards are well-kept

77 % Say there's wildlife

70 % Say it's quiet

66 % Say people would walk alone at night

60 % Say there are sidewalks

59 % Say kids play outside

55 % Say neighbors are friendly

52 % Say they plan to stay for at least 5 years

36 % Say streets are well-lit

29 % Say there are community events

23 % Say it's walkable to restaurants

23 % Say it's walkable to grocery stores
Sourced by Trulia users. Learn more about our methodology.
LGBTQ Local Legal Protections
LGBTQ Local Legal Protections



The property listing data and information set forth herein were provided to MLS Property Information Network, Inc. from third party sources, including sellers, lessors and public records, and were compiled by MLS Property Information Network, Inc. The property listing data and information are for the personal, non commercial use of consumers having a good faith interest in purchasing or leasing listed properties of the type displayed to them and may not be used for any purpose other than to identify prospective properties which such consumers may have a good faith interest in purchasing or leasing. MLS Property Information Network, Inc. and its subscribers disclaim any and all representations and warranties as to the accuracy of the property listing data and information set forth herein.
The MLS listing information displayed is deemed reliable, but is not guaranteed accurate by the MLS.
The MLS listing information displayed is deemed reliable, but is not guaranteed accurate by the MLS.
Frequently asked questions about 12 Linsay Dr
- What is the price history for 12 Linsay Dr?12 Linsay Dr in Raynham, MA last sold for $379,900 in June 2025.
- Is Raynham a buyer's or seller's market?Raynham is currently a seller's market, based on recent for-sale activity.
- What do residents say about Raynham?Residents describe Raynham, MA as easy to park in, dog-friendly, and well-kept. Most residents say you need a car. See recently sold homes in Raynham, MA.
- What are the closest schools to 12 Linsay Dr?The closest schools to 12 Linsay Dr in Raynham, MA are Bridgewater-Raynham Regional (High, rated 6/10), Laliberte Elementary School (rated 6/10), Merrill Elementary School.
- Does 12 Linsay Dr have air conditioning?Yes, 12 Linsay Dr in Raynham, MA has air conditioning.
- Does 12 Linsay Dr have laundry facilities?Yes, 12 Linsay Dr in Raynham, MA has in-unit laundry.
Explore by feature - Pet Friendly
 NEW - 1 DAY AGOSPECIAL OFFERPET FRIENDLYINCOME RESTRICTEDTotal price$2,195 - $2,755/mo1-2 bd1-2 baChestnut Farm Apartments | 100 Chestnut Farm Way,
Raynham, MA 02767 PET FRIENDLY
 APPLY INSTANTLYPET FRIENDLY
 PET FRIENDLY
 PET FRIENDLY
Explore by feature - Air Conditioning
- NEW - 1 DAY AGOSPECIAL OFFERPET FRIENDLYINCOME RESTRICTEDTotal price$2,195 - $2,755/mo1-2 bd1-2 baChestnut Farm Apartments | 100 Chestnut Farm Way,
Raynham, MA 02767 - PET FRIENDLY
- APPLY INSTANTLYPET FRIENDLY
 APPLY INSTANTLY
 APPLY INSTANTLY
- PET FRIENDLY
Explore by feature - Washer/dryer
- NEW - 1 DAY AGOSPECIAL OFFERPET FRIENDLYINCOME RESTRICTEDTotal price$2,195 - $2,755/mo1-2 bd1-2 baChestnut Farm Apartments | 100 Chestnut Farm Way,
Raynham, MA 02767 - PET FRIENDLY
- APPLY INSTANTLYPET FRIENDLY
- APPLY INSTANTLY
 APPLY INSTANTLYPET FRIENDLY
- APPLY INSTANTLY
- PET FRIENDLY
Apartments for Rent
 NEW - 1 DAY AGOPET FRIENDLYTotal price$1,829 - $2,679/moStudio-2 bd1-2 baReNew Taunton Apartment Collection | 120 Dean St,
Taunton, MA 02780 INCOME RESTRICTED
 PET FRIENDLY
- PET FRIENDLY
- APPLY INSTANTLYPET FRIENDLY
 APPLY INSTANTLYPET FRIENDLYFURNISHED
 APPLY INSTANTLYPET FRIENDLY
 NEW - 8 HRS AGOAPPLY INSTANTLY
- APPLY INSTANTLY
 APPLY INSTANTLY
 APPLY INSTANTLY
 APPLY INSTANTLY
 APPLY INSTANTLY
 See more homes for rent inRaynham
Off Market Homes Near 12 Linsay Dr
 SOLDSEP 24, 2026Erika Collins, Collins Realty Group, LLC
 SOLDSEP 22, 2026Kyle Pernock, Keller Williams Elite
 SOLDSEP 22, 2026Andrew Hillman, Hillman Real Estate
 SOLDSEP 21, 2026Luke Walen, Keller Williams South Watuppa
 SOLDSEP 21, 2026Ricardo Real Estate Group, Keller Williams South Watuppa
 SOLDSEP 21, 2026Jennifer Gildersleeve, Jane Coit Real Estate, Inc.
 SOLDSEP 18, 2026Derek Frakes, Frakes Realty
 SOLDSEP 18, 2026Tiffany Weigold, Keller Williams Elite
 SOLDSEP 15, 2026Tammy McKenney, LAER Realty Partners/LAER LUX
 SOLDSEP 15, 2026Shayne Raposa, Weichert, REALTORS® - Donahue Partners
 See more homes for sale inRaynham
Homes for sale near 12 Linsay Dr
 Debra Johnson, Debra Johnson Realty Group
 NEW - 2 HRS AGODebra Johnson, Debra Johnson Realty Group
 Doyle & Waldron Team, Coldwell Banker Realty - Easton
 Jessica Gonzalez-Pires, Keller Williams Elite
 Daniel Mansour Barbour, Keller Williams Elite
 Patrick Crocetta, Hometown America, a Manufactured Home Dealer, My State MLS
 Daniel Mansour Barbour, Keller Williams Elite
 0.57 ACRESDonna Whritenour, Lamacchia Realty, Inc.
- See more homes for sale inRaynham


- Results are loading