


$377,100
 3 Beds
 3 Baths
 2,356 sqft (on 0.62 acres)
12 Dobbs Dr, Teague, TX 75860
Est. Refi. Payment $2,335/mo*
Refinance Your HomeHome Value
Trulia Estimate
$377KSince last month
Decreased$6K (-1.6%)Since last year
Decreased$1K (-0.3%)Learn more about this home's value by checking out its Trulia Estimate, the value of nearby homes, and how much similar homes have sold for.
Trulia Estimate
The of this home's value increased by +58% in the last 10 years
| Month | Estimated value |
|---|---|
2026 | |
| August 2026 | $374K |
| July 2026 | $380K |
| June 2026 | $381K |
| May 2026 | $385K |
| April 2026 | $380K |
| March 2026 | $378K |
| February 2026 | $370K |
| January 2026 | $370K |
2025 | |
2024 | |
2023 | |
2022 | |
2021 | |
2020 | |
2019 | |
2018 | |
2017 | |
2016 | |
Comparable sales
These are recently sold homes that have a similar location or other similar features to this home, like bedrooms, bathrooms, and square footage. Get a sense of the expected prices in the area by viewing these homes.Address | Distance | Property Type | Sold Price | Sold Date | Bed | Bath | Sqft |
|---|---|---|---|---|---|---|---|
0.38 | Single-Family Home | - | 09/29/25 | 3 | 2.5 | 2,174 | |
0.18 | Single-Family Home | - | 09/29/25 | 3 | 2 | 1,548 | |
0.48 | Single-Family Home | - | 05/20/26 | 3 | 2 | 2,205 | |
0.35 | Single-Family Home | - | 09/26/25 | 4 | 2 | 2,106 | |
0.70 | Single-Family Home | - | 06/05/26 | 3 | 3 | 1,916 | |
0.55 | Single-Family Home | - | 06/26/26 | 3 | 1.5 | 1,096 | |
0.36 | Single-Family Home | - | 03/02/26 | 7 | 4.5 | 3,852 | |
0.64 | Single-Family Home | - | 07/24/26 | 2 | 2 | 1,644 | |
0.74 | Single-Family Home | - | 11/13/25 | 2 | 2 | 1,580 | |
0.53 | Single-Family Home | - | 10/24/25 | 2 | 2 | 1,464 |
Nearby home prices
Get a sense of expected prices in the area by checking the value of nearby homes.Address | Distance | Price | Bed | Bath | Sqft | Status |
|---|---|---|---|---|---|---|
0.06 | - | - | - | - | Off Market | |
0.11 | $55,000 | - | - | - | For Sale | |
0.14 | $118,600 | 3 | 2 | 1,248 | Off Market | |
0.14 | $271,300 | 3 | 3 | 2,119 | Off Market | |
0.17 | $259,000 | 3 | 2 | 1,819 | For Sale | |
0.18 | - | - | - | - | Off Market | |
0.18 | $214,600 | 3 | 2 | 1,548 | Off Market | |
0.19 | - | - | - | - | Recently Sold | |
0.21 | - | - | - | - | Off Market | |
0.20 | $235,000 | 4 | 2 | 1,700 | For Sale | |
0.32 | $215,200 | 3 | 1.5 | 1,680 | Off Market | |
0.35 | $159,900 | 3 | 2 | 1,474 | For Sale |
Local Information
- Map ViewExplore the area around 12 Dobbs Dr.

- Schools1 Preschool School2 Elementary Schools1 Middle School1 High School

- Shop & Eat

-- mins to
Home Highlights

Property Type
Single-Family Home

Year Built
1999

Lot Size
0.62 acres
Living Area
2,356 sqft

Price/Sqft
$160

Parking
Garage
About this House
This beautiful custom home with wood laminate and tile flooring throughout has it ALL! So much living space inside this 2300+ square foot home plus outdoor living space, a workshop, animal pen for 4H projects and so much more!
The 3 bedroom 2 bath split-floor plan home features a private master suite with a tray ceiling, private bath with dual vanities, jacuzzi tub, separate shower and large walk-in closet with his and hers sides. Accessible only from the master is also a well equipped office or hobby space.
The kitchen features under cabinet lighting, solid surface countertops, prep island, water for refrigerator, walk-in pantry, and a double sink that looks into the family room and breakfast room. The breakfast room has built in custom seating and built-in desk area with adjoining cabinet that would make a great coffee bar or buffet area. A second living space and separate formal dining room offer plenty of flexible space based on your family's need while the main family room provides a great view to the outdoors and more custom cabinets.
The concrete driveway leads to an attached 2-car carport that takes you into the large utility room complete with sink, cabinets and hang dry area. On the other side of the carport is an enclosed bonus room with a half bath, ceiling fan, pool table light and window unit which give it so many potential uses. An RV carport, workshop with rollup door, pergola covered back porch and large back yard make this a complete package.
This property is vacant and ready for you to make it yours! Don't miss out! Call us today for more details.
The 3 bedroom 2 bath split-floor plan home features a private master suite with a tray ceiling, private bath with dual vanities, jacuzzi tub, separate shower and large walk-in closet with his and hers sides. Accessible only from the master is also a well equipped office or hobby space.
The kitchen features under cabinet lighting, solid surface countertops, prep island, water for refrigerator, walk-in pantry, and a double sink that looks into the family room and breakfast room. The breakfast room has built in custom seating and built-in desk area with adjoining cabinet that would make a great coffee bar or buffet area. A second living space and separate formal dining room offer plenty of flexible space based on your family's need while the main family room provides a great view to the outdoors and more custom cabinets.
The concrete driveway leads to an attached 2-car carport that takes you into the large utility room complete with sink, cabinets and hang dry area. On the other side of the carport is an enclosed bonus room with a half bath, ceiling fan, pool table light and window unit which give it so many potential uses. An RV carport, workshop with rollup door, pergola covered back porch and large back yard make this a complete package.
This property is vacant and ready for you to make it yours! Don't miss out! Call us today for more details.
12 Dobbs Dr, Teague, TX 75860 is a 3 bedroom, 3 bathroom, 2,356 sqft single-family home built in 1999. It last sold for $0 on Oct 5, 2021. This property is not currently displayed as for sale or rent on Trulia. The Trulia Estimate is $377,100, with a rent estimate of $1,976/month.
Home Details for 12 Dobbs Dr

|
|---|
Heating & Cooling Heating: Forced Air, ElectricAir ConditioningCooling System: CentralHeating Fuel: Forced Air |
Levels, Entrance, & Accessibility Stories: 1Floors: Tile, Laminate |
Appliances & Utilities DishwasherMicrowave |

|
|---|
Exterior Home Features Roof: CompositionExterior: Brick |
Parking & Garage GarageParking Spaces: 2Parking: Garage Attached |

|
|---|
Year Built Year Built: 1999 |
Property Type / Style Property Type: Single Family Home |

|
|---|
Lot Area: 0.62 acres |
Price and Tax history
| Date | Event | Price |
|---|---|---|
Oct 5, 2021 Source: NTREIS #14666691 | Sold | -- |
Oct 1, 2021 Source: NTREIS #14666691 | Pending | $299,000 |
Oct 1, 2021 Source: HAR #42141623 | PendingToActive | $299,000 |
Sep 28, 2021 Source: NTREIS #14666691 | Pending | $299,000 |
Sep 16, 2021 Source: NTREIS #14666691 | Contingent | $299,000 |
Sep 16, 2021 Source: HAR #42141623 | Pending | $299,000 |
Sep 9, 2021 Source: NTREIS #14666691 | Listed For Sale | $299,000 |
Apr 5, 2019 Source: N/A | Sold | -- |
Mar 9, 2019 Source: Agent Provided | Pending | $239,900 |
Oct 9, 2018 Source: Agent Provided | PriceChange | $239,900 Price decreased by 2% |
Sep 21, 2018 Source: Agent Provided | PriceChange | $245,250 Price decreased by 4% |
Aug 14, 2018 Source: Agent Provided | PriceChange | $254,900 Price decreased by 2% |
Jul 7, 2018 Source: Agent Provided | PriceChange | $259,900 Price decreased by 2% |
May 27, 2018 Source: Agent Provided | Listed For Sale | $264,900 |
| Year | Property tax | Tax assessment |
|---|---|---|
| 2025 | $3,190 | $368,700 |
Home facts updated by county records
Market trends in Teague
Last updated July 2026
Avg. sale price
—
Sale-to-List Price
—
Price per sq ft
—
Available listings
35
7MoM
Around this home
What Locals Say about Teague
At least 10 Trulia users voted on each feature.

80 % Say car is needed

75 % Say kids play outside

71 % Say yards are well-kept

69 % Say parking is easy

64 % Say there's holiday spirit

53 % Say there's wildlife

50 % Say it's walkable to grocery stores

47 % Say they plan to stay for at least 5 years

43 % Say neighbors are friendly

40 % Say it's dog friendly

37 % Say it's quiet

36 % Say people would walk alone at night

25 % Say there are sidewalks

17 % Say streets are well-lit

13 % Say it's walkable to restaurants
Sourced by Trulia users. Learn more about our methodology.
LGBTQ Local Legal Protections
LGBTQ Local Legal Protections



Frequently asked questions about 12 Dobbs Dr
- What is 12 Dobbs Dr estimated to be worth?Trulia's estimated value for 12 Dobbs Dr in Teague, TX is $377,100.
- What is the price history for 12 Dobbs Dr?12 Dobbs Dr in Teague, TX last sold in October 2021.
- Is Teague a buyer's or seller's market?Teague is currently a buyer's market, based on recent for-sale activity.
- What do residents say about Teague?Residents describe Teague, TX as well-kept, easy to park in, and walkable to grocery stores. See recently sold homes in Teague, TX.
- Does 12 Dobbs Dr have air conditioning?Yes, 12 Dobbs Dr in Teague, TX has air conditioning.
- How big is the lot at 12 Dobbs Dr?The lot at 12 Dobbs Dr in Teague, TX is about 0.62 acres (27,007 sq ft).
Apartments for Rent
 APPLY INSTANTLY
 See more homes for rent inTeague
Off Market Homes Near 12 Dobbs Dr

- Results are loading
Homes for sale near 12 Dobbs Dr
 0.52 ACRES
 0.29 ACRES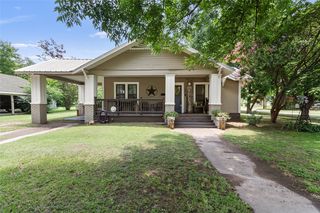
 0.97 ACRES
 20 ACRES
 See more homes for sale inTeague


- Results are loading