


$840,100
 4 Beds
 2.5 Baths
 2,936 sqft (on 0.25 acres)
12 Circle Dr, Moorestown, NJ 08057
Est. Refi. Payment $5,688/mo*
Refinance Your HomeCurrently Off Market - Sold Aug 14, 2026 for $840,000 (1% below list price)
Home Value
Trulia Estimate
$840KSince last month
Increased$77K (+10.1%)Since last year
Increased$99K (+13.4%)Since last sale
Increased$1K (+0.2%)Learn more about this home's value by checking out its Trulia Estimate, the value of nearby homes, and how much similar homes have sold for.
Trulia Estimate
The of this home's value increased by +79% in the last 10 years
| Month | Estimated value |
|---|---|
2026 | |
| August 2026 | $841K |
| April 2026 | $764K |
| March 2026 | $764K |
| February 2026 | $751K |
| January 2026 | $756K |
2025 | |
2024 | |
2023 | |
2022 | |
2021 | |
2020 | |
2019 | |
2018 | |
2017 | |
2016 | |
Comparable sales
These are recently sold homes that have a similar location or other similar features to this home, like bedrooms, bathrooms, and square footage. Get a sense of the expected prices in the area by viewing these homes.Address | Distance | Property Type | Sold Price | Sold Date | Bed | Bath | Sqft |
|---|---|---|---|---|---|---|---|
0.07 | Single-Family Home | $785,000 | 10/30/25 | 3 | 2.5 | 2,627 | |
0.26 | Single-Family Home | $610,000 | 09/25/25 | 4 | 2 | 1,858 | |
0.29 | Single-Family Home | $630,000 | 02/09/26 | 4 | 2 | 1,900 | |
0.21 | Single-Family Home | $770,000 | 09/09/25 | 5 | 3.5 | 3,153 | |
0.41 | Single-Family Home | $686,000 | 08/14/26 | 4 | 2.5 | 2,331 | |
0.23 | Single-Family Home | $591,500 | 10/10/25 | 4 | 2 | 2,216 | |
0.58 | Single-Family Home | $860,000 | 12/09/25 | 4 | 3 | 2,968 | |
0.20 | Single-Family Home | $665,000 | 10/31/25 | 3 | 2 | 2,149 | |
0.45 | Single-Family Home | $885,000 | 05/15/26 | 4 | 2.5 | 3,189 |
Nearby home prices
Get a sense of expected prices in the area by checking the value of nearby homes.Address | Distance | Price | Bed | Bath | Sqft | Status |
|---|---|---|---|---|---|---|
0.07 | $809,200 | 3 | 2.5 | 2,627 | Off Market | |
0.05 | $559,000 | 2 | 2 | 1,825 | Recently Sold | |
0.13 | $708,500 | 4 | 3 | 2,128 | Off Market | |
0.16 | $821,700 | 4 | 2.5 | 2,353 | Off Market | |
0.15 | $1,032,600 | 5 | 2.5 | 3,732 | Off Market | |
0.20 | $685,400 | 3 | 2 | 2,149 | Off Market | |
0.21 | $798,300 | 5 | 3.5 | 3,153 | Off Market | |
0.19 | $1,155,900 | 6 | 3.5 | 4,117 | Off Market | |
0.23 | $611,100 | 4 | 2 | 2,216 | Off Market | |
0.23 | $769,400 | 3 | 2 | 1,926 | Off Market | |
0.28 | $677,000 | 3 | 2.5 | 2,221 | Off Market |
Local Information
- Map ViewExplore the area around 12 Circle Dr.

- Schools1 Preschool School2 Elementary Schools1 Middle School1 High School

- Shop & Eat

-- mins to
Home Highlights

Property Type
Single-Family Home

Year Built
1976

Lot Size
0.25 acres

Living Area
2,936 sqft

Price/Sqft
$286/sqft

Parking
2 Car Garage
About this House
Discover exceptional comfort, timeless style, and thoughtfully designed living spaces in this beautifully maintained 4-bedroom, 2.5-bath home offering impressive upgrades and outstanding functionality throughout. From the moment you arrive at this Steward Maines house, you’ll appreciate the care and attention invested in every detail, including a brand-new roof installed in September 2025 with a 50-year warranty and a rebuilt chimney featuring a stainless steel liner backed by a lifetime warranty. The standout feature of this home is the stunning primary suite addition designed to create a true private retreat. This expansive space showcases a soaring cathedral ceiling accented with skylights and recessed lighting, filling the room with natural light and architectural charm. A convenient morning kitchen provides added luxury and convenience, while the built-in window seat creates the perfect place to relax and unwind. An office nook with custom shelving and storage adds flexibility for remote work, creative projects, or organized everyday living. The main living areas offer a warm and inviting atmosphere with beautiful hardwood flooring flowing through the living room, dining room, and family room. Recessed and track lighting enhance the elegant feel of both the living and dining spaces, creating ideal settings for entertaining or quiet evenings at home. The spacious family room features a classic wood-burning brick fireplace, custom built-in bookshelves with storage, and windows adorned with custom louvered plantation shutters for timeless appeal. At the heart of the home, the island kitchen combines style and functionality with white cabinetry, a glass cooktop, a built-in microwave, a refrigerator with a water and ice dispenser, and a generous walk-in pantry offering abundant storage space. The additional three bedrooms are well-sized with ample closet storage and easy access to the hall bath with tub and shower. Additional highlights include 2-zone heating and central air for year-round comfort, plus a brand-new central air unit installed in April 2026. Ideally located near shopping, restaurants, parks, and major roadways, this exceptional home offers the perfect blend of convenience, quality, and everyday luxury. A rare opportunity to own a home filled with character, upgrades, and beautifully designed living spaces.
12 Circle Dr, Moorestown, NJ 08057 is a 4 bedroom, 3 bathroom, 2,936 sqft single-family home built in 1976. It last sold for $840,000 on Aug 14, 2026 (1% below the $850,000 asking price). This property is not currently displayed as for sale or rent on Trulia. The Trulia Estimate is $840,100, with a rent estimate of $3,969/month.
Last check for updates: about 15 hours ago
Listed by Mary C Ryan, (609) 220-8598
BHHS Fox & Roach-Cherry Hill
Bought with: Jane Hipple, (856) 600-7893, Compass New Jersey, LLC - Moorestown
Source: Bright MLS, MLS#NJBL2112254
Home Details for 12 Circle Dr

|
|---|
Interior Details Basement: Partially FinishedNumber of Rooms: 18Types of Rooms: Primary Bedroom, Bedroom 2, Bedroom 3, Bedroom 4, Primary Bathroom, Bathroom 2, Basement, Dining Room, Family Room, Foyer, Half Bath, Kitchen, Laundry, Living Room, Office, Other, Photo Lab Darkroom, Sitting Room |
Beds & Baths Number of Bedrooms: 4Number of Bathrooms: 3Number of Bathrooms (full): 2Number of Bathrooms (half): 1Number of Bathrooms (main level): 1 |
Dimensions and Layout Living Area: 2936 Square Feet |
Appliances & Utilities Appliances: Microwave, Built-In Range, Dishwasher, Disposal, Dryer, Self Cleaning Oven, Oven/Range - Electric, Refrigerator, Washer, Water HeaterDishwasherDisposalDryerLaundry: Main Level,Laundry RoomMicrowaveRefrigeratorWasher |
Heating & Cooling Heating: Forced Air,Natural Gas,OilHas CoolingAir Conditioning: Zoned,Central Air,ElectricHas HeatingHeating Fuel: Forced Air |
Fireplace & Spa Number of Fireplaces: 1Fireplace: Brick, Mantel(s)Spa: BathHas a FireplaceHas a Spa |
Windows, Doors, Floors & Walls Window: Skylight(s), Window TreatmentsFlooring: Carpet, Ceramic Tile, Hardwood, Laminate, Wood |
Levels, Entrance, & Accessibility Stories: 2Levels: TwoAccessibility: NoneFloors: Carpet, Ceramic Tile, Hardwood, Laminate, Wood |
View No View |

|
|---|
Exterior Home Features Roof: Architectural ShingleOther Structures: Above Grade, Below GradeExterior: Lighting, Flood Lights, Street LightsFoundation: BlockNo Private Pool |
Parking & Garage Number of Garage Spaces: 2Number of Covered Spaces: 2No CarportHas a GarageHas an Attached GarageHas Open ParkingParking Spaces: 2Parking: Garage Faces Front,Garage Door Opener,Driveway,Attached |
Pool Pool: None |
Frontage Not on Waterfront |
Water & Sewer Sewer: Public Sewer |
Finished Area Finished Area (above surface): 2936 Square Feet |

|
|---|
Year Built Year Built: 1976 |
Property Type / Style Property Type: ResidentialProperty Subtype: Single Family ResidenceStructure Type: DetachedArchitecture: Contemporary,Traditional |
Building Construction Materials: FrameNot a New Construction |
Property Information Condition: ExcellentIncluded in Sale: Washer, Dryer, Refrigerator, Light Fixtures, Window Treatments. Primary Tub Jets "as Is", Primary Bedroom Pella Built-in Blinds "as Is"Parcel Number: 220190200001 |

|
|---|
Price List Price: $850,000Price Per Sqft: $286/sqft |
Status Change & Dates Off Market Date: Fri Aug 14 2026Possession Timing: 61-90 Days CD |

|
|---|
MLS Status: CLOSED |

|
|---|

|
|---|
Direction & Address City: MOORESTOWNCommunity: None Ava Ilable |
School Information Elementary School District: Moorestown Township Public SchoolsJr High / Middle School District: Moorestown Township Public SchoolsHigh School: Moorestown H.s.High School District: Moorestown Township Public Schools |

|
|---|
Building Details Builder Name: Steward Maines |
Building Area Building Area: 2936 Square Feet |

|
|---|
Not Senior Community |

|
|---|
No HOA |

|
|---|
Lot Area: 0.25 acres |

|
|---|
Special Conditions: Standard |

|
|---|
Contingencies: Attorney Review, Financing Approval, Home InspectionListing Agreement Type: Exclusive Right To SellListing Terms: Cash, Conventional |

|
|---|
Business Information Ownership: Fee Simple |

|
|---|
BasementMls Number: NJBL2112254Municipality: MOORESTOWN TWPAbove Grade Unfinished Area: 2936 |

|
|---|
Source Internet Automated Valuation Display: NSource Internet Consumer Comment: NSource Internet Entire Listing Display: YSource Internet Address Display: Y |
Price and Tax history
| Date | Event | Price |
|---|---|---|
Aug 14, 2026 Source: Bright MLS #NJBL2112254 | Sold | $840,000 |
Jun 12, 2026 Source: Bright MLS #NJBL2112254 | Pending | $850,000 |
Jun 8, 2026 Source: Bright MLS #NJBL2112254 | Contingent | $850,000 |
May 29, 2026 Source: Bright MLS #NJBL2112254 | Listed For Sale | $850,000 |
| Year | Property tax | Tax assessment |
|---|---|---|
| 2025 | $11,521 | $406,100 |
Home facts updated by county records
Market trends in Moorestown Township
Last updated July 2026
Avg. sale price
$766K
$127KMoM
Sale-to-List Price
—
Price per sq ft
$313
$7MoM
Available listings
66
10MoM
Around this home
What Locals Say about Moorestown Township
At least 119 Trulia users voted on each feature.

95 % Say parking is easy

94 % Say it's dog friendly

85 % Say people would walk alone at night

85 % Say there's holiday spirit

85 % Say car is needed

83 % Say yards are well-kept

78 % Say there are sidewalks

72 % Say it's quiet

72 % Say they plan to stay for at least 5 years

70 % Say kids play outside

68 % Say there's wildlife

67 % Say streets are well-lit

65 % Say neighbors are friendly

61 % Say it's walkable to restaurants

53 % Say there are community events

34 % Say it's walkable to grocery stores
Sourced by Trulia users. Learn more about our methodology.
LGBTQ Local Legal Protections
LGBTQ Local Legal Protections



The data relating to real estate for sale on this website appears in part through the BRIGHT Internet Data Exchange program, a voluntary cooperative exchange of property listing data between licensed real estate brokerage firms, and is provided by BRIGHT through a licensing agreement.
Listing information is from various brokers who participate in the Bright MLS IDX program and not all listings may be visible on the site. The property information being provided on or through the website is for the personal, non-commercial use of consumers and such information may not be used for any purpose other than to identify prospective properties consumers may be interested in purchasing.
Some properties which appear for sale on the website may no longer be available because they are for instance, under contract, sold or are no longer being offered for sale.
Property information displayed is deemed reliable but is not guaranteed.
Copyright 2026 Bright MLS, Inc. Click here for more information
Frequently asked questions about 12 Circle Dr
- What is 12 Circle Dr estimated to be worth?Trulia's estimated value for 12 Circle Dr in Moorestown, NJ is $840,100.
- What is the price history for 12 Circle Dr?12 Circle Dr in Moorestown, NJ last sold for $840,000 in August 2026.
- Is Moorestown a buyer's or seller's market?Moorestown is currently a balanced market, based on recent for-sale activity.
- What's the median sale price in Moorestown?The median sale price in Moorestown is $766K. That is up $127K from the prior month.
- Does 12 Circle Dr have air conditioning?Yes, 12 Circle Dr in Moorestown, NJ has air conditioning.
- Does 12 Circle Dr have laundry facilities?Yes, 12 Circle Dr in Moorestown, NJ has in-unit laundry.
Explore by feature - Pet Friendly
 SPECIAL OFFERPET FRIENDLY
 PET FRIENDLY$2,085 - $2,385/mo1-2 bd1-2 baMoorestowne Woods Apartment Homes | 138 New Albany Rd,
Moorestown, NJ 08057 SPECIAL OFFERPET FRIENDLY
 PET FRIENDLY
 APPLY INSTANTLYPET FRIENDLY
 PET FRIENDLY
 PET FRIENDLY
 PET FRIENDLY
Explore by feature - Garage
- SPECIAL OFFERPET FRIENDLY
 APPLY INSTANTLY
 APPLY INSTANTLY

Explore by feature - Air Conditioning
- SPECIAL OFFERPET FRIENDLY
- PET FRIENDLY$2,085 - $2,385/mo1-2 bd1-2 baMoorestowne Woods Apartment Homes | 138 New Albany Rd,
Moorestown, NJ 08057 - SPECIAL OFFERPET FRIENDLY
 PET FRIENDLY
- APPLY INSTANTLY
 APPLY INSTANTLY
- APPLY INSTANTLYPET FRIENDLY
- APPLY INSTANTLY
 APPLY INSTANTLY
 APPLY INSTANTLY
Explore by feature - Washer/dryer
- SPECIAL OFFERPET FRIENDLY
- PET FRIENDLY$2,085 - $2,385/mo1-2 bd1-2 baMoorestowne Woods Apartment Homes | 138 New Albany Rd,
Moorestown, NJ 08057 - PET FRIENDLY
- APPLY INSTANTLY
- APPLY INSTANTLY
- APPLY INSTANTLYPET FRIENDLY
- APPLY INSTANTLY
- APPLY INSTANTLY
- APPLY INSTANTLY
 APPLY INSTANTLY
Apartments for Rent
 NEW - 1 DAY AGOPET FRIENDLY$1,425 - $2,324/moStudio-2 bd1-2 baPremier at Cherry Hill | 3005 Chapel Ave W,
Cherry Hill, NJ 08002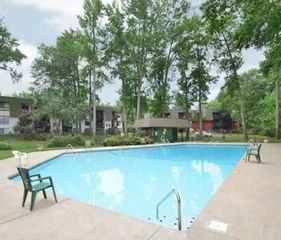 PET FRIENDLY
 PET FRIENDLY
 PET FRIENDLY$1,745 - $2,370/mo1-2 bd1-2 baRoberts Mill Apartments and Townhomes | 31 S Church Rd,
Maple Shade, NJ 08052 PET FRIENDLY
- PET FRIENDLY$2,085 - $2,385/mo1-2 bd1-2 baMoorestowne Woods Apartment Homes | 138 New Albany Rd,
Moorestown, NJ 08057  PET FRIENDLY
 PET FRIENDLY$1,695 - $2,950/moStudio-3 bd1-2 baColonials Apartment Homes | 836 Cooper Landing Rd,
Cherry Hill, NJ 08002- PET FRIENDLY
- PET FRIENDLY
 PET FRIENDLY
 PET FRIENDLY
 PET FRIENDLY
 PET FRIENDLYFURNISHED
 PET FRIENDLYFURNISHED
 See more homes for rent inMoorestown
Off Market Homes Near 12 Circle Dr
 SOLDSEP 1, 2026Daniel R. White Realtor, LLC
 SOLDSEP 1, 2026Keller Williams Realty - Cherry Hill
 SOLDSEP 1, 2026Coldwell Banker Realty
 SOLDAUG 31, 2026BHHS Fox & Roach-Moorestown
 SOLDAUG 31, 2026Keller Williams Realty - Marlton
 SOLDAUG 31, 2026Real Broker, LLC
 SOLDAUG 31, 2026Keller Williams Realty - Cherry Hill
 SOLDAUG 31, 2026Keller Williams Realty - Moorestown
 SOLDAUG 31, 2026Long & Foster Real Estate, Inc.
 See more homes for sale inMoorestown

Homes for sale near 12 Circle Dr
 NEW CONSTRUCTION0.72 ACRESEXP Realty, LLC
 0.43 ACRESWeichert Realtors - Moorestown
 0.26 ACRESKeller Williams Realty - Moorestown
 0.42 ACRESBHHS Fox & Roach-Moorestown
 Keller Williams Realty - Washington Township
- See more homes for sale inMoorestown


- Results are loading