

$520,300
 4 Beds
 2.5 Baths
 1,758 sqft (on 2.25 acres)
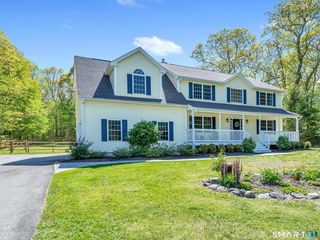
12 Chidley Way, Ledyard, CT 06339
Est. Refi. Payment $3,475/mo*
Refinance Your HomeCurrently Off Market - Sold Sep 24, 2024 for $453,000
Home Value
Trulia Estimate
$520KSince last month
Decreased$2K (-0.5%)Since last year
Increased$39K (+8.2%)Since last sale
Increased$64K (+14.2%)Learn more about this home's value by checking out its Trulia Estimate, the value of nearby homes, and how much similar homes have sold for.
Trulia Estimate
The of this home's value increased by +24% in the last 10 years
| Month | Estimated value |
|---|---|
2026 | |
| August 2026 | $517K |
| July 2026 | $520K |
| June 2026 | $524K |
| May 2026 | $515K |
| April 2026 | $505K |
| March 2026 | $501K |
| February 2026 | $502K |
| January 2026 | $497K |
2025 | |
2024 | |
2023 | |
2022 | |
Comparable sales
These are recently sold homes that have a similar location or other similar features to this home, like bedrooms, bathrooms, and square footage. Get a sense of the expected prices in the area by viewing these homes.Address | Distance | Property Type | Sold Price | Sold Date | Bed | Bath | Sqft |
|---|---|---|---|---|---|---|---|
0.19 | Single-Family Home | $625,000 | 06/03/26 | 3 | 2.5 | 1,904 | |
0.27 | Single-Family Home | $400,000 | 07/17/26 | 3 | 2 | 1,558 | |
0.15 | Single-Family Home | $805,206 | 01/10/26 | 4 | 2.5 | 2,653 | |
0.34 | Single-Family Home | $525,000 | 01/29/26 | 3 | 2.5 | 2,114 | |
0.62 | Single-Family Home | $451,000 | 01/29/26 | 4 | 2 | 1,716 | |
0.75 | Single-Family Home | $500,000 | 12/08/25 | 3 | 2.5 | 1,761 | |
0.87 | Single-Family Home | $450,000 | 12/02/25 | 3 | 2.5 | 1,854 | |
0.60 | Single-Family Home | $385,000 | 09/19/25 | 3 | 3 | 1,388 | |
0.66 | Single-Family Home | $452,500 | 06/12/26 | 3 | 2 | 1,490 | |
0.71 | Single-Family Home | $364,900 | 07/31/26 | 3 | 2.5 | 1,686 |
Nearby home prices
Get a sense of expected prices in the area by checking the value of nearby homes.Address | Distance | Price | Bed | Bath | Sqft | Status |
|---|---|---|---|---|---|---|
0.06 | $758,800 | 4 | 2.5 | 2,549 | Off Market | |
0.08 | $634,900 | 4 | 2.5 | 2,257 | Off Market | |
0.10 | $589,200 | 4 | 3 | 1,870 | Off Market | |
0.13 | $677,400 | 3 | 2.5 | 2,057 | Off Market | |
0.13 | $538,600 | 4 | 2 | 2,008 | Off Market | |
0.15 | $805,206 | 4 | 2.5 | 2,653 | Recently Sold | |
0.19 | $641,600 | 4 | 2.5 | 2,030 | Off Market | |
0.19 | $625,000 | 3 | 2.5 | 1,904 | Recently Sold | |
0.21 | $734,200 | 3 | 2 | 2,163 | Off Market | |
0.27 | $400,000 | 3 | 2 | 1,558 | Recently Sold | |
0.32 | $460,700 | 2 | 1.5 | 1,478 | Off Market |
Local Information
- Map ViewExplore the area around 12 Chidley Way.

- Schools1 Preschool School1 Elementary School1 Middle School1 High School

- Shop & Eat

-- mins to
Home Highlights

Property Type
Single-Family Home

Year Built
2022

Lot Size
2.25 acres
Living Area
1,758 sqft

Price/Sqft
$296

Parking
2 Car Garage
About this House
Similar to be built! This spectacular 4-bedroom raised ranch will feature a custom kitchen with a gorgeous center island. The kitchen opens to a large family room with vaulted ceiling. Enjoy open concept living! The bright sunny dining area has sliders that lead to your private deck. There are lovely hardwood floors the kitchen, living & dining area. You'll find a large master bedroom with en suite bath and large closet. Two additional bedrooms are on this level along with another full bathroom. The package price includes carpet in the bedrooms and tile in the baths. Downstairs you'll find the 4th bedroom. While this home is being built buyers can obtain a construction mortgage with as little as 5% down. Ask about local financing opportunities and take advantage of locking in at a great low rate. Plans and specifications are in hand, however, there is still time for clients to customize this home! Buyers can pick their paint colors, carpets, cabinets, tile and even the color of the granite countertops. The builder has more than 22 years of experience designing and building the highest quality homes. Price includes 2-car garage under home. Enjoy the convenience of nearby schools, restaurants, and shopping. Ledyard is close to the beautiful Connecticut shoreline. Several of the area’s largest employers are only minutes away including Mohegan Sun, Foxwoods, Sub Base, Electric Boat and Pfizer. Other plans & lots available.
12 Chidley Way, Ledyard, CT 06339 is a 4 bedroom, 3 bathroom, 1,758 sqft single-family home built in 2022. It last sold for $453,000 on Sep 24, 2024 (11% above the $409,900 asking price). This property is not currently displayed as for sale or rent on Trulia. The Trulia Estimate is $520,300, with a rent estimate of $3,855/month.
Last check for updates: about 10 hours ago
Listed by Brenda Engel, (860) 639-8881
Kazantzis Real Estate, LLC, (860) 774-2733
Bought with: Bud Bowes, (860) 884-8428, RE/MAX on the Bay, (860) 739-0888
Source: Smart MLS, MLS#170525494
Home Details for 12 Chidley Way

|
|---|
Interior Details Basement: Partial,Partially FinishedNumber of Rooms: 9Types of Rooms: Master Bedroom, Bedroom, Master Bathroom, Bathroom, Family Room, Kitchen, Living Room, Other |
Beds & Baths Number of Bedrooms: 4Number of Bathrooms: 3Number of Bathrooms (full): 2Number of Bathrooms (half): 1 |
Dimensions and Layout Living Area: 1758 Square Feet |
Appliances & Utilities Appliances: None, Water HeaterLaundry: Lower Level |
Heating & Cooling Heating: Heat Pump,Bottle GasHas CoolingAir Conditioning: Central AirHas HeatingHeating Fuel: Heat Pump |
Fireplace & Spa No Fireplace |
Windows, Doors, Floors & Walls Window: Thermopane Windows |

|
|---|
Exterior Home Features Roof: AsphaltPatio / Porch: DeckExterior: Rain Gutters, SidewalkFoundation: Concrete Perimeter, RaisedNo Private Pool |
Parking & Garage Number of Garage Spaces: 2Number of Covered Spaces: 2No CarportHas a GarageHas an Attached GarageHas Open ParkingParking Spaces: 2Parking: Attached,Shared Driveway |
Frontage Not on Waterfront |
Water & Sewer Sewer: Septic Tank |
Finished Area Finished Area (above surface): 1225 Square FeetFinished Area (below surface): 533 Square Feet |

|
|---|
Year Built Year Built: 2022 |
Property Type / Style Property Type: ResidentialProperty Subtype: Single Family ResidenceArchitecture: Ranch |
Building Construction Materials: Vinyl SidingIs a New ConstructionIncludes Home Warranty |
Property Information Condition: To Be BuiltParcel Number: 2526827 |

|
|---|
Price List Price: $409,900 |
Status Change & Dates Off Market Date: Sun Sep 17 2023Possession Timing: Tbd |

|
|---|
MLS Status: Closed |

|
|---|
Direction & Address City: Ledyard |
School Information Elementary School: Per Board of EdJr High / Middle School: Per Board of EdHigh School: Per Board of Ed |

|
|---|
Building Area Building Area: 1758 Square Feet |

|
|---|
Community Features: Basketball Court, Health Club, Library, Medical Facilities, Playground, Public Rec Facilities, Tennis Court(s) |
Other Playground |

|
|---|
No HOA |

|
|---|
Lot Area: 2.25 Acres |

|
|---|
Energy Efficiency Features: Windows |

|
|---|
BasementMls Number: 170525494Attic: Access Via HatchAbove Grade Unfinished Area: 1225 |

|
|---|
Basketball CourtHealth ClubLibraryMedical FacilitiesPlaygroundPublic Rec FacilitiesTennis Court(s) |
Price and Tax history
| Date | Event | Price |
|---|---|---|
Sep 24, 2024 Source: Smart MLS #170525494 | Sold | $453,000 |
Sep 17, 2023 Source: Smart MLS #170525494 | Pending | $409,900 |
Jun 20, 2023 Source: N/A | Sold | $90,000 |
Apr 13, 2023 Source: Smart MLS #170525494 | Contingent | $409,900 |
Sep 23, 2022 Source: Smart MLS #170525494 | Listed For Sale | $409,900 |
Nov 4, 2021 Source: Smart MLS #170419176 | Sold | $52,100 |
Jul 17, 2021 Source: Smart MLS #170419176 | Contingent | $56,700 |
Jul 13, 2021 Source: Smart MLS #170419176 | Listed For Sale | $56,700 |
Nov 1, 2016 Source: Agent Provided | ListingRemoved | $73,000 |
Jul 30, 2016 Source: Agent Provided | Listed For Sale | $73,000 |
| Year | Property tax | Tax assessment |
|---|---|---|
| 2025 | $8,861 | $233,380 |
Home facts updated by county records
Market trends in Ledyard
Last updated July 2026
Avg. sale price
$414K
Sale-to-List Price
102.2%
Price per sq ft
$258
Available listings
41
5MoM
Around this home
What Locals Say about Ledyard
At least 70 Trulia users voted on each feature.

96 % Say car is needed

90 % Say parking is easy

87 % Say there's wildlife

81 % Say yards are well-kept

79 % Say it's dog friendly

74 % Say there's holiday spirit

72 % Say people would walk alone at night

69 % Say kids play outside

66 % Say it's quiet

63 % Say neighbors are friendly

39 % Say they plan to stay for at least 5 years

25 % Say there are community events

17 % Say it's walkable to restaurants

17 % Say it's walkable to grocery stores

16 % Say there are sidewalks

13 % Say streets are well-lit
Sourced by Trulia users. Learn more about our methodology.
LGBTQ Local Legal Protections
LGBTQ Local Legal Protections



IDX information is provided exclusively for personal, non-commercial use, and may not be used for any purpose other than to identify prospective properties consumers may be interested in purchasing. Information is deemed reliable but not guaranteed.
Frequently asked questions about 12 Chidley Way
- What is 12 Chidley Way estimated to be worth?Trulia's estimated value for 12 Chidley Way in Ledyard, CT is $520,300.
- What is the price history for 12 Chidley Way?12 Chidley Way in Ledyard, CT last sold for $453,000 in September 2024.
- Is Ledyard a buyer's or seller's market?Ledyard is currently a seller's market, based on recent for-sale activity.
- What's the median sale price in Ledyard?The median sale price in Ledyard is $414K.
- Does 12 Chidley Way have air conditioning?Yes, 12 Chidley Way in Ledyard, CT has air conditioning.
- Does 12 Chidley Way have laundry facilities?Yes, 12 Chidley Way in Ledyard, CT has laundry facilities.
Apartments for Rent

 APPLY INSTANTLYPET FRIENDLY
 See more homes for rent inLedyard
Off Market Homes Near 12 Chidley Way
 SOLDAUG 28, 2026Berkshire Hathaway NE Prop.
 SOLDAUG 27, 2026Coldwell Banker Realty
 SOLDAUG 26, 2026William Pitt Sotheby's Int'l
 SOLDAUG 25, 2026Coldwell Banker Realty
 SOLDAUG 24, 2026Priority Real Estate Group,LLC
 SOLDAUG 24, 2026RE/MAX Legends
 SOLDAUG 20, 2026William Pitt Sotheby's Int'l
 SOLDAUG 20, 2026Coldwell Banker Realty
 See more homes for sale inLedyard


Homes for sale near 12 Chidley Way
 NEW CONSTRUCTION1.11 ACRESWilliam Pitt Sotheby's Int'l
 0.98 ACRESCastles Condos & Cottages,LLC
- See more homes for sale inLedyard


- Results are loading