

$987,200
 4 Beds
 2 Baths
 2,132 sqft
12 Ceil Place, Bethpage, NY 11714
Est. Refi. Payment $6,654/mo*
Refinance Your HomeCurrently Off Market - Sold Jul 30, 2025 for $930,000
Home Value
Trulia Estimate
$987KSince last month
Increased$19K (+1.9%)Since last year
Increased$66K (+7%)Since last sale
Increased$75K (+8%)Learn more about this home's value by checking out its Trulia Estimate, the value of nearby homes, and how much similar homes have sold for.
Trulia Estimate
The of this home's value increased by +130% in the last 10 years
| Month | Estimated value |
|---|---|
2026 | |
| September 2026 | $1M |
| August 2026 | $985K |
| July 2026 | $997K |
| June 2026 | $993K |
| May 2026 | $983K |
| April 2026 | $973K |
| March 2026 | $966K |
| February 2026 | $955K |
| January 2026 | $949K |
2025 | |
2024 | |
2023 | |
2022 | |
2021 | |
2020 | |
2019 | |
2018 | |
2017 | |
2016 | |
Comparable sales
These are recently sold homes that have a similar location or other similar features to this home, like bedrooms, bathrooms, and square footage. Get a sense of the expected prices in the area by viewing these homes.Address | Distance | Property Type | Sold Price | Sold Date | Bed | Bath | Sqft |
|---|---|---|---|---|---|---|---|
0.15 | Single-Family Home | $862,500 | 10/24/25 | 5 | 2 | 2,100 | |
0.11 | Single-Family Home | $765,000 | 11/14/25 | 4 | 2 | 1,470 | |
0.09 | Single-Family Home | $760,000 | 08/31/26 | 4 | 2 | 1,275 | |
0.29 | Single-Family Home | $975,000 | 11/14/25 | 4 | 2 | 1,946 | |
0.19 | Single-Family Home | $795,000 | 06/16/26 | 4 | 2 | 1,777 | |
0.14 | Single-Family Home | $650,000 | 10/31/25 | 4 | 2 | 1,551 | |
0.25 | Single-Family Home | $750,000 | 12/23/25 | 3 | 2 | 1,899 | |
0.19 | Single-Family Home | $960,000 | 04/07/26 | 5 | 3 | 2,055 | |
0.43 | Single-Family Home | $890,000 | 09/14/26 | 4 | 2 | 2,244 |
Nearby home prices
Get a sense of expected prices in the area by checking the value of nearby homes.Address | Distance | Price | Bed | Bath | Sqft | Status |
|---|---|---|---|---|---|---|
0.03 | $839,600 | 4 | 2 | 1,200 | Off Market | |
0.07 | $678,200 | 3 | 1 | 1,190 | Off Market | |
0.09 | $760,000 | 4 | 2 | 1,275 | Recently Sold | |
0.10 | $878,900 | 4 | 2 | 1,700 | Off Market | |
0.14 | $677,300 | 4 | 2 | 1,551 | Off Market | |
0.13 | $765,200 | 2 | 2 | - | Off Market | |
0.15 | $876,700 | 3 | 2 | 1,830 | Off Market | |
0.11 | $921,400 | 4 | 3 | 1,176 | Off Market | |
0.15 | $750,000 | 4 | 1 | 1,726 | Recently Sold | |
0.15 | $761,300 | 4 | 1 | 1,190 | Off Market | |
0.11 | $795,200 | 4 | 2 | 1,470 | Off Market |
Local Information
- Map ViewExplore the area around 12 Ceil Place.

- Schools1 Elementary School1 Middle School1 High School

- Shop & Eat

-- mins to
Home Highlights

Single-Family Home

Built in 1955

2,132 sqft

$463/sqft

Garage
About this House
Step into this beautifully updated, expanded split-level home, perfectly situated on a prime mid-block location! From the moment you enter, you’ll be captivated by the open, airy layout and stunning features throughout, along with two dormers that have separate stairs leading to them.
The main level boasts a new kitchen, designed with Porcelain tile floors, custom cabinetry, sparkling quartz countertops, and a stylish glass backsplash. Stainless steel appliances, including a gas stove, make cooking a breeze, while decorative pendant lighting over the island creates a warm and inviting atmosphere. The kitchen seamlessly flows into the dining area, where you'll find a custom-built in buffet area, gleaming hardwood floors, and crown molding, creating the perfect space for both everyday living and entertaining. The living room provides a bright, welcoming space for relaxation. A separate staircase from the third level leads you to the private, luxurious primary suite. This serene retreat features vaulted ceilings, a spacious walk-in closet, and a full bathroom with a custom vanity and a beautifully tiled standing shower. Plus, it comes with its own ductless air conditioning system, allowing for personalized comfort. Three additional generously sized bedrooms, all with gleaming hardwood floors, offer ample space for family and guests. These rooms share a full, stylishly tiled bathroom complete with a custom vanity, granite counter tops, and a tiled tub/shower. The lower level of the home includes a huge family room, perfect for entertaining. Step outside into your own backyard —a large, private fenced-in space with a brick patio leading to a fire pit, ideal for hosting gatherings or enjoying peaceful evenings.
Additional highlights include upgraded 200-amp electric, a state-of-the-art alarm system, an architectural shingle roof, and energy-efficient LED lighting throughout. There’s simply too much to mention!
This home is an absolute must-see!
The main level boasts a new kitchen, designed with Porcelain tile floors, custom cabinetry, sparkling quartz countertops, and a stylish glass backsplash. Stainless steel appliances, including a gas stove, make cooking a breeze, while decorative pendant lighting over the island creates a warm and inviting atmosphere. The kitchen seamlessly flows into the dining area, where you'll find a custom-built in buffet area, gleaming hardwood floors, and crown molding, creating the perfect space for both everyday living and entertaining. The living room provides a bright, welcoming space for relaxation. A separate staircase from the third level leads you to the private, luxurious primary suite. This serene retreat features vaulted ceilings, a spacious walk-in closet, and a full bathroom with a custom vanity and a beautifully tiled standing shower. Plus, it comes with its own ductless air conditioning system, allowing for personalized comfort. Three additional generously sized bedrooms, all with gleaming hardwood floors, offer ample space for family and guests. These rooms share a full, stylishly tiled bathroom complete with a custom vanity, granite counter tops, and a tiled tub/shower. The lower level of the home includes a huge family room, perfect for entertaining. Step outside into your own backyard —a large, private fenced-in space with a brick patio leading to a fire pit, ideal for hosting gatherings or enjoying peaceful evenings.
Additional highlights include upgraded 200-amp electric, a state-of-the-art alarm system, an architectural shingle roof, and energy-efficient LED lighting throughout. There’s simply too much to mention!
This home is an absolute must-see!
12 Ceil Place, Bethpage, NY 11714 is a 4 bedroom, 2 bathroom, 2,132 sqft single-family home built in 1955. It last sold for $930,000 on Jul 30, 2025 (3% above the $899,999 asking price). This property is not currently displayed as for sale or rent on Trulia. The Trulia Estimate is $987,200, with a rent estimate of $5,148/month.
Last check for updates: about 2 hours ago
Listed by Lenny C. Rosenfeld
Douglas Elliman Real Estate, (516) 681-2600
Todd E. Solomon, (516) 282-6599
Douglas Elliman Real Estate, (516) 681-2600
Bought with: William Zalewski, (917) 363-5509, Keller Williams Rlty Landmark, (718) 475-2700
Source: OneKey® MLS as distributed by MLS GRID, MLS#841017
Home Details for 12 Ceil Place

|
|---|
Interior Details Number of Rooms: 10Types of Rooms: Master Bedroom, Bedroom 1, Master Bathroom, Bathroom 1, Bathroom 2, Bathroom 3, Bathroom 4, Dining Room, Family Room, Kitchen, Living Room, Office |
Beds & Baths Number of Bedrooms: 4Number of Bathrooms: 2Number of Bathrooms (full): 2 |
Dimensions and Layout Living Area: 2132 Square Feet |
Appliances & Utilities Utilities: Cable Available, Electricity Connected, Natural Gas Connected, Phone Available, Sewer Connected, Trash Collection Public, Water ConnectedAppliances: Dishwasher, Dryer, Gas Range, Microwave, Stainless Steel Appliance(s), Washer, Oil Water HeaterDishwasherDryerLaundry: Washer/Dryer HookupMicrowaveWasher |
Heating & Cooling Heating: Hot Air,OilHas CoolingAir Conditioning: Central AirHas HeatingHeating Fuel: Hot Air |
Gas & Electric Has Electric on Property |

|
|---|
Exterior Home Features Fencing: Back YardFoundation: Slab |
Parking & Garage Number of Garage Spaces: 1Number of Covered Spaces: 1No CarportHas a GarageParking Spaces: 1Parking: Garage |
Water & Sewer Sewer: Public Sewer |

|
|---|
Cumulative Days on Market: 14 |

|
|---|
Year Built Year Built: 1955 |
Property Type / Style Property Type: ResidentialProperty Subtype: Single Family Residence, Residential |
Building Construction Materials: Vinyl SidingNot Attached Property |
Property Information Parcel Number: 2489464840000770 |

|
|---|
Price List Price: $899,999 |
Status Change & Dates Off Market Date: Wed Apr 23 2025 |

|
|---|
MLS Status: Sold |

|
|---|
Direction & Address City: Bethpage |
School Information Elementary School: Central Boulevard Elementary SchoolJr High / Middle School: John F Kennedy Middle School - NassauHigh School: Bethpage Senior High SchoolHigh School District: Bethpage |

|
|---|
Building Area Building Area: 2132 Square Feet |

|
|---|
Not Senior Community |

|
|---|
No HOA |

|
|---|
Lot Area: 6000 sqft |

|
|---|
Special Conditions: None |

|
|---|
Listing Agreement Type: Exclusive Right To Sell |

|
|---|
Mls Number: 841017Attic: CrawlAttribution Contact: 516-681-2600Showing Requirements: Call Listing Office |
Price and Tax history
| Date | Event | Price |
|---|---|---|
Jul 30, 2025 Source: OneKey® MLS as distributed by MLS GRID #841017 | Sold | $930,000 |
Apr 23, 2025 Source: OneKey® MLS as distributed by MLS GRID #841017 | Pending | $899,999 |
Apr 9, 2025 Source: OneKey® MLS as distributed by MLS GRID #841017 | Listed For Sale | $899,999 |
Dec 22, 2013 Source: Agent Provided | ListingRemoved | $519,999 |
Oct 25, 2013 Source: Agent Provided | PriceChange | $519,999 Price decreased by 2% |
Aug 22, 2013 Source: Agent Provided | PriceChange | $529,999 Price decreased by 4% |
Jun 29, 2013 Source: Agent Provided | PriceChange | $549,999 Price decreased by 2% |
Jun 22, 2013 Source: Agent Provided | Listed For Sale | $559,999 |
Jul 24, 1996 Source: N/A | Sold | $170,000 |
| Year | Property tax | Tax assessment |
|---|---|---|
| 2024 | Unavailable | $444,000 |
Home facts updated by county records
Market trends in Bethpage
Last updated August 2026
Avg. sale price
—
Sale-to-List Price
—
Price per sq ft
—
Available listings
62
1MoM
Around this home
What Locals Say about Bethpage
At least 198 Trulia users voted on each feature.

89 % Say there are sidewalks

88 % Say parking is easy

84 % Say it's dog friendly

82 % Say yards are well-kept

81 % Say car is needed

79 % Say people would walk alone at night

79 % Say streets are well-lit

77 % Say there's holiday spirit

67 % Say kids play outside

66 % Say they plan to stay for at least 5 years

64 % Say it's quiet

63 % Say it's walkable to grocery stores

61 % Say it's walkable to restaurants

53 % Say neighbors are friendly

48 % Say there are community events

32 % Say there's wildlife
Sourced by Trulia users. Learn more about our methodology.
LGBTQ Local Legal Protections
LGBTQ Local Legal Protections



Based on information submitted to the MLS GRID as of 2026-09-25 10:33:15 PDT All data is obtained from various sources and may not have been verified by broker or MLS GRID. Supplied Open House Information is subject to change without notice. All information should be independently reviewed and verified for accuracy. Properties may or may not be listed by the office/agent presenting the information. Some IDX listings have been excluded from this website. Click here for more information
Frequently asked questions about 12 Ceil Place
- What is 12 Ceil Place estimated to be worth?Trulia's estimated value for 12 Ceil Place in Bethpage, NY is $987,200.
- What is the price history for 12 Ceil Place?12 Ceil Place in Bethpage, NY last sold for $930,000 in July 2025.
- Is Bethpage a buyer's or seller's market?Bethpage is currently a seller's market, based on recent for-sale activity.
- What do residents say about Bethpage?Residents describe Bethpage, NY as pedestrian-friendly, easy to park in, and dog-friendly. See recently sold homes in Bethpage, NY.
- Does 12 Ceil Place have air conditioning?Yes, 12 Ceil Place in Bethpage, NY has air conditioning.
- Does 12 Ceil Place have laundry facilities?Yes, 12 Ceil Place in Bethpage, NY has in-unit laundry.
Explore by feature - Air Conditioning
 PET FRIENDLY
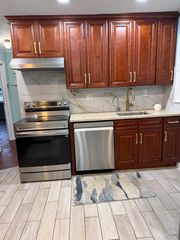 APPLY INSTANTLYLegacy Estate Realty
 APPLY INSTANTLY
 APPLY INSTANTLYPET FRIENDLYplatinum properties of long island
 APPLY INSTANTLYPET FRIENDLY
 APPLY INSTANTLY
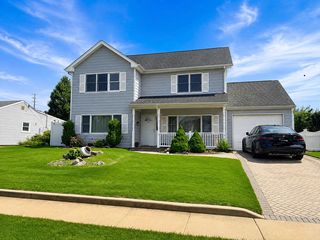 APPLY INSTANTLYPET FRIENDLY
 Christina Haroutunian, HAROUTUNIAN CHRISTINA, NY State MLS
Explore by feature - Washer/dryer
 NEW - 2 DAYS AGOAPPLY INSTANTLY
 APPLY INSTANTLYPET FRIENDLY
- APPLY INSTANTLYLegacy Estate Realty
- APPLY INSTANTLY
- APPLY INSTANTLYPET FRIENDLYplatinum properties of long island
- APPLY INSTANTLYPET FRIENDLY
- APPLY INSTANTLYPET FRIENDLY
- Christina Haroutunian, HAROUTUNIAN CHRISTINA, NY State MLS

Explore by feature - Outdoor Space
- APPLY INSTANTLYLegacy Estate Realty
- APPLY INSTANTLY
- APPLY INSTANTLYPET FRIENDLY
 APPLY INSTANTLY
 ROOM FOR RENT
 ROOM FOR RENT
- Christina Haroutunian, HAROUTUNIAN CHRISTINA, NY State MLS

Apartments for Rent
 PET FRIENDLYSouth Oxford Management
 PET FRIENDLYFURNISHED
 PET FRIENDLYFairfield Properties
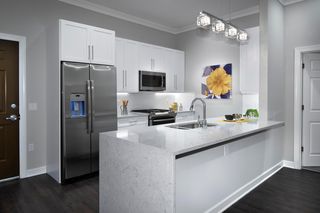 PET FRIENDLY$3,585 - $4,750/mo1-2 bd1-2 baFairfield Metro At Farmingdale Village | 148 S Front St,
Farmingdale, NY 11735Fairfield Properties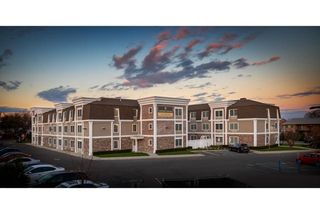 PET FRIENDLY$3,010 - $3,805/mo1-2 bd1-2 baFairfield Fieldstone At Farmingdale | 168 Fulton St,
Farmingdale, NY 11735Fairfield Properties PET FRIENDLYFairfield Properties
 SENIOR HOUSING$2,990 - $3,450/mo1-2 bd1 baFairfield Courtyard East At Farmingdale | 262 Eastern Pkwy,
Farmingdale, NY 11735Fairfield Properties PET FRIENDLY$2,875 - $3,370/mo1-2 bd1 baFairfield Estates At Farmingdale Village | 675 Conklin St,
Farmingdale, NY 11735Fairfield Properties PET FRIENDLYFairfield Properties
 APPLY INSTANTLYPET FRIENDLYExp Realty
- PET FRIENDLY
 See more homes for rent inBethpage

Off Market Homes Near 12 Ceil Place
 SOLDSEP 24, 2026BH&G R E Realty Connect
 SOLDSEP 24, 2026Coldwell Banker American Homes
 SOLDSEP 24, 2026Coldwell Banker American Homes
 SOLDSEP 24, 2026HomeSmart Premier Living Rlty
 SOLDSEP 24, 2026Douglas Elliman Real Estate
 SOLDSEP 24, 2026Coldwell Banker American Homes
 SOLDSEP 24, 2026Douglas Elliman Real Estate
 SOLDSEP 23, 2026BH&G R E Realty Connect
 SOLDSEP 23, 2026Signature Premier Properties
 SOLDSEP 23, 2026Douglas Elliman Real Estate
 See more homes for sale inBethpage
Homes for sale near 12 Ceil Place
 Listing by: E Realty International Corp
 OPEN SUN, 12-1:30PMListing by: BERKSHIRE HATHAWAY
 Listing by: Island Advantage Realty LLC
 NEW - 2 DAYS AGOListing by: Charles Rutenberg Realty Inc
- See more homes for sale inBethpage


- Results are loading