


$559,400
 4 Beds
 3 Baths
 2,319 sqft (on 0.31 acres)
12 Cedar Lane, Pinehurst, NC 28374
Est. Refi. Payment $3,284/mo*
Refinance Your HomeCurrently Off Market - Sold Nov 9, 2026 for $560,000 (2% below list price)
Home Value
Trulia Estimate
$559KSince last month
Decreased$6K (-1%)Since last year
Decreased$6K (-1%)Since last sale
Decreased$2K (-0.3%)Learn more about this home's value by checking out its Trulia Estimate, the value of nearby homes, and how much similar homes have sold for.
Trulia Estimate
The of this home's value increased by +20% in the last 10 years
| Month | Estimated value |
|---|---|
2026 | |
| November 2026 | $558K |
| October 2026 | $558K |
| September 2026 | $564K |
2023 | |
2022 | |
Comparable sales
These are recently sold homes that have a similar location or other similar features to this home, like bedrooms, bathrooms, and square footage. Get a sense of the expected prices in the area by viewing these homes.Address | Distance | Property Type | Sold Price | Sold Date | Bed | Bath | Sqft |
|---|---|---|---|---|---|---|---|
0.13 | Single-Family Home | $550,000 | 12/04/25 | 4 | 2.5 | 2,631 | |
0.05 | Single-Family Home | $625,000 | 01/20/26 | 5 | 3 | 2,700 | |
0.18 | Single-Family Home | $437,750 | 03/11/26 | 4 | 2.5 | 2,130 | |
0.09 | Single-Family Home | $465,000 | 05/20/26 | 3 | 3 | 2,095 | |
0.07 | Single-Family Home | $600,000 | 05/18/26 | 3 | 2 | 2,009 | |
0.22 | Single-Family Home | $521,500 | 09/30/26 | 4 | 3.5 | 2,897 | |
0.09 | Single-Family Home | $550,000 | 01/15/26 | 3 | 3.5 | 3,605 | |
0.13 | Single-Family Home | $463,162 | 09/08/26 | 3 | 2 | 2,087 | |
0.33 | Single-Family Home | $508,000 | 10/08/26 | 3 | 2.5 | 2,304 |
Nearby home prices
Get a sense of expected prices in the area by checking the value of nearby homes.Address | Distance | Price | Bed | Bath | Sqft | Status |
|---|---|---|---|---|---|---|
0.00 | $526,800 | 4 | 3 | 2,310 | Off Market | |
0.02 | $384,400 | 3 | 2 | 1,726 | Off Market | |
0.03 | - | - | - | - | Off Market | |
0.03 | - | - | - | - | Off Market | |
0.03 | - | - | - | - | Off Market | |
0.03 | $446,900 | 3 | 2 | 1,970 | Off Market | |
0.03 | $411,300 | 3 | 2 | 1,650 | Off Market | |
0.03 | $361,200 | 3 | 2 | 1,580 | Off Market | |
0.04 | $503,700 | 3 | 3 | 2,370 | Off Market | |
0.04 | $571,600 | 5 | 3.5 | 2,740 | Off Market | |
0.04 | $421,300 | 3 | 2 | 1,740 | Off Market | |
0.05 | - | - | - | - | Off Market | |
0.05 | $625,000 | 5 | 3 | 2,700 | Recently Sold | |
0.05 | $712,000 | 4 | 3.5 | 2,940 | Off Market | |
0.05 | - | - | - | - | Off Market | |
0.05 | - | - | - | - | Off Market | |
0.05 | - | - | - | - | Off Market | |
0.05 | $587,900 | 5 | 3 | 2,716 | Off Market | |
0.06 | $391,800 | 3 | 2 | 1,700 | Off Market | |
0.06 | - | - | - | - | Off Market |
Local Information
- Map ViewExplore the area around 12 Cedar Lane.

- Schools1 Elementary School1 Middle School1 High School

- Shop & Eat

-- mins to
Home Highlights

Single-Family Home

Built in 2006

0.31 acre lot

2,319 sqft

$241/sqft

2 Car Garage
About this House
What's unique:Beautifully landscaped backyard oasisMasonry retaining wallGleaming hardwood floors throughoutWalk-in showerSecure fenced areaPeaceful cul-de-sac
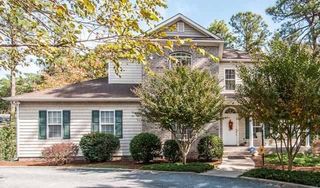
Located on a peaceful cul-de-sac, you will find this stunning all brick two-story residence offering both elegance and tranquility along with a transferrable PCC Membership.
Inside, you'll be met with gleaming hardwood floors throughout with a soaring living room ceiling making the space open and inviting. In the kitchen you will find recently replaced appliances to accommodate all of your culinary needs. The lower level is thoughtfully designed with a spacious primary bedroom and custom walk-in closet leading into a large bathroom with double sinks, whirlpool tub and walk-in shower. There is also a guest bedroom and full bath on the main floor as well as a front room that has the flexibility of being a dedicated home office or formal dining room.
Upstairs, two additional bedrooms and full bath provide ample space for family or guests. Plus, the walk-in attic has ample storage space for easy access and convenience.
Step outside to discover a beautifully landscaped backyard oasis, complete with a masonry retaining wall and a well thought out paver patio. Perfect for entertaining and relaxing. The lush shrubs and vibrant plants create a secluded retreat, all within a secure fenced area.
Don't miss the opportunity to make this beautiful property your new home!
Inside, you'll be met with gleaming hardwood floors throughout with a soaring living room ceiling making the space open and inviting. In the kitchen you will find recently replaced appliances to accommodate all of your culinary needs. The lower level is thoughtfully designed with a spacious primary bedroom and custom walk-in closet leading into a large bathroom with double sinks, whirlpool tub and walk-in shower. There is also a guest bedroom and full bath on the main floor as well as a front room that has the flexibility of being a dedicated home office or formal dining room.
Upstairs, two additional bedrooms and full bath provide ample space for family or guests. Plus, the walk-in attic has ample storage space for easy access and convenience.
Step outside to discover a beautifully landscaped backyard oasis, complete with a masonry retaining wall and a well thought out paver patio. Perfect for entertaining and relaxing. The lush shrubs and vibrant plants create a secluded retreat, all within a secure fenced area.
Don't miss the opportunity to make this beautiful property your new home!
12 Cedar Lane, Pinehurst, NC 28374 is a 4 bedroom, 3 bathroom, 2,319 sqft single-family home built in 2006. It last sold for $560,000 on Nov 9, 2026 (2% below the $570,000 asking price). This property is not currently displayed as for sale or rent on Trulia. The Trulia Estimate is $559,400, with a rent estimate of $2,760/month.
Last check for updates: 5 minutes ago
Listed by Kelly Ward, (910) 690-2487
Keller Williams Pinehurst
Bought with: A Non Member, A Non Member
Originating MLS: Mid Carolina Regional MLS
Source: Hive MLS, MLS#100604095
Home Details for 12 Cedar Lane

|
|---|
Interior Details Basement: NoneNumber of Rooms: 7Types of Rooms: Bedroom 1, Bedroom 2, Bedroom 3, Bedroom 4, Dining Room, Family Room, Kitchen |
Beds & Baths Number of Bedrooms: 4Number of Bathrooms: 3Number of Bathrooms (full): 3 |
Dimensions and Layout Living Area: 2319 Square Feet |
Appliances & Utilities Utilities: Cable Available, Sewer Connected, Water Connected |
Heating & Cooling Heating: Electric,Heat PumpHas CoolingAir Conditioning: Central AirHas HeatingHeating Fuel: Electric |
Fireplace & Spa Fireplace: Gas LogHas a Fireplace |
Gas & Electric No Electric on Property |
Levels, Entrance, & Accessibility Number of Stories: 2Levels: Two |
View View: None |

|
|---|
Exterior Home Features Roof: CompositionPatio / Porch: PatioFencing: Metal/Ornamental, Back YardFoundation: Crawl Space |
Parking & Garage Number of Garage Spaces: 2Number of Covered Spaces: 2Has a GarageHas an Attached GarageParking Spaces: 2Parking: Garage Faces Front |
Frontage Frontage Type: See RemarksRoad Frontage: Maintained, City Street, State RoadNot on Waterfront |
Water & Sewer Sewer: Public Sewer |
Farm & Range Not Allowed to Raise Horses |

|
|---|
Cumulative Days on Market: 18 |

|
|---|
Year Built Year Built: 2006 |
Property Type / Style Property Type: ResidentialProperty Subtype: Single Family ResidenceStructure Type: Wood Frame, Stick BuiltArchitecture: Wood Frame,Stick Built |
Building Construction Materials: Brick, Wood FrameNot a New Construction |
Property Information Parcel Number: 00020394 |

|
|---|
Price List Price: $570,000Price Per Sqft: $241/sqft |
Status Change & Dates Off Market Date: Sat Oct 03 2026Possession Timing: Close Of Escrow |

|
|---|
MLS Status: Closed |

|
|---|

|
|---|
Direction & Address City: PinehurstCommunity: Unit 12 |
School Information Elementary School: Pinehurst ElementaryJr High / Middle School: Southern MiddleHigh School: Pinecrest HighHigh School District: Moore County Schools |

|
|---|
Building Area Building Area: 2319 Square Feet |

|
|---|
HOA Fee Frequency (second): AnnuallyAssociation for this Listing: Mid Carolina Regional MLSNo HOA |

|
|---|
Lot Area: 0.31 acres |

|
|---|
Special Conditions: Standard |

|
|---|
Listing Agreement Type: Exclusive Right To SellListing Terms: Cash, Conventional, FHA, VA Loan |

|
|---|
Mls Number: 100604095Living Area Range: 2200 - 2399Above Grade Unfinished Area Units: Square FeetBelow Grade Unfinished Area Units: Square FeetShowing Requirements: Lockbox |
Price and Tax history
| Date | Event | Price |
|---|---|---|
Nov 9, 2026 Source: Hive MLS #100604095 | Sold | $560,000 |
Oct 3, 2026 Source: Hive MLS #100604095 | Contingent | $570,000 |
Sep 17, 2026 Source: Hive MLS #100604095 | Listed For Sale | $570,000 |
Jun 6, 2008 Source: Hive MLS #124044 | Sold | $305,000 |
| Year | Property tax | Tax assessment |
|---|---|---|
| 2024 | $429 | $75,000 |
Home facts updated by county records
Market trends in Pinehurst
Last updated September 2026
Avg. sale price
$574K
$24.17KMoM
Sale-to-List Price
97.7%
0.3%MoM
Price per sq ft
$253
$3MoM
Available listings
239
7MoM
Sourced by Trulia Market Trends
Around this home
What Locals Say about Pinehurst
At least 101 Trulia users voted on each feature.

94 % Say car is needed

89 % Say parking is easy

88 % Say yards are well-kept

86 % Say it's dog friendly

84 % Say there's holiday spirit

83 % Say it's quiet

76 % Say people would walk alone at night

62 % Say kids play outside

62 % Say they plan to stay for at least 5 years

56 % Say neighbors are friendly

55 % Say there's wildlife

40 % Say there are community events

29 % Say streets are well-lit

26 % Say there are sidewalks

22 % Say it's walkable to restaurants

14 % Say it's walkable to grocery stores
Sourced by Trulia users. Learn more about our methodology.
LGBTQ Local Legal Protections
LGBTQ Local Legal Protections


The data relating to real estate on this web site comes in part from the Internet Data Exchange program of Hive MLS, and is updated as of 2026-11-09 05:05:19 PST. All information is deemed reliable but not guaranteed and should be independently verified. All properties are subject to prior sale, change, or withdrawal. Neither listing broker(s) nor Zillow, Inc. shall be responsible for any typographical errors, misinformation, or misprints, and shall be held totally harmless from any damages arising from reliance upon these data.
IDX information is provided exclusively for personal, non-commercial use, and may not be used for any purpose other than to identify prospective properties consumers may be interested in purchasing.
© 2025-10-17 12:20:34 PDT Hive MLS
Frequently asked questions about 12 Cedar Lane
- What is 12 Cedar Lane estimated to be worth?Trulia's estimated value for 12 Cedar Lane in Pinehurst, NC is $559,400.
- What is the price history for 12 Cedar Lane?12 Cedar Lane in Pinehurst, NC last sold for $560,000 in November 2026.
- Is Pinehurst a buyer's or seller's market?Pinehurst is currently a balanced market, based on recent for-sale activity.
- What's the median sale price in Pinehurst?The median sale price in Pinehurst is $574K. That is down $24.17K from the prior month.
- Does 12 Cedar Lane have air conditioning?Yes, 12 Cedar Lane in Pinehurst, NC has air conditioning.
- Does 12 Cedar Lane have a yard?Yes, 12 Cedar Lane in Pinehurst, NC has a yard.
Explore by feature - Pet Friendly
 SPECIAL OFFERPET FRIENDLY
 APPLY INSTANTLYPET FRIENDLY
 PET FRIENDLY
 PET FRIENDLY
 APPLY INSTANTLYPET FRIENDLYFURNISHED
 NEW - 1 DAY AGOAPPLY INSTANTLYPET FRIENDLY
 PET FRIENDLY
 PET FRIENDLY
 PET FRIENDLY
 PET FRIENDLY
Explore by feature - Garage

- APPLY INSTANTLYPET FRIENDLY
- PET FRIENDLY
- NEW - 1 DAY AGOAPPLY INSTANTLYPET FRIENDLY
 APPLY INSTANTLYPET FRIENDLY
 APPLY INSTANTLYPET FRIENDLYFURNISHED
 APPLY INSTANTLYPET FRIENDLYFURNISHED
 APPLY INSTANTLYPET FRIENDLY
 APPLY INSTANTLYPET FRIENDLY
- PET FRIENDLY
Explore by feature - Air Conditioning
- APPLY INSTANTLYPET FRIENDLY
- PET FRIENDLY
- PET FRIENDLY
- APPLY INSTANTLYPET FRIENDLYFURNISHED
 APPLY INSTANTLYFURNISHED
 APPLY INSTANTLYPET FRIENDLYFURNISHED
- NEW - 1 DAY AGOAPPLY INSTANTLYPET FRIENDLY
 APPLY INSTANTLYFURNISHED
 APPLY INSTANTLYPET FRIENDLYFURNISHED
Explore by feature - Washer/dryer
- SPECIAL OFFERPET FRIENDLY
- APPLY INSTANTLYPET FRIENDLY
- PET FRIENDLY
- PET FRIENDLY
- APPLY INSTANTLYPET FRIENDLYFURNISHED
- APPLY INSTANTLYFURNISHED
- APPLY INSTANTLYPET FRIENDLYFURNISHED
- NEW - 1 DAY AGOAPPLY INSTANTLYPET FRIENDLY
- APPLY INSTANTLYFURNISHED
Explore by feature - Outdoor Space
- APPLY INSTANTLYPET FRIENDLY
- PET FRIENDLY
- PET FRIENDLY
 PET FRIENDLY
 PET FRIENDLY


 PET FRIENDLY
 PET FRIENDLY
Apartments for Rent
- APPLY INSTANTLYPET FRIENDLYFURNISHED
- APPLY INSTANTLYPET FRIENDLYFURNISHED
- APPLY INSTANTLYFURNISHED
- APPLY INSTANTLYPET FRIENDLYFURNISHED
 PET FRIENDLY
- PET FRIENDLY
 See more homes for rent inPinehurst
Off Market Homes Near 12 Cedar Lane
 SOLDNOV 9, 2026Keller Williams Pinehurst
 SOLDNOV 5, 2026Keller Williams Pinehurst
 SOLDNOV 5, 2026D.R. Horton, Inc.
 SOLDNOV 4, 2026Beycome Brokerage Realty LLC
 SOLDNOV 3, 2026RE/MAX Choice
 SOLDNOV 3, 2026Berkshire Hathaway HS Pinehurst Realty Group/PH
 SOLDNOV 2, 2026Keller Williams Pinehurst
 SOLDOCT 29, 2026Keller Williams Pinehurst
 SOLDOCT 29, 2026Coldwell Banker Advantage-Southern Pines
 See more homes for sale inPinehurst
Homes for sale near 12 Cedar Lane
 0.41 ACRESLin Hutaff's Pinehurst Realty Group
 NEW CONSTRUCTION0.32 ACRESPremier Real Estate of the Sandhills LLC
 0.31 ACRESBerkshire Hathaway HS Pinehurst Realty Group
 NEW CONSTRUCTION0.3 ACRESKeller Williams Pinehurst
 NEW CONSTRUCTION0.36 ACRESFormyduval Homes Real Estate, LLC
 0.34 ACRESMeese Property Group, LLC
- See more homes for sale inPinehurst


- Results are loading