


$961,400
 4 Beds
 3.5 Baths
 4,000 sqft (on 0.35 acres)
12 Cedar Grove Ct, Ocean View, DE 19970
Est. Refi. Payment $5,477/mo*
Refinance Your HomeCurrently Off Market - Sold Mar 21, 2024 for $780,000
Home Value
Trulia Estimate
$961KSince last month
Increased$5K (+0.5%)Since last year
Increased$159K (+19.7%)Since last sale
Increased$181K (+23.3%)Learn more about this home's value by checking out its Trulia Estimate, the value of nearby homes, and how much similar homes have sold for.
Trulia Estimate
The of this home's value increased by +75% in the last 10 years
| Month | Estimated value |
|---|---|
2026 | |
| September 2026 | $961K |
| August 2026 | $957K |
| July 2026 | $946K |
| June 2026 | $945K |
| May 2026 | $948K |
| April 2026 | $932K |
| March 2026 | $898K |
| February 2026 | $909K |
| January 2026 | $884K |
2025 | |
2024 | |
2023 | |
2022 | |
2021 | |
2020 | |
2019 | |
2018 | |
2017 | |
2016 | |
Comparable sales
These are recently sold homes that have a similar location or other similar features to this home, like bedrooms, bathrooms, and square footage. Get a sense of the expected prices in the area by viewing these homes.Address | Distance | Property Type | Sold Price | Sold Date | Bed | Bath | Sqft |
|---|---|---|---|---|---|---|---|
0.14 | Single-Family Home | $820,000 | 10/23/25 | 4 | 3 | 3,000 | |
0.18 | Single-Family Home | $919,000 | 06/03/26 | 4 | 3 | 3,000 | |
0.20 | Single-Family Home | $925,000 | 10/31/25 | 4 | 2.5 | 3,100 | |
0.41 | Single-Family Home | $815,000 | 11/25/25 | 4 | 3.5 | 3,136 | |
0.38 | Single-Family Home | $600,000 | 11/07/25 | 5 | 3 | 3,300 | |
0.40 | Single-Family Home | $679,833 | 09/24/25 | 5 | 2.5 | 2,760 | |
0.35 | Single-Family Home | $726,500 | 04/30/26 | 3 | 3 | 2,395 | |
0.40 | Single-Family Home | $580,000 | 05/27/26 | 4 | 3 | 2,560 | |
0.44 | Single-Family Home | $860,000 | 09/18/26 | 4 | 3 | 2,700 | |
0.62 | Single-Family Home | $850,000 | 05/21/26 | 4 | 3 | 3,326 |
Nearby home prices
Get a sense of expected prices in the area by checking the value of nearby homes.Address | Distance | Price | Bed | Bath | Sqft | Status |
|---|---|---|---|---|---|---|
0.04 | $496,500 | 4 | 3.5 | 2,000 | Off Market | |
0.02 | $433,900 | 3 | 2.5 | 1,892 | Off Market | |
0.07 | $838,900 | 4 | 3.5 | 3,120 | For Sale | |
0.10 | $420,000 | 3 | 2.5 | 1,884 | Recently Sold | |
0.08 | $656,500 | 3 | 3 | 2,720 | Off Market | |
0.11 | $379,300 | 3 | 3 | 1,838 | Off Market | |
0.10 | $448,900 | 3 | 2.5 | 2,267 | Off Market | |
0.10 | $462,200 | 3 | 2.5 | - | Off Market | |
0.10 | $428,500 | 3 | 2.5 | 2,178 | Off Market | |
0.13 | $581,900 | 4 | 3 | 2,502 | Off Market | |
0.13 | $569,000 | 3 | 2.5 | 2,367 | Off Market |
Local Information
- Map ViewExplore the area around 12 Cedar Grove Ct.

- Schools1 Elementary School1 Middle School1 High School

- Shop & Eat

-- mins to
Home Highlights

Single-Family Home

Built in 2004

0.35 acre lot

4,000 sqft

$240/sqft

2 Car Garage

HOA $221/mo
About this House
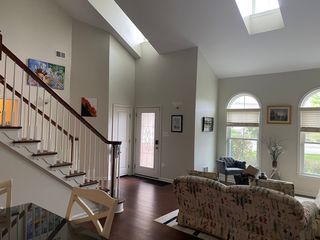
Discover luxurious waterfront living in this exquisite 4 bed, 4 full ½ bath contemporary oasis! This home is over 4,000 square feet of craftsmanship and elegance and feels like your own personal island, as your backyard overlooks a serene pond embraced by a stylish grey stone retaining wall. This stylish home is perfectly nestled in a small neighborhood, just 2.4 miles from Bethany Beach! Every detail is refined within this home, featuring high ceilings and a harmonious blend of beautiful hardwood floors and ceramic tiles throughout. The energy-efficient design promises comfort complemented by sophistication, including a majestic fireplace at the heart of the living space. The first-floor owner's suite is designed to soothe the senses, boasting softly lighted tray ceilings and a sumptuous walk-in closet and a soft glowing fireplace, perfect for cozy nights. The gourmet European kitchen is a culinary artist's dream with premium appliances such as a Wolf stove and a Subzero freezer/refrigerator, topped with a built-in wine bar for refined entertaining. Bask in the home's infusion of natural light in the three seasons' room, admiring the impressive two-story living room adorned with built-in cherry cabinetry. Experience unparalleled peace with the thoughtful inclusion of soundproof walls, recessed lighting, a premium Bose sound system, and a comprehensive security/fire alarm system. The second level offers a haven for rest, presenting three elegantly appointed bedrooms, with two featuring walk-in closets and full private ensuite bathrooms, granting everyone their personal retreat. Recent updates include new roof, freshly painted throughout, an encapsulated crawl space with a new dehumidifying system, outdoor lighting, and an irrigation system. This home is not just a statement of luxury; it's a commitment to a lifestyle of tranquility. For the most discerning buyer, this waterfront property offers a remarkable opportunity to own a slice of paradise.
12 Cedar Grove Ct, Ocean View, DE 19970 is a 4 bedroom, 4 bathroom, 4,000 sqft single-family home built in 2004. It last sold for the $780,000 asking price on Mar 21, 2024. This property is not currently displayed as for sale or rent on Trulia. The Trulia Estimate is $961,400, with a rent estimate of $3,397/month.
Last check for updates: about 7 hours ago
Listed by Cathie Watson - Bye, (410) 375-8070
RE/MAX Executive
Bought with: Cathie Watson - Bye, (410) 375-8070, RE/MAX Executive
Source: Bright MLS, MLS#DESU2055206
Home Details for 12 Cedar Grove Ct

|
|---|
Interior Details Number of Rooms: 1Types of Rooms: Basement |
Beds & Baths Number of Bedrooms: 4Main Level Bedrooms: 1Number of Bathrooms: 4Number of Bathrooms (full): 3Number of Bathrooms (half): 1Number of Bathrooms (main level): 2 |
Dimensions and Layout Living Area: 4000 Square Feet |
Appliances & Utilities Utilities: Propane, Cable ConnectedAppliances: Exhaust Fan, Refrigerator, Ice Maker, Dishwasher, Disposal, Microwave, Washer, Dryer, Water Heater, Range Hood, Oven/Range - Gas, Six Burner StoveDishwasherDisposalDryerLaundry: Dryer In Unit,Washer In Unit,Main Level,Laundry RoomMicrowaveRefrigeratorWasher |
Heating & Cooling Heating: Heat Pump,PropaneHas CoolingAir Conditioning: Central Air,Ceiling Fan(s),Ductless,ElectricHas HeatingHeating Fuel: Heat Pump |
Fireplace & Spa Number of Fireplaces: 3Fireplace: Gas/PropaneHas a FireplaceNo Spa |
Windows, Doors, Floors & Walls Window: ScreensDoor: Storm Door(s)Flooring: Carpet, Hardwood, Tile/Brick, Wood |
Levels, Entrance, & Accessibility Stories: 2Levels: TwoAccessibility: NoneFloors: Carpet, Hardwood, Tile Brick, Wood |
View Has a ViewView: Pond |
Security Security: Smoke Detector(s), Security System |

|
|---|
Exterior Home Features Roof: Architectural ShinglePatio / Porch: Patio, DeckOther Structures: Above Grade, Below GradeExterior: Lawn SprinklerFoundation: Crawl SpaceNo Private Pool |
Parking & Garage Number of Garage Spaces: 2Number of Covered Spaces: 2No CarportHas a GarageHas an Attached GarageHas Open ParkingParking Spaces: 2Parking: Garage Faces Front,Inside Entrance,Concrete,Attached |
Pool Pool: Community |
Frontage WaterfrontWaterfront: PondOn Waterfront |
Water & Sewer Sewer: Public Sewer |
Farm & Range Frontage Length: Water Frontage Ft: 75 |
Finished Area Finished Area (above surface): 4000 Square Feet |

|
|---|
Year Built Year Built: 2004 |
Property Type / Style Property Type: ResidentialProperty Subtype: Single Family ResidenceStructure Type: DetachedArchitecture: Contemporary,Colonial |
Building Building Name: None AvailableConstruction Materials: Frame, StoneNot a New Construction |
Property Information Condition: ExcellentParcel Number: 13412.002278.00 |

|
|---|
Price List Price: $780,000 |
Status Change & Dates Off Market Date: Sun Mar 24 2024Possession Timing: Close Of Escrow |

|
|---|
MLS Status: CLOSED |

|
|---|
Direction & Address City: OCEAN VIEWCommunity: Briarcliffe |
School Information Elementary School District: Indian RiverJr High / Middle School District: Indian RiverHigh School District: Indian River |

|
|---|
Building Area Building Area: 4000 Square Feet |

|
|---|
Not Senior Community |

|
|---|
HOA Name: BRIARCLIFFHas an HOAHOA Fee: $664/Quarterly |

|
|---|
Lot Area: 0.35 acres |

|
|---|
Special Conditions: Standard |

|
|---|
Contingencies: Home InspectionListing Agreement Type: Exclusive Right To SellListing Terms: Conventional, Cash, FHA, VA Loan |

|
|---|
Business Information Ownership: Fee Simple |

|
|---|
Mls Number: DESU2055206Water ViewWater View: PondAbove Grade Unfinished Area: 4000 |
Price and Tax history
| Date | Event | Price |
|---|---|---|
Mar 21, 2024 Source: Bright MLS #DESU2055206 | Sold | $780,000 |
Feb 19, 2024 Source: Bright MLS #DESU2055206 | Pending | $780,000 |
Feb 18, 2024 Source: Bright MLS #DESU2055206 | Contingent | $780,000 |
Feb 15, 2024 Source: Bright MLS #DESU2055206 | Listed For Sale | $780,000 |
Jan 8, 2024 Source: Bright MLS #DESU2045352 | ListingRemoved | $825,900 |
Oct 14, 2023 Source: Bright MLS #DESU2045352 | PriceChange | $825,900 Price decreased by 3% |
Aug 24, 2023 Source: Bright MLS #DESU2045352 | Listed For Sale | $849,900 |
Mar 28, 2018 Source: Agent Provided | ListingRemoved | $550,000 |
Mar 31, 2017 Source: Agent Provided | PriceChange | $550,000 Price decreased by 5% |
Apr 4, 2016 Source: Agent Provided | PriceChange | $579,500 Price decreased by 3% |
Apr 11, 2015 Source: Agent Provided | PriceChange | $599,800 Price decreased by 6% |
Sep 14, 2012 Source: Agent Provided | Listed For Sale | $635,000 |
Apr 27, 2011 Source: Agent Provided | ListingRemoved | $750,000 |
Apr 24, 2011 Source: Agent Provided | Listed For Sale | $750,000 |
| Year | Property tax | Tax assessment |
|---|---|---|
| 2025 | $1,678 | $784,900 |
Home facts updated by county records
Market trends in Ocean View
Last updated August 2026
Avg. sale price
$531K
$12.33KMoM
Sale-to-List Price
98.4%
Price per sq ft
$266
$4MoM
Available listings
139
1MoM
Around this home
What Locals Say about Ocean View
At least 35 Trulia users voted on each feature.

94 % Say it's dog friendly

92 % Say parking is easy

88 % Say car is needed

87 % Say people would walk alone at night

76 % Say it's quiet

74 % Say there's holiday spirit

70 % Say yards are well-kept

60 % Say streets are well-lit

60 % Say they plan to stay for at least 5 years

58 % Say neighbors are friendly

57 % Say there are sidewalks

53 % Say there's wildlife

53 % Say kids play outside

49 % Say it's walkable to grocery stores

39 % Say it's walkable to restaurants

36 % Say there are community events
Sourced by Trulia users. Learn more about our methodology.
LGBTQ Local Legal Protections
LGBTQ Local Legal Protections



The data relating to real estate for sale on this website appears in part through the BRIGHT Internet Data Exchange program, a voluntary cooperative exchange of property listing data between licensed real estate brokerage firms, and is provided by BRIGHT through a licensing agreement.
Listing information is from various brokers who participate in the Bright MLS IDX program and not all listings may be visible on the site. The property information being provided on or through the website is for the personal, non-commercial use of consumers and such information may not be used for any purpose other than to identify prospective properties consumers may be interested in purchasing.
Some properties which appear for sale on the website may no longer be available because they are for instance, under contract, sold or are no longer being offered for sale.
Property information displayed is deemed reliable but is not guaranteed.
Copyright 2026 Bright MLS, Inc. Click here for more information
Frequently asked questions about 12 Cedar Grove Ct
- What is 12 Cedar Grove Ct estimated to be worth?Trulia's estimated value for 12 Cedar Grove Ct in Ocean View, DE is $961,400.
- What is the price history for 12 Cedar Grove Ct?12 Cedar Grove Ct in Ocean View, DE last sold for $780,000 in March 2024.
- Is Ocean View a buyer's or seller's market?Ocean View is currently a buyer's market, based on recent for-sale activity.
- What's the median sale price in Ocean View?The median sale price in Ocean View is $531K. That is up $12.33K from the prior month.
- Does 12 Cedar Grove Ct have air conditioning?Yes, 12 Cedar Grove Ct in Ocean View, DE has air conditioning.
- Does 12 Cedar Grove Ct have a pool?Yes, 12 Cedar Grove Ct in Ocean View, DE has a pool.
Explore by feature - Pet Friendly
 PET FRIENDLY
 APPLY INSTANTLYPET FRIENDLYFURNISHED
 APPLY INSTANTLYPET FRIENDLYFURNISHED
 APPLY INSTANTLYPET FRIENDLYFURNISHED
 PET FRIENDLYFURNISHED
 PET FRIENDLYFURNISHED
Explore by feature - Garage
- PET FRIENDLY
 APPLY INSTANTLYFURNISHED
 PET FRIENDLY0.31 ACRES
- APPLY INSTANTLYPET FRIENDLYFURNISHED
- APPLY INSTANTLYPET FRIENDLYFURNISHED
- APPLY INSTANTLYPET FRIENDLYFURNISHED
 APPLY INSTANTLYFURNISHED
 APPLY INSTANTLYFURNISHED
 APPLY INSTANTLYFURNISHED
- PET FRIENDLYFURNISHED
Explore by feature - Air Conditioning
- PET FRIENDLY
 APPLY INSTANTLYPET FRIENDLYFURNISHED
- APPLY INSTANTLYFURNISHED
- PET FRIENDLY0.31 ACRES
 PET FRIENDLY0.33 ACRES
- APPLY INSTANTLYPET FRIENDLYFURNISHED
- APPLY INSTANTLYPET FRIENDLYFURNISHED
- APPLY INSTANTLYPET FRIENDLYFURNISHED
- APPLY INSTANTLYFURNISHED
 APPLY INSTANTLYPET FRIENDLYFURNISHED
Explore by feature - Pool
- PET FRIENDLY
- APPLY INSTANTLYFURNISHED
- APPLY INSTANTLYPET FRIENDLYFURNISHED
- APPLY INSTANTLYPET FRIENDLYFURNISHED
- APPLY INSTANTLYFURNISHED
- APPLY INSTANTLYFURNISHED
- PET FRIENDLYFURNISHED
 PET FRIENDLYFURNISHED
 PET FRIENDLYFURNISHED
 PET FRIENDLYFURNISHED
Explore by feature - Washer/dryer
- PET FRIENDLY
- APPLY INSTANTLYPET FRIENDLYFURNISHED
- APPLY INSTANTLYFURNISHED
- APPLY INSTANTLYPET FRIENDLYFURNISHED
- APPLY INSTANTLYPET FRIENDLYFURNISHED
- APPLY INSTANTLYPET FRIENDLYFURNISHED
- APPLY INSTANTLYFURNISHED
- APPLY INSTANTLYPET FRIENDLYFURNISHED
- APPLY INSTANTLYFURNISHED
- APPLY INSTANTLYFURNISHED
Apartments for Rent
 PET FRIENDLY
- PET FRIENDLY
 APPLY INSTANTLY
- APPLY INSTANTLYPET FRIENDLYFURNISHED
 APPLY INSTANTLY
 APPLY INSTANTLYPET FRIENDLYFURNISHED
 See more homes for rent inOcean View
Off Market Homes Near 12 Cedar Grove Ct
 SOLDSEP 21, 2026Monument Sotheby's International Realty
 SOLDSEP 21, 2026Keller Williams Realty
 SOLDSEP 18, 2026Long & Foster Real Estate, Inc.
 SOLDSEP 18, 2026Coldwell Banker Realty
 SOLDSEP 18, 2026Northrop Realty
 SOLDSEP 18, 2026Long & Foster Real Estate, Inc.
 SOLDSEP 16, 2026Long & Foster Real Estate, Inc.
 SOLDSEP 15, 2026Compass
 See more homes for sale inOcean View


Homes for sale near 12 Cedar Grove Ct
 0.31 ACRESBerkshire Hathaway HomeServices PenFed Realty
 0.4 ACRESBETHANY AREA REALTY LLC
 LAYTON ASSOCIATES REAL ESTATE
 NEW CONSTRUCTION
- See more homes for sale inOcean View


- Results are loading