


$599,000
 4 Beds
 3.5 Baths
 3,276 sqft (on 0.54 acres)
12 Brookside Drive, Delmar, NY 12054
Est. Mortgage $4,107/mo*
Get Pre-QualifiedHome Highlights

Single-Family Home

Built in 1952

0.54 acre lot

$183/sqft

2 Car Garage
Local Information
- Map ViewExplore the area around 12 Brookside Drive.

- Schools2 Elementary Schools1 Middle School1 High School

- Shop & Eat

-- mins to
About this House
Wait until you see all this house has to offer! Welcome to 12 Brookside Drive, a large Cape on over a half acre corner lot in the heart of Old Delmar. With over 3200 sq. feet of living space, there is room for the whole family and more storage than you'll ever need. Hardwood floors, built-ins and the old world charm that will turn heads every time. A bright, open kitchen leading into the living room is the perfect setting for entertaining and making memories. Oversized family room with office space and bay window overlooking backyard. Central air, outdoor sprinklers plus electricity and patio ideal for a hot tub. Enjoy summer days in the inground heated salt water pool, complete with new mechanicals, or unwind indoors with a sauna and wine cellar in the basement. With plenty of space and great potential, this home offers an opportunity to bring your personal touch and vision to update and create the home of your dreams. All of this in the sought after Bethlehem School District. Conveniently located near all the amenities the Town of Bethlehem has to offer including shopping and dining at 4 Corners, farmer's markets, and both the Bethlehem Town Park and the Albany County Helderberg-Hudson Rail Trail for outdoor recreation.
Last check for updates: about 24 hours ago
Listing by: Coldwell Banker Prime Properties, (518) 439-9600
Mary E Amodeo, (518) 469-7677
Source: Global MLS, MLS#202624427
Also Listed on Global MLS.
Home Details for 12 Brookside Drive

|
|---|
MLS Status: Pending |

|
|---|
Interior Details Basement: Bilco Doors,Full,Heated,Interior Entry,PartialNumber of Rooms: 13Types of Rooms: Primary Bedroom, Bedroom, Primary Bathroom, Half Bathroom, Full Bathroom, Family Room, Kitchen, Living Room, Sun Room |
Beds & Baths Number of Bedrooms: 4Number of Bathrooms: 4Number of Bathrooms (full): 3Number of Bathrooms (half): 1 |
Dimensions and Layout Living Area: 3276 Square Feet |
Appliances & Utilities Utilities: Cable AvailableAppliances: Built-In Electric Oven, Dishwasher, Disposal, Dryer, Microwave, Refrigerator, WasherDishwasherDisposalDryerLaundry: In Basement,Laundry RoomMicrowaveRefrigeratorWasher |
Heating & Cooling Heating: Forced Air,Natural GasHas CoolingAir Conditioning: Central AirHas HeatingHeating Fuel: Forced Air |
Fireplace & Spa Number of Fireplaces: 1Fireplace: Living Room, Wood BurningHas a Fireplace |
Windows, Doors, Floors & Walls Window: Skylight(s), Bay Window(s), Blinds, Double Pane WindowsDoor: Sliding DoorsFlooring: Carpet, Ceramic Tile, Hardwood |
Levels, Entrance, & Accessibility Floors: Carpet, Ceramic Tile, Hardwood |

|
|---|
Exterior Home Features Roof: AsphaltPatio / Porch: DeckFencing: WoodExterior: LightingFoundation: Block |
Parking & Garage Number of Garage Spaces: 2Number of Covered Spaces: 2No CarportHas a GarageHas an Attached GarageHas Open ParkingParking Spaces: 5Parking: Off Street,Paved,Attached,Driveway |
Pool Pool: In Ground, Salt WaterPool |
Frontage Not on Waterfront |
Water & Sewer Sewer: Public Sewer |
Finished Area Finished Area (above surface): 3276 Square Feet |

|
|---|
Days on Market: 30 |

|
|---|
Year Built Year Built: 1952 |
Property Type / Style Property Type: ResidentialProperty Subtype: Single Family Residence, ResidentialArchitecture: Cape Cod |
Building Construction Materials: Brick, Wood SidingNot a New Construction |
Property Information Parcel Number: 012200 86.17313 |

|
|---|
Price List Price: $599,000Price Per Sqft: $183 |
Status Change & Dates Off Market Date: Mon Aug 24 2026Possession Timing: Close Of Escrow |

|
|---|

|
|---|
Direction & Address City: Delmar |
School Information Elementary School: HamagraelHigh School: Bethlehem CentralHigh School District: Bethlehem |

|
|---|
Listing Agent Listing ID: 202624427 |

|
|---|
Building Area Building Area: 3276 Square Feet |

|
|---|
No HOA |

|
|---|
Lot Area: 0.54 acres |

|
|---|
Special Conditions: Standard |

|
|---|
Mobile Home Park Mobile Home Units: Feet |

|
|---|
BasementMls Number: 202624427Above Grade Unfinished Area: 3276Showing Requirements: Key, Lockbox, Showing Service, Sign on Property |
Around this home
What Locals Say about Delmar
At least 109 Trulia users voted on each feature.

95 % Say it's dog friendly

94 % Say parking is easy

88 % Say car is needed

88 % Say yards are well-kept

84 % Say kids play outside

84 % Say people would walk alone at night

84 % Say there's holiday spirit

77 % Say they plan to stay for at least 5 years

75 % Say it's quiet

75 % Say there's wildlife

73 % Say it's walkable to restaurants

69 % Say neighbors are friendly

62 % Say it's walkable to grocery stores

59 % Say there are sidewalks

51 % Say there are community events

48 % Say streets are well-lit
Sourced by Trulia users. Learn more about our methodology.
Market trends in Delmar
Last updated August 2026
Avg. sale price
$453K
Sale-to-List Price
—
Price per sq ft
$255
Available listings
35
2MoM
Home Value
Learn more about this home's value by checking out the value of nearby homes and how much similar homes have sold for.
Comparable sales
These are recently sold homes that have a similar location or other similar features to this home, like bedrooms, bathrooms, and square footage. Get a sense of the expected prices in the area by viewing these homes.Address | Distance | Property Type | Sold Price | Sold Date | Bed | Bath | Sqft |
|---|---|---|---|---|---|---|---|
0.07 | Single-Family Home | $531,000 | 01/16/26 | 4 | 2.5 | 2,115 | |
0.17 | Single-Family Home | $615,000 | 07/07/26 | 4 | 2 | 2,349 | |
0.49 | Single-Family Home | $271,000 | 12/22/25 | 4 | 3 | 3,067 | |
0.10 | Single-Family Home | $607,000 | 06/22/26 | 5 | 3.5 | 2,126 | |
0.31 | Single-Family Home | $875,000 | 07/24/26 | 4 | 2.5 | 2,940 | |
0.16 | Single-Family Home | $575,000 | 01/14/26 | 4 | 2.5 | 1,768 | |
0.19 | Single-Family Home | $651,000 | 05/12/26 | 4 | 3 | 2,260 | |
0.21 | Single-Family Home | $605,000 | 05/21/26 | 5 | 2.5 | 2,387 | |
0.39 | Single-Family Home | $600,000 | 06/05/26 | 4 | 3 | 2,052 |
Nearby home prices
Get a sense of expected prices in the area by checking the value of nearby homes.Address | Distance | Price | Bed | Bath | Sqft | Status |
|---|---|---|---|---|---|---|
0.02 | $576,400 | 3 | 2 | 1,715 | Off Market | |
0.07 | $531,000 | 4 | 2.5 | 2,115 | Recently Sold | |
0.08 | $668,300 | 4 | 2.5 | 2,332 | Off Market | |
0.10 | $607,000 | 5 | 3.5 | 2,126 | Recently Sold | |
0.10 | $582,400 | 4 | 2.5 | 2,218 | Off Market | |
0.10 | - | 4 | 2 | 1,784 | Off Market | |
0.11 | $349,950 | 3 | 1.5 | 1,508 | For Sale | |
0.15 | $567,300 | 4 | 2.5 | 2,244 | Off Market | |
0.16 | $575,000 | 4 | 2.5 | 1,768 | Recently Sold | |
0.17 | $399,500 | 3 | 1 | 1,376 | Off Market | |
0.17 | $615,000 | 4 | 2 | 2,349 | Recently Sold | |
0.17 | $904,400 | 5 | 3.5 | 3,523 | Off Market |
Price and Tax history
| Date | Event | Price |
|---|---|---|
Aug 24, 2026 Source: Global MLS #202624427 | Pending | $599,000 |
Aug 20, 2026 Source: Global MLS #202624427 | Listed For Sale | $599,000 |
Aug 7, 2002 Source: Global MLS #2213248 | Sold | $375,000 |
| Year | Property tax | Tax assessment |
|---|---|---|
| 2025 | Unavailable | $640,625 |
Home facts updated by county records
LGBTQ Local Legal Protections
LGBTQ Local Legal Protections



Mary E Amodeo, Coldwell Banker Prime Properties, (518) 439-9600
Agent Phone: (518) 469-7677
IDX information is provided exclusively for personal, non-commercial use, and may not be used for any purpose other than to identify prospective properties consumers may be interested in purchasing.
Information is deemed reliable but not guaranteed.
Judy Moriarty, Zillow, Inc., Corp. Broker
Judy Moriarty, Zillow, Inc., Corp. Broker
Similar Homes You May Like
 0.48 ACRESListing by: KW Platform, Active
 Listing by: Howard Hanna Capital Inc, Active
 NEW - 1 DAY AGO0.34 ACRESListing by: Four Seasons Sothebys International Realty, Active
 OPEN SAT, 12-2PM0.39 ACRESListing by: Realty One Group Key, Active
 NEW - 1 DAY AGO0.25 ACRESListing by: Gabler Realty LLC, Active
 0.9 ACRESListing by: Newcomb Realty Group LLC, Active
 0.27 ACRESListing by: Howard Hanna Capital Inc, Active
 NEW - 2 DAYS AGO0.49 ACRESListing by: KW Platform, Active
 0.3 ACRESListing by: Four Seasons Sothebys International Realty, Active
 NEWOPEN SUN, 12-2PMListing by: KW Platform, Active
 Listing by: Cornwell R E LLC, Active
 OPEN SUN, 2-4PM0.32 ACRESListing by: Howard Hanna Capital Inc, Active
 0.35 ACRESListing by: Irvin Ackerman, VENTURE REALTY SOLUTIONS, NY State MLS
 OPEN SUN, 12-2PM0.27 ACRESListing by: Realty One Group Key, Active
 Listing by: Howard Hanna Capital Inc, Active
 0.44 ACRESListing by: Realty One Group Key, Active
 NEW - 21 HRS AGOListing by: Gabler Realty LLC, Active
 0.38 ACRESListing by: KW Platform, Active
 NEW CONSTRUCTIONListing by: Amedore Homes
 NEW CONSTRUCTION0.55 ACRESListing by: Amedore Homes Inc, Active
 0.42 ACRESListing by: Gabler Realty LLC, Active
 0.31 ACRESListing by: Darby Real Estate of New York Inc, Active
 NEW CONSTRUCTIONListing by: Amedore Homes
 NEW CONSTRUCTIONListing by: Amedore Homes
 NEW CONSTRUCTIONListing by: Amedore Homes
 NEW CONSTRUCTIONListing by: Amedore Homes
 NEW CONSTRUCTIONListing by: Amedore Homes
 32167 ACRESListing by: Red Door Realty NY Inc, Active
 NEW - 2 DAYS AGOListing by: Gabler Realty LLC, Active
 Listing by: Realty One Group Key, Active
 Listing by: Realty One Group Key, Active
 NEW - 2 DAYS AGOListing by: Howard Hanna Capital Inc, Active
 Listing by: BA Realty Group LLC, Active
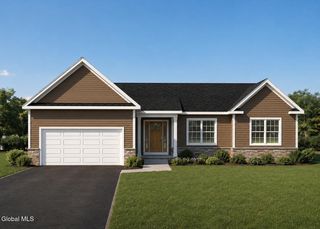 NEW CONSTRUCTION0.34 ACRESListing by: The Peoples Real Estate Group, Active
 Listing by: Real Broker NY LLC, Active
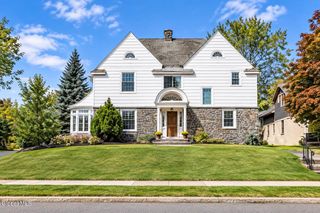 OPEN SAT, 12-3PMListing by: Realty One Group Key, Active
 Listing by: Madison Park Real Estate, Active
 NEW - 19 HRS AGO1 ACREListing by: Howard Hanna Capital Inc, Active
 See more homes for sale inDelmar


New Listings near 12 Brookside Drive
- OPEN SAT, 12-3PMListing by: Realty One Group Key, Active
- OPEN SAT, 12-2PM0.39 ACRESListing by: Realty One Group Key, Active
- NEW - 1 DAY AGO0.25 ACRESListing by: Gabler Realty LLC, Active
- NEW - 2 DAYS AGO0.49 ACRESListing by: KW Platform, Active
 NEW - 2 DAYS AGOListing by: Howard Hanna Capital Inc, Active
 NEWOPEN SAT, 11-1PMListing by: Howard Hanna Capital Inc, Active
- NEW - 1 DAY AGO0.34 ACRESListing by: Four Seasons Sothebys International Realty, Active
 OPEN SAT, 11-1PMListing by: Howard Hanna Capital Inc, Active
 OPEN SAT, 1-3PMListing by: Empire Real Estate Firm LLC, Active
- NEW - 19 HRS AGO1 ACREListing by: Howard Hanna Capital Inc, Active
- NEWOPEN SUN, 12-2PMListing by: KW Platform, Active
 NEW - 1 DAY AGOListing by: Gabler Realty LLC, Active
- NEW - 2 DAYS AGOListing by: Howard Hanna Capital Inc, Active
 Listing by: Compass Greater NY LLC, Active
- See more homes for sale inDelmar

Frequently asked questions about 12 Brookside Drive
- What is the estimated monthly payment for 12 Brookside Drive?Based on a $599,000 list price with 20% down at today's rates, the estimated monthly payment for 12 Brookside Drive in Delmar, NY is approximately $4,157 (about $3,228 principal & interest, $854 property taxes, and $75 homeowner's insurance). This is an estimate. Actual payment depends on your loan terms.
- How does the list price for 12 Brookside Drive compare to homes in Delmar?12 Brookside Drive in Delmar, NY is listed at $599,000, about 32% above the $453K median sale price in Delmar.
- What do residents say about Delmar?Residents describe Delmar, NY as dog-friendly, easy to park in, and well-kept. Most residents say you need a car. See homes for sale in Delmar, NY.
- What are the closest schools to 12 Brookside Drive?The closest schools to 12 Brookside Drive in Delmar, NY are Bethlehem Central Middle School (Elementary, rated 7/10), Bethlehem Central Senior High School (rated 10/10), Hamagrael Elementary School (rated 6/10).
- Does 12 Brookside Drive have air conditioning?Yes, 12 Brookside Drive in Delmar, NY has air conditioning.
- Does 12 Brookside Drive have a pool?Yes, 12 Brookside Drive in Delmar, NY has a pool.
12 Brookside Drive, Delmar, NY 12054 is a 4 bedroom, 4 bathroom, 3,276 sqft single-family home built in 1952. This property is currently available for sale and was listed by Global MLS on Aug 20, 2026. The MLS # for this home is MLS# 202624427.