


$449,900
Original price: $499,900
 4 Beds
 2.5 Baths
 2,372 sqft
1198 Snipe View Loop E, Blacklick, OH 43004
Est. Mortgage $3,074/mo*
Get Pre-QualifiedHome Highlights

Single-Family Home

Built in 2020

$190/sqft

Garage

HOA $75/mo
Local Information
- Map ViewExplore the area around 1198 Snipe View Loop E.

- Schools3 Elementary Schools1 Middle School1 High School

- Shop & Eat

-- mins to
About this House
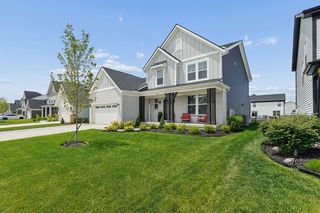
Welcome to 1198 Snipe View Loop! Built in 2020, this beautifully maintained 4 bedroom, 2.5 bath home offers over 2,300 square feet of thoughtfully designed living space and is truly move-in ready.
Freshly painted throughout, new flooring throughout 2nd floor, this home features a bright, modern floor plan designed for today's lifestyle. The open-concept kitchen, dining area, and spacious living room create the perfect setting for entertaining and everyday living, while the dedicated flex room off the foyer provides endless possibilities as a home office, playroom, formal dining room, or additional living space.
Upstairs, you'll find four generously sized bedrooms, including a spacious primary suite with a large walk-in closet and private en-suite bath. A versatile second floor bonus living area offers the perfect space for a media room, playroom, homework station, or home office, while the second-floor laundry room adds everyday convenience.
The expansive full basement provides nearly 1,200 square feet of unfinished space, offering endless opportunities to create a recreation room, home gym, additional living area, or simply enjoy the abundant storage.
Located directly across from a scenic neighborhood pond, this home enjoys a peaceful setting within one of Blacklick's most desirable communities. Residents enjoy outstanding neighborhood amenities, including a swimming pool with lifeguards, a community park, playground, walking and bike paths, ponds, green space, and sidewalks throughout the neighborhood.
Conveniently located near shopping, dining, parks, schools and community amenities. Move-in ready and thoughtfully designed for the way you live today, this is a home you won't want to miss.
Freshly painted throughout, new flooring throughout 2nd floor, this home features a bright, modern floor plan designed for today's lifestyle. The open-concept kitchen, dining area, and spacious living room create the perfect setting for entertaining and everyday living, while the dedicated flex room off the foyer provides endless possibilities as a home office, playroom, formal dining room, or additional living space.
Upstairs, you'll find four generously sized bedrooms, including a spacious primary suite with a large walk-in closet and private en-suite bath. A versatile second floor bonus living area offers the perfect space for a media room, playroom, homework station, or home office, while the second-floor laundry room adds everyday convenience.
The expansive full basement provides nearly 1,200 square feet of unfinished space, offering endless opportunities to create a recreation room, home gym, additional living area, or simply enjoy the abundant storage.
Located directly across from a scenic neighborhood pond, this home enjoys a peaceful setting within one of Blacklick's most desirable communities. Residents enjoy outstanding neighborhood amenities, including a swimming pool with lifeguards, a community park, playground, walking and bike paths, ponds, green space, and sidewalks throughout the neighborhood.
Conveniently located near shopping, dining, parks, schools and community amenities. Move-in ready and thoughtfully designed for the way you live today, this is a home you won't want to miss.
Last check for updates: about 12 hours ago
Listing courtesy of Zachary T White, (614) 314-1914
Signature Real Estate
Source: Columbus and Central Ohio Regional MLS , MLS#226029964
Also Listed on Columbus and Central Ohio Regional MLS .
Home Details for 1198 Snipe View Loop E

|
|---|
Interior Details Basement: Full |
Beds & Baths Number of Bedrooms: 4Number of Bathrooms: 3Number of Bathrooms (full): 2Number of Bathrooms (half): 1 |
Dimensions and Layout Living Area: 2372 Square Feet |
Appliances & Utilities Appliances: Dishwasher, Electric Range, Electric Water Heater, Microwave, RefrigeratorDishwasherMicrowaveRefrigerator |
Heating & Cooling Heating: Forced Air,Hot WaterHas CoolingAir Conditioning: Central AirHas HeatingHeating Fuel: Forced Air |
Windows, Doors, Floors & Walls Flooring: WoodCommon Walls: No Common Walls |
Levels, Entrance, & Accessibility Levels: TwoFloors: Wood |
View Has a ViewView: Water |

|
|---|
Exterior Home Features No Private Pool |
Parking & Garage Number of Garage Spaces: 2Number of Covered Spaces: 2No CarportHas a GarageNo Attached GarageParking Spaces: 2Parking: Attached |
Frontage Not on Waterfront |
Water & Sewer Sewer: Public Sewer |

|
|---|
Days on Market: 46 |

|
|---|
Year Built Year Built: 2020 |
Property Type / Style Property Type: ResidentialProperty Subtype: Single Family ResidenceArchitecture: Contemporary |
Building Not a New Construction |
Property Information Parcel Number: 171002117 |

|
|---|
Price List Price: $449,900Price Per Sqft: $190 |

|
|---|
MLS Status: Active |

|
|---|
Direction & Address City: BlacklickCommunity: Villages at Jefferson Run |
School Information High School District: LICKING HEIGHTS LSD 4505 LIC CO. |

|
|---|
Listing Agent Listing ID: 226029964 |

|
|---|
Building Area Building Area: 2372 Square Feet |

|
|---|
HOA Fee Includes: Trash, Snow RemovalHas an HOAHOA Fee: $75/Monthly |

|
|---|
Lot Area: 5227.2 sqft |

|
|---|
Listing Terms: VA Loan, FHA, Conventional |

|
|---|
BasementMls Number: 226029964Water ViewWater View: Water |

|
|---|
HOA Amenities: Bike/Walk Path,Clubhouse,Park,Pool |
Around this home
- West Elementary School
- K-4
- Public
- 680 Students
8/10GreatSchools RatingParent Rating AverageMy son has been going here for two years and loves it! Never had he complained about bullying or not wanting to go to school!Parent Review3y ago - Summit Station Intermediate
- 5-6
- Public
- 832 Students
7/10GreatSchools RatingParent Rating AverageI did not like this school for my son. Constant bullying and some teachers were a bit of a miss. My son has always done well in school, but at North he struggled mainly in Math. At his progress meetings his math teacher would say he is capable of more. He was pulling D's in Math and with a threat from me a B in the third 9 weeks. By the end of the year he went into the counselor's office and said that he was considering suicide and knew how he was going to do it. It freaked her out as well as it did me. I was VERY scared for him to go to Central for Middle School for the 17-18 school year, but you know what? He made honor roll the first 9 weeks and has a MUCH more positive attitude and has a 99.8% in Math half way through the second 9 weeks. He really likes his Math teacher at Central, and when I ask him what happened at North he said it was the teacher. Seeing his current grades and participation...I believe him. The assistant principal was OK. One time my son was talking to a fellow classmate and said that the google accounts the school set up had a weak password system. The kid didn't believe him so my son proved it by breaking into the other kids email and showing him. The kid tells on my son and he looses computer privileges for the whole year. LAME! Was my son wrong...sure he was. Was the punishment a bit much...OH YES. My son was only 10 at the time. He meant no malice, he just wanted to show the kid.Parent Review8y ago - Licking Heights North Elementary School
- K-4
- Public
- 747 Students
7/10GreatSchools RatingParent Rating Average No reviews available for this school.
What Locals Say about Blacklick
At least 200 Trulia users voted on each feature.

90 % Say car is needed

89 % Say parking is easy

89 % Say it's dog friendly

80 % Say yards are well-kept

78 % Say kids play outside

76 % Say there are sidewalks

73 % Say there's holiday spirit

68 % Say people would walk alone at night

65 % Say it's quiet

64 % Say streets are well-lit

57 % Say neighbors are friendly

57 % Say there's wildlife

49 % Say it's walkable to grocery stores

47 % Say they plan to stay for at least 5 years

35 % Say it's walkable to restaurants

29 % Say there are community events
Sourced by Trulia users. Learn more about our methodology.
Market trends in Blacklick
Last updated August 2026
Avg. sale price
$358K
$3KMoM
Sale-to-List Price
99.5%
0.1%MoM
Price per sq ft
$206
$4MoM
Available listings
109
9MoM
Home Value
Trulia Estimate
$446KSince last month
Increased$600 (+0.1%)Since last year
Increased$600 (+0.1%)Learn more about this home's value by checking out its Trulia Estimate, the value of nearby homes, and how much similar homes have sold for.
Trulia Estimate
The of this home's value increased by 0% in the last 10 years
| Month | Estimated value |
|---|---|
2026 | |
| September 2026 | $446K |
| August 2026 | $446K |
Comparable sales
These are recently sold homes that have a similar location or other similar features to this home, like bedrooms, bathrooms, and square footage. Get a sense of the expected prices in the area by viewing these homes.Address | Distance | Property Type | Sold Price | Sold Date | Bed | Bath | Sqft |
|---|---|---|---|---|---|---|---|
0.15 | Single-Family Home | $306,000 | 10/03/25 | 4 | 2.5 | 2,312 | |
0.21 | Single-Family Home | $320,000 | 01/15/26 | 4 | 2.5 | 2,312 | |
0.22 | Single-Family Home | $279,000 | 11/10/25 | 4 | 2.5 | 2,312 | |
0.19 | Single-Family Home | $359,900 | 07/14/26 | 4 | 2.5 | 2,202 | |
0.23 | Single-Family Home | $330,000 | 06/11/26 | 4 | 2.5 | 2,312 | |
0.28 | Single-Family Home | $375,000 | 10/31/25 | 4 | 2.5 | 2,342 | |
0.28 | Single-Family Home | $340,000 | 10/17/25 | 4 | 2.5 | 2,115 | |
0.26 | Single-Family Home | $380,000 | 05/19/26 | 4 | 2.5 | 2,141 | |
0.22 | Single-Family Home | $390,000 | 07/24/26 | 3 | 2.5 | 2,580 | |
0.33 | Single-Family Home | $330,000 | 05/29/26 | 4 | 2.5 | 2,312 |
Nearby home prices
Get a sense of expected prices in the area by checking the value of nearby homes.Address | Distance | Price | Bed | Bath | Sqft | Status |
|---|---|---|---|---|---|---|
0.03 | $449,999 | 4 | 2.5 | 2,720 | For Sale | |
0.02 | $443,500 | 4 | 2.5 | 2,904 | Off Market | |
0.10 | $346,100 | 3 | 2.5 | 1,873 | Off Market | |
0.11 | $301,000 | 3 | 2 | 1,472 | Recently Sold | |
0.06 | $321,400 | 3 | 2.5 | 2,009 | Off Market | |
0.07 | $310,200 | 3 | 2.5 | 1,747 | Off Market | |
0.09 | $265,000 | 2 | 2.5 | 1,211 | Recently Sold | |
0.13 | $344,200 | 3 | 2.5 | 1,884 | Off Market | |
0.10 | $290,000 | 3 | 2.5 | 1,304 | Recently Sold | |
0.14 | $368,100 | 4 | 2.5 | 1,998 | Off Market | |
0.15 | $358,100 | 3 | 1.5 | 1,828 | Off Market |
Price and Tax history
| Date | Event | Price |
|---|---|---|
Aug 19, 2026 Source: Columbus and Central Ohio Regional MLS #226029964 | PriceChange | $449,900 Price decreased by 10% |
Aug 7, 2026 Source: Columbus and Central Ohio Regional MLS #226029964 | Listed For Sale | $499,900 |
LGBTQ Local Legal Protections
LGBTQ Local Legal Protections



Zachary T White, Signature Real Estate
Agent Phone: (614) 314-1914
IDX information is provided exclusively for personal, non-commercial use, and may not be used for any purpose other than to identify prospective properties consumers may be interested in purchasing.
Information is deemed reliable but not guaranteed.
Similar Homes You May Like
 Brittany Cox, Keller Williams Greater Cols
 Lari Madosky Shaw, Coldwell Banker Realty
 Leanne Baugh, e-Merge Real Estate
 Sam Cooper, Howard Hanna Real Estate Svcs
 Sherry L Looney, Howard HannaRealEstateServices
 Shauna L Brennan, RE/MAX ONE
 0.25 ACRESMadhu Parajuli, Howard Hanna Real Estate Svcs
 Brian Breeckner, Beckett Realty Group
 Sam Cooper, Howard Hanna Real Estate Svcs
 Speridoula E Karras, Real of Ohio
 Arielle L Adkins, NextHome Experience
 NEW CONSTRUCTIONMichale M Tache, Coldwell Banker Realty
 Julie Spence, e-Merge Real Estate Premium
 Brittany Cox, Keller Williams Greater Cols
 Jamie Sechler, The Brokerage House
 Stefphanie Galloway, Coldwell Banker Realty
 0.28 ACRESJamie Sarver, Red 1 Realty
 0.27 ACRESJennifer S Earl, Keller Williams Capital Ptnrs
 Johanna M Tefend, KW Classic Properties Realty
 Teresa M Kenney, Keller Williams Consultants
 0.31 ACRESSusan M Braskett, Coldwell Banker Realty
 NEW CONSTRUCTIONCharlene K Fairman, The Realty Firm
 Kendra Hall, Move Real Estate
 Koteswara Bodipudi, Red 1 Realty
 NEW CONSTRUCTIONJoan Elflein, Ohio Broker Direct, LLC
 Trudy D Tiu, Walker Tiu Real Estate Group
 Amy Winrod-Ford, Keller Williams Consultants
 Nakia McCullough, Keller Williams Consultants
 Angela D Houston, Coldwell Banker Realty
 Sarah S Lepore, Fourseasons Realty LLC.
 Julie R Wills, Howard Hanna Real Estate Svcs
 NEW CONSTRUCTION
 Joan Elflein, Ohio Broker Direct, LLC
 Tiffany P Hall, e-Merge Real Estate Excellence
 See more homes for sale inBlacklick


New Listings near 1198 Snipe View Loop E
 NEW - 6 HRS AGO0.33 ACRESIbrahim B Al-Hejazin, Signature Real Estate
 OPEN SUN, 3-5PMAUCTION5.03 ACRESTiffany Bafford, Cutler Real Estate
 Tayler B Mulligan, ROOST Real Estate Co.
 Kip L Rooks, Coldwell Banker Realty
 0.27 ACRESDeirdra J Corbett, Just Listed Real Estate OH
 Loan M Springer, Howard Hanna Real Estate Svcs
 0.85 ACRESCheryl Kypreos, KW Classic Properties Realty
 OPEN FRI, 5-7PM0.62 ACRESKerri J Kalala, e-Merge Real Estate
 0.52 ACRESKimberly A Kovacs, Coldwell Banker Realty
 Keri R Price, KW Classic Properties Realty
 0.26 ACRESBenjamin A Jones, Keller Williams Greater Cols
 OPEN SUN, 1-3PM1.19 ACRESSandy L Raines, The Raines Group, Inc.
 Craig J Balster, Keller Williams Greater Cols
- See more homes for sale inBlacklick


Frequently asked questions about 1198 Snipe View Loop E
- What is the estimated monthly payment for 1198 Snipe View Loop E?Based on a $449,900 list price with 20% down at today's rates, the estimated monthly payment for 1198 Snipe View Loop E in Blacklick, OH is approximately $3,056 (about $2,452 principal & interest, $529 property taxes, and $75 homeowner's insurance). This is an estimate. Actual payment depends on your loan terms.
- How does the list price for 1198 Snipe View Loop E compare to homes in Blacklick?1198 Snipe View Loop E in Blacklick, OH is listed at $449,900, about 26% above the $358K median sale price in Blacklick.
- What do residents say about Blacklick?Residents describe Blacklick, OH as easy to park in, dog-friendly, and well-kept. Most residents say you need a car. See homes for sale in Blacklick, OH.
- What are the closest schools to 1198 Snipe View Loop E?The closest schools to 1198 Snipe View Loop E in Blacklick, OH are Licking Heights Central (Middle, rated 7/10), Licking Heights High School (rated 7/10), Licking Heights North Elementary School (rated 7/10).
- Does 1198 Snipe View Loop E have air conditioning?Yes, 1198 Snipe View Loop E in Blacklick, OH has air conditioning.
- Does 1198 Snipe View Loop E have a pool?Yes, 1198 Snipe View Loop E in Blacklick, OH has a pool.
1198 Snipe View Loop E, Blacklick, OH 43004 is a 4 bedroom, 3 bathroom, 2,372 sqft single-family home built in 2020. This property is currently available for sale and was listed by Columbus and Central Ohio Regional MLS on Aug 7, 2026. The MLS # for this home is MLS# 226029964.