


$1,178,800
 4 Beds
 3.5 Baths
 3,806 sqft (on 1.08 acres)
1197 Bald Eagle Loop, Kalispell, MT 59901
Est. Refi. Payment $6,916/mo*
Refinance Your HomeHome Value
Trulia Estimate
$1.18MSince last month
Decreased$3K (-0.3%)Since last year
Decreased$12K (-1%)Since last sale
Increased$83K (+7.6%)Learn more about this home's value by checking out its Trulia Estimate, the value of nearby homes, and how much similar homes have sold for.
Trulia Estimate
The of this home's value increased by +102% in the last 10 years
| Month | Estimated value |
|---|---|
2026 | |
| September 2026 | $1.18M |
| August 2026 | $1.19M |
| July 2026 | $1.18M |
| June 2026 | $1.2M |
| May 2026 | $1.21M |
| April 2026 | $1.21M |
| March 2026 | $1.21M |
| February 2026 | $1.18M |
| January 2026 | $1.17M |
2025 | |
2024 | |
2023 | |
2022 | |
2021 | |
2020 | |
2019 | |
2018 | |
2017 | |
2016 | |
Comparable sales
These are recently sold homes that have a similar location or other similar features to this home, like bedrooms, bathrooms, and square footage. Get a sense of the expected prices in the area by viewing these homes.Address | Distance | Property Type | Sold Price | Sold Date | Bed | Bath | Sqft |
|---|---|---|---|---|---|---|---|
0.15 | Single-Family Home | - | 05/27/26 | 4 | 4.5 | 3,555 | |
0.11 | Single-Family Home | - | 03/27/26 | 5 | 3.5 | 4,907 | |
0.26 | Single-Family Home | - | 09/23/26 | 4 | 3 | 3,249 | |
0.64 | Single-Family Home | - | 08/24/26 | 5 | 3 | 3,507 | |
0.59 | Single-Family Home | - | 07/31/26 | 3 | 3 | 2,676 | |
0.81 | Single-Family Home | - | 02/27/26 | 5 | 3 | 2,680 | |
0.90 | Single-Family Home | - | 06/12/26 | 4 | 3 | 2,429 | |
0.90 | Single-Family Home | - | 08/13/26 | 4 | 3 | 2,250 | |
0.78 | Single-Family Home | - | 09/22/26 | 3 | 2.5 | 2,736 | |
0.89 | Single-Family Home | - | 09/16/26 | 5 | 2.5 | 2,976 |
Nearby home prices
Get a sense of expected prices in the area by checking the value of nearby homes.Address | Distance | Price | Bed | Bath | Sqft | Status |
|---|---|---|---|---|---|---|
0.07 | $877,800 | 3 | 2.5 | 2,170 | Off Market | |
0.08 | $1,200,000 | 4 | 2.5 | 3,148 | For Sale | |
0.11 | - | 5 | 3.5 | 4,907 | Recently Sold | |
0.15 | $895,900 | 5 | 3.5 | 2,631 | Off Market | |
0.15 | - | 4 | 4.5 | 3,555 | Recently Sold | |
0.16 | $845,000 | 3 | 2 | 2,266 | For Sale | |
0.17 | $1,300,000 | 4 | 3.5 | 3,840 | For Sale | |
0.18 | $976,800 | 5 | 3 | 3,865 | Off Market | |
0.20 | $1,042,600 | 5 | 3 | 4,275 | Off Market | |
0.21 | - | - | - | - | Off Market | |
0.24 | - | - | - | - | Off Market |
Local Information
- Map ViewExplore the area around 1197 Bald Eagle Loop.

- Schools1 Preschool School1 Elementary School1 Middle School1 High School

- Shop & Eat

-- mins to
Home Highlights

Single-Family Home

Built in 2010

1.08 acre lot

3,806 sqft

$310/sqft

Garage

HOA $83/mo
About this House
What's unique:Beautiful finishesBeautiful facadeGorgeous beam accentsWarm woodBeautiful quartz countertopsGame room
Welcome to the epitome of luxury living in Eagle Ridge Estates! This prestigious home has unparalleled curb appeal, exquisitely appointed with beautiful finishes. Meticulously cared for, the home boasts a beautiful facade with expertly crafted landscaping and stunning architectural details that captivates everyone passing by.
Step inside the entry, and you will discover an impressive interior space filled with lavish finishes and amenities. Adorned with beautiful quartz countertops, custom cabinetry, and built-ins create a unique and inviting atmosphere. The warm wood and tile flooring and gorgeous beam accents exude luxury and sophistication seamlessly. With 4 bedrooms (one bedroom does not have a closet), 4 bathrooms a den, a media/bonus room, and a wet bar, this home has plenty of space for everyone. The large main-level primary suite is a luxurious retreat with a spa-like bathroom and ample closet space. The family room and game room are perfect for entertaining guests or spending quality timetogether. With indoor and outdoor surround sound, you can enjoy your favorite music and movies throughout the home. The kitchen is a chef's dream, with stone countertops, top-of-the-line appliances, and plenty of space for entertaining. The oversized, heated three-car garage provides ample room for your vehicles and toys. This home has it all, and is ready for you to move in and enjoy the ultimate Montana lifestyle. Don't miss your chance to make this stunning home your own. Call Megan Warren 406-217-8811, LeAnn Siderius 406-253-8731 or your real estate professional.
Step inside the entry, and you will discover an impressive interior space filled with lavish finishes and amenities. Adorned with beautiful quartz countertops, custom cabinetry, and built-ins create a unique and inviting atmosphere. The warm wood and tile flooring and gorgeous beam accents exude luxury and sophistication seamlessly. With 4 bedrooms (one bedroom does not have a closet), 4 bathrooms a den, a media/bonus room, and a wet bar, this home has plenty of space for everyone. The large main-level primary suite is a luxurious retreat with a spa-like bathroom and ample closet space. The family room and game room are perfect for entertaining guests or spending quality timetogether. With indoor and outdoor surround sound, you can enjoy your favorite music and movies throughout the home. The kitchen is a chef's dream, with stone countertops, top-of-the-line appliances, and plenty of space for entertaining. The oversized, heated three-car garage provides ample room for your vehicles and toys. This home has it all, and is ready for you to move in and enjoy the ultimate Montana lifestyle. Don't miss your chance to make this stunning home your own. Call Megan Warren 406-217-8811, LeAnn Siderius 406-253-8731 or your real estate professional.
1197 Bald Eagle Loop, Kalispell, MT 59901 is a 4 bedroom, 4 bathroom, 3,806 sqft single-family home built in 2010. It was last sold on Jul 27, 2023. This property is not currently displayed as for sale or rent on Trulia. The Trulia Estimate is $1,178,800, with a rent estimate of $6,031/month.
Last check for updates: about 5 hours ago
Listed by Megan Warren, (406) 217-8811
NextHome Northwest Real Estate
LeAnn J Siderius, (406) 253-8731
NextHome Northwest Real Estate
Bought with: Cassie Congdon, (406) 212-0797, Montana Real Estate Associates
Source: MRMLS, MLS#30007066
Home Details for 1197 Bald Eagle Loop

|
|---|
Interior Details Basement: Full,Finished,Walk-Out AccessWet Bar |
Beds & Baths Number of Bedrooms: 4Number of Bathrooms: 4Number of Bathrooms (full): 3Number of Bathrooms (half): 1 |
Dimensions and Layout Living Area: 3806 Square Feet |
Appliances & Utilities Utilities: Electricity Connected, Natural Gas Connected, Phone ConnectedAppliances: Dishwasher, Electric Oven, Gas Cooktop, Disposal, Microwave, Refrigerator, Wine RefrigeratorDishwasherDisposalLaundry: Main Level,Laundry RoomMicrowaveRefrigerator |
Heating & Cooling Heating: Forced Air,GasHas CoolingAir Conditioning: Central AirHas HeatingHeating Fuel: Forced Air |
Fireplace & Spa Number of Fireplaces: 2Fireplace: Family Room, Gas, Living RoomHas a Fireplace |
Levels, Entrance, & Accessibility Levels: Two |
View Has a ViewView: Mountain(s), Valley |
Security Security: Security System Owned |

|
|---|
Exterior Home Features Roof: Asphalt CompositionPatio / Porch: Covered, Deck, PatioFencing: Back Yard, Split RailExterior: Rain GuttersFoundation: Poured |
Parking & Garage Number of Garage Spaces: 3Number of Covered Spaces: 3No CarportHas a GarageNo Attached GarageParking Spaces: 3Parking: Garage,Garage Door Opener,Heated Garage,Oversized |
Frontage Road Frontage: Private RoadRoad Surface Type: AsphaltNot on Waterfront |
Water & Sewer Sewer: Septic Tank |
Farm & Range Not Allowed to Raise Horses |
Surface & Elevation Topography: Level, Sloping |
Finished Area Finished Area (below surface): 1895 Square Feet |

|
|---|
Year Built Year Built: 2010 |
Property Type / Style Property Type: ResidentialProperty Subtype: Single Family ResidenceArchitecture: Other |
Building Construction Materials: Wood Siding, Wood FrameNot a New Construction |
Property Information Parcel Number: 07396514301190000 |

|
|---|
Price List Price: $1,099,000 |
Status Change & Dates Off Market Date: Thu Jul 27 2023Possession Timing: Close Of Escrow |

|
|---|
MLS Status: Closed |


|
|---|
Direction & Address City: Kalispell |
School Information Elementary School District: District No. 5Jr High / Middle School District: District No. 5High School District: District No. 5 |

|
|---|
Not Senior Community |

|
|---|
HOA Fee Includes: Common Area MaintenanceHOA Name: Eagle Ridge EstatesHas an HOAHOA Fee: $250/Quarterly |

|
|---|
Lot Area: 1.08 Acres |

|
|---|
Special Conditions: Standard |

|
|---|
Listing Agreement Type: Exclusive Right To SellListing Terms: Cash, Conventional |

|
|---|
BasementMls Number: 30007066Living Area Range Units: Square Feet |

|
|---|
HOA Amenities: None |
Price and Tax history
| Date | Event | Price |
|---|---|---|
Jul 27, 2023 Source: MRMLS #30007066 | Sold | -- |
Jun 12, 2023 Source: NextHome #30007066 | Pending | $1,099,000 |
Jun 7, 2023 Source: MRMLS #30007066 | Listed For Sale | $1,099,000 |
Jul 2, 2021 Source: MRMLS #22108611 | Sold | -- |
Jun 10, 2021 Source: MRMLS #22108611 | Contingent | $995,000 |
Jun 9, 2021 Source: MRMLS #22108611 | Listed For Sale | $995,000 |
Jul 28, 2017 Source: MRMLS #21704611 | Sold | -- |
Mar 12, 2015 Source: N/A | Sold | -- |
| Year | Property tax | Tax assessment |
|---|---|---|
| 2025 | $4,892 | $1,257,500 |
Home facts updated by county records
Market trends in Kalispell
Last updated August 2026
Avg. sale price
$593K
$16.64KMoM
Sale-to-List Price
—
Price per sq ft
$330
$4MoM
Available listings
514
32MoM
Around this home
What Locals Say about Kalispell
At least 156 Trulia users voted on each feature.

89 % Say car is needed

87 % Say yards are well-kept

87 % Say parking is easy

84 % Say it's dog friendly

76 % Say there's holiday spirit

70 % Say there's wildlife

70 % Say kids play outside

67 % Say it's quiet

66 % Say people would walk alone at night

57 % Say neighbors are friendly

50 % Say they plan to stay for at least 5 years

49 % Say there are sidewalks

42 % Say streets are well-lit

41 % Say it's walkable to restaurants

41 % Say it's walkable to grocery stores

27 % Say there are community events
Sourced by Trulia users. Learn more about our methodology.
LGBTQ Local Legal Protections
LGBTQ Local Legal Protections



IDX information is provided exclusively for personal, non-commercial use, and may not be used for any purpose other than to identify prospective properties consumers may be interested in purchasing. Information is deemed reliable but not guaranteed.
Frequently asked questions about 1197 Bald Eagle Loop
- What is 1197 Bald Eagle Loop estimated to be worth?Trulia's estimated value for 1197 Bald Eagle Loop in Kalispell, MT is $1,178,800.
- What is the price history for 1197 Bald Eagle Loop?1197 Bald Eagle Loop in Kalispell, MT last sold in July 2023.
- Is Kalispell a buyer's or seller's market?Kalispell is currently a balanced market, based on recent for-sale activity.
- What's the median sale price in Kalispell?The median sale price in Kalispell is $593K. That is up $16.64K from the prior month.
- Does 1197 Bald Eagle Loop have air conditioning?Yes, 1197 Bald Eagle Loop in Kalispell, MT has air conditioning.
- Does 1197 Bald Eagle Loop have laundry facilities?Yes, 1197 Bald Eagle Loop in Kalispell, MT has laundry facilities.
Explore by feature - Pet Friendly
 SPECIAL OFFERPET FRIENDLY
 PET FRIENDLY
 SPECIAL OFFERPET FRIENDLY
 NEW - 1 DAY AGOPET FRIENDLY
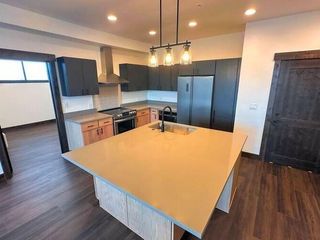
 NEW - 11 HRS AGOSPECIAL OFFERPET FRIENDLYTotal price$2,000 - $2,250/mo3 bd2 baSilver Star Apartments | 40 Glacier Ranch Way,
Kalispell, MT 59901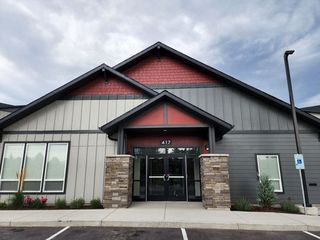 PET FRIENDLY
 NEW - 1 DAY AGOPET FRIENDLY
 NEW - 10 HRS AGOPET FRIENDLY
 PET FRIENDLY
 NEW - 4 HRS AGOPET FRIENDLY
Explore by feature - Garage
 APPLY INSTANTLYPET FRIENDLY
 PET FRIENDLY
 NEW - 2 DAYS AGOAPPLY INSTANTLYFURNISHED
 NEW - 2 DAYS AGOAPPLY INSTANTLYFURNISHED
 NEW - 2 DAYS AGOAPPLY INSTANTLYFURNISHED
 APPLY INSTANTLY
 NEW - 2 DAYS AGOAPPLY INSTANTLY
 APPLY INSTANTLYPET FRIENDLY
 APPLY INSTANTLYPET FRIENDLY
 APPLY INSTANTLYPET FRIENDLY
Explore by feature - Air Conditioning
- SPECIAL OFFERPET FRIENDLY
- PET FRIENDLY
- SPECIAL OFFERPET FRIENDLY
- NEW - 1 DAY AGOPET FRIENDLY
 NEW - 2 DAYS AGO
- NEW - 11 HRS AGOSPECIAL OFFERPET FRIENDLYTotal price$2,000 - $2,250/mo3 bd2 baSilver Star Apartments | 40 Glacier Ranch Way,
Kalispell, MT 59901 - PET FRIENDLY
- PET FRIENDLY
 PET FRIENDLY
- APPLY INSTANTLYPET FRIENDLY
Explore by feature - Washer/dryer
- SPECIAL OFFERPET FRIENDLY
- SPECIAL OFFERPET FRIENDLY
- NEW - 1 DAY AGOPET FRIENDLY
- NEW - 2 DAYS AGO
- NEW - 11 HRS AGOSPECIAL OFFERPET FRIENDLYTotal price$2,000 - $2,250/mo3 bd2 baSilver Star Apartments | 40 Glacier Ranch Way,
Kalispell, MT 59901 - PET FRIENDLY
- NEW - 1 DAY AGOPET FRIENDLY
- PET FRIENDLY
- PET FRIENDLY
- APPLY INSTANTLYPET FRIENDLY
Explore by feature - Outdoor Space
- APPLY INSTANTLYPET FRIENDLY
 PET FRIENDLY
 NEW - 2 DAYS AGOAPPLY INSTANTLYPET FRIENDLY
- NEW - 2 DAYS AGOAPPLY INSTANTLY
- APPLY INSTANTLYPET FRIENDLY
- APPLY INSTANTLYPET FRIENDLY
 APPLY INSTANTLYPET FRIENDLY
 APPLY INSTANTLY
 PET FRIENDLY
Apartments for Rent
- PET FRIENDLY
- NEW - 1 DAY AGOPET FRIENDLY
- PET FRIENDLY
- PET FRIENDLY
- PET FRIENDLY


 NEW - 1 HR AGOAPPLY INSTANTLYPET FRIENDLY
- NEW - 2 DAYS AGOAPPLY INSTANTLYPET FRIENDLY
 See more homes for rent inKalispell
Off Market Homes Near 1197 Bald Eagle Loop
 SOLDSEP 23, 2026Brandi Westover, NorthScapes Realty
 SOLDSEP 22, 2026Matt Arnold-Ladensack, eXp Realty - Kalispell
 SOLDSEP 16, 2026Leah Lindsay, Montana Property Angels
 SOLDSEP 9, 2026Janna Pummill, ERA Lambros Real Estate Missoula
 SOLDSEP 1, 2026Hilary Jo Anderson, Timber Haven Realty Advisors
 SOLDSEP 1, 2026Teri Bjornrud, Montana Brokers, Inc.
 SOLDAUG 28, 2026Eric Perlstein, Keller Williams Realty Northwest Montana
 SOLDAUG 28, 2026Michelle Weed, Keller Williams Realty Northwest Montana
 SOLDAUG 26, 2026David Fetveit, PureWest Real Estate - Lakeside
 See more homes for sale inKalispell

Homes for sale near 1197 Bald Eagle Loop
 1.03 ACRESStephanie Gayle Mee, Wildfell Realty Advisors
 1 ACRERylie West, Infinity Real Estate
 1 ACREAmy Michelle Stevens, Revel Real Estate, Inc
 1 ACREBilly Carpenter, Coldwell Banker Mountain Properties
 1 ACREJake C Berry, Engel & Völkers Western Frontier - Whitefish
 2.36 ACRESShawnee D Barge, HomeSmart Realty Partners
 1 ACREJeff H Wilson, NextHome Northwest Real Estate
 2.25 ACRESDavid Peterson, Windermere Real Estate Whitefish
 1.06 ACRESMichael Buis, Beckman's Real Estate
 1.05 ACRESStefanie Ann Hanson, Beckman's Real Estate
- See more homes for sale inKalispell

- Results are loading