

$300,700
 3 Beds
 1.5 Baths
 1,686 sqft (on 2.33 acres)
11963 River Rd, Corning, NY 14830
Est. Refi. Payment $2,372/mo*
Refinance Your HomeCurrently Off Market - Sold Oct 3, 2012 for $131,000
Home Value
Trulia Estimate
$301KSince last month
Decreased$5K (-1.7%)Since last year
Increased$11K (+3.7%)Since last sale
Increased$167K (+127.4%)Learn more about this home's value by checking out its Trulia Estimate, the value of nearby homes, and how much similar homes have sold for.
Trulia Estimate
The of this home's value increased by +134% in the last 10 years
| Month | Estimated value |
|---|---|
2026 | |
| October 2026 | $298K |
| September 2026 | $300K |
| August 2026 | $303K |
| July 2026 | $301K |
| June 2026 | $306K |
| May 2026 | $303K |
| April 2026 | $300K |
| March 2026 | $297K |
| February 2026 | $290K |
| January 2026 | $293K |
2025 | |
2024 | |
2023 | |
2022 | |
2021 | |
2020 | |
2019 | |
2018 | |
2017 | |
2016 | |
Comparable sales
These are recently sold homes that have a similar location or other similar features to this home, like bedrooms, bathrooms, and square footage. Get a sense of the expected prices in the area by viewing these homes.Address | Distance | Property Type | Sold Price | Sold Date | Bed | Bath | Sqft |
|---|---|---|---|---|---|---|---|
0.05 | Single-Family Home | $249,000 | 12/29/25 | 2 | 1 | 1,680 | |
0.27 | Single-Family Home | $125,000 | 02/04/26 | 3 | 2 | 1,735 | |
0.05 | Single-Family Home | $50,000 | 06/30/26 | 3 | 1 | 1,272 | |
0.15 | Single-Family Home | $220,000 | 03/27/26 | 4 | 1.5 | 1,726 | |
0.21 | Single-Family Home | $355,000 | 11/04/25 | 3 | 2.5 | 3,102 | |
0.20 | Single-Family Home | $70,000 | 12/23/25 | 4 | 1 | 1,296 | |
0.07 | Single-Family Home | $285,000 | 12/23/25 | 4 | 2.5 | 1,871 | |
0.41 | Single-Family Home | $90,000 | 07/10/26 | 4 | 1 | 1,648 | |
0.34 | Single-Family Home | $285,000 | 07/27/26 | 4 | 1.5 | 2,240 | |
0.76 | Single-Family Home | $225,000 | 11/19/25 | 4 | 1 | 1,226 |
Nearby home prices
Get a sense of expected prices in the area by checking the value of nearby homes.Address | Distance | Price | Bed | Bath | Sqft | Status |
|---|---|---|---|---|---|---|
0.04 | - | - | - | - | Off Market | |
0.05 | $144,800 | 3 | 1 | 1,092 | Off Market | |
0.05 | $50,000 | 3 | 1 | 1,272 | Recently Sold | |
0.05 | $249,000 | 2 | 1 | 1,680 | Recently Sold | |
0.05 | $119,300 | 3 | 1 | 984 | Off Market | |
0.06 | $181,500 | 4 | 1 | 1,344 | Off Market | |
0.06 | $210,100 | 3 | 1 | 1,500 | Off Market | |
0.07 | $210,500 | 3 | 2 | 1,450 | Off Market | |
0.07 | $285,000 | 4 | 2.5 | 1,871 | Recently Sold | |
0.09 | $236,800 | 2 | 2 | 1,755 | Off Market | |
0.10 | $294,000 | 4 | 2 | 1,416 | Off Market | |
0.10 | $214,000 | 4 | 1.5 | 1,668 | Off Market | |
0.10 | $114,400 | 2 | 1 | 1,453 | Off Market | |
0.12 | $197,200 | 3 | 1.5 | 1,602 | Off Market | |
0.12 | $144,300 | 5 | 1 | 2,220 | Off Market | |
0.13 | $282,500 | 4 | 2 | 1,392 | Off Market | |
0.13 | $204,100 | 3 | 1 | 1,272 | Off Market | |
0.14 | $291,000 | 4 | 2.5 | 1,452 | Off Market | |
0.15 | $208,800 | 5 | 2.5 | 1,727 | Off Market | |
0.15 | $365,000 | 5 | 2.5 | 3,145 | Off Market |
Local Information
- Map ViewExplore the area around 11963 River Rd.

- Schools1 Preschool School1 Elementary School1 Middle School1 High School

- Shop & Eat

-- mins to
Home Highlights

Single-Family Home

Built in 1955

2.33 acre lot

1,686 sqft

$178/sqft

Garage
About this House
What's unique:New large decksFull basementHuge open floor planFinished home officeQuiet countrysidePlenty of room
Entertain all year round or enjoy the quiet countryside. This FULLY REMODELED 3 bedroom/1.5 bath + 1 home office ranch has a huge open floor plan, two large decks, a full basement, and 1.5 car detached garage.
This was meant to be our forever home, but circumstances have changed and we're moving out of state. We've spent the last 9 years improving every part of this place.
BRAND NEW Kitchen with custom 3/4-inch Amish cabinetry, granite countertops, brand new refrigerator and dishwasher, brand new 36-inch Forno stainless steel gas range with matching 36-inch hood (vented outside). All 6 Italian brass double burners can put out some serious heat or be turned down low enough to melt chocolate! This kitchen was built for someone who loves to cook while friends and loved ones sit at the full-length bar or at the dining room table.
Need a break from the kitchen? Step out onto the new (2020-2021) covered front deck with a drink and some friends.
Too cold for the deck? Take a few steps in the other direction and you walk down a gorgeous cathedral step into the HUGE living room. This space offers a 9ft trayed ceiling with 3-way switched ceiling fan and canned lights on a dimmer.
From the living room, step out onto the new (2020-2021) rear deck for even more entertainment space.
Don't let the luxurious space offered in the front of the home scare you away from what the bedroom and bathroom spaces can offer. Enjoy the master bedroom with walk in closet near the rear of the home. This space also offers you a chance to step out onto the back deck!
This home is perfect for someone who works from home. A dedicated and finished office space can be found in the detached garage. Complete with baseboard heating, power, and cat5e networking, this insulated space is the perfect fit for someone who needs a separate room away from the rest of the home.
This home offers a big backyard with an additional yard space at the end of the property overlooking the river! Have a bonfire with friends and family with the big fire pit in viewing distance of the back deck.
The large loop driveway parks up to 8 cars when you have people over. When you don't, you'll love the convenience that the loop provides! Super easy to take deliveries of all shapes and sizes!
You'll find plenty of space for storage in the full-unfinished basement, the garage, or backyard shed.
This home has served our family well over the last 9 years. We hope you'll appreciate the care and thought that went into every design decision we've made. Whether you're in the mood for coffee and a quiet sunrise or drinks with your family and friends, this place delivers a home experience you wouldn't expect and one you'll be grateful for, for years to come!
Features and Upgrades:
- Brand new custom kitchen
- New Front and Back Decks (2021)
- Refreshed Basement (2022)
- New water softener (2022)
- New basement windows (2021)
- New 6-inch extruded gutters (2021)
- New Roof (2021)
- New Windows (New construction, vinyl, replaced between 2012
and 2019)
- New Exterior Doors (Steel, replaced between 2015-2019)
- New solid core interior doors (2017-2020)
- New vinyl siding and super corners (2019)
- Well pressure tank replaced in 2019
- Water heater replaced in 2017
- Well pump replaced in 2015
- All electric wiring, switches and outlets have been replaced over the last 9 years
- Quadra-Fire 1200i Pellet Stove
Hidden Gems:
- Laundry Chute in hallway closet
- Pull out cutting board drawer with hole over pull-out garbage
- Gas line for Fire Table run from basement to rear deck
- Cat5e networking run from central bedroom to living room and
office
- Rear deck access from Master Bedroom or Living Room
- Double French doors on living make moving large items into the home a breeze!
This was meant to be our forever home, but circumstances have changed and we're moving out of state. We've spent the last 9 years improving every part of this place.
BRAND NEW Kitchen with custom 3/4-inch Amish cabinetry, granite countertops, brand new refrigerator and dishwasher, brand new 36-inch Forno stainless steel gas range with matching 36-inch hood (vented outside). All 6 Italian brass double burners can put out some serious heat or be turned down low enough to melt chocolate! This kitchen was built for someone who loves to cook while friends and loved ones sit at the full-length bar or at the dining room table.
Need a break from the kitchen? Step out onto the new (2020-2021) covered front deck with a drink and some friends.
Too cold for the deck? Take a few steps in the other direction and you walk down a gorgeous cathedral step into the HUGE living room. This space offers a 9ft trayed ceiling with 3-way switched ceiling fan and canned lights on a dimmer.
From the living room, step out onto the new (2020-2021) rear deck for even more entertainment space.
Don't let the luxurious space offered in the front of the home scare you away from what the bedroom and bathroom spaces can offer. Enjoy the master bedroom with walk in closet near the rear of the home. This space also offers you a chance to step out onto the back deck!
This home is perfect for someone who works from home. A dedicated and finished office space can be found in the detached garage. Complete with baseboard heating, power, and cat5e networking, this insulated space is the perfect fit for someone who needs a separate room away from the rest of the home.
This home offers a big backyard with an additional yard space at the end of the property overlooking the river! Have a bonfire with friends and family with the big fire pit in viewing distance of the back deck.
The large loop driveway parks up to 8 cars when you have people over. When you don't, you'll love the convenience that the loop provides! Super easy to take deliveries of all shapes and sizes!
You'll find plenty of space for storage in the full-unfinished basement, the garage, or backyard shed.
This home has served our family well over the last 9 years. We hope you'll appreciate the care and thought that went into every design decision we've made. Whether you're in the mood for coffee and a quiet sunrise or drinks with your family and friends, this place delivers a home experience you wouldn't expect and one you'll be grateful for, for years to come!
Features and Upgrades:
- Brand new custom kitchen
- New Front and Back Decks (2021)
- Refreshed Basement (2022)
- New water softener (2022)
- New basement windows (2021)
- New 6-inch extruded gutters (2021)
- New Roof (2021)
- New Windows (New construction, vinyl, replaced between 2012
and 2019)
- New Exterior Doors (Steel, replaced between 2015-2019)
- New solid core interior doors (2017-2020)
- New vinyl siding and super corners (2019)
- Well pressure tank replaced in 2019
- Water heater replaced in 2017
- Well pump replaced in 2015
- All electric wiring, switches and outlets have been replaced over the last 9 years
- Quadra-Fire 1200i Pellet Stove
Hidden Gems:
- Laundry Chute in hallway closet
- Pull out cutting board drawer with hole over pull-out garbage
- Gas line for Fire Table run from basement to rear deck
- Cat5e networking run from central bedroom to living room and
office
- Rear deck access from Master Bedroom or Living Room
- Double French doors on living make moving large items into the home a breeze!
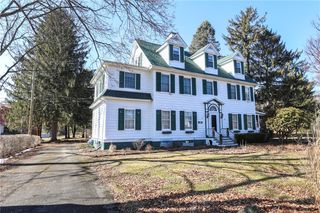
11963 River Rd, Corning, NY 14830 is a 3 bedroom, 2 bathroom, 1,686 sqft single-family home built in 1955. It last sold for $131,000 on Oct 3, 2012. This property is not currently displayed as for sale or rent on Trulia. The Trulia Estimate is $300,700, with a rent estimate of $2,041/month.
Home Details for 11963 River Rd

|
|---|
Interior Details BasementNumber of Rooms: 7Types of Rooms: Walk In Closet, Dining Room, Family Room, OfficeCeiling Fan |
Heating & Cooling Heating: Baseboard, Forced Air, Stove, Electric, Gas, Wood PelletHeating Fuel: Baseboard |
Levels, Entrance, & Accessibility Stories: 1Floors: Linoleum Vinyl |
Appliances & Utilities DishwasherRefrigerator |
Fireplace & Spa Fireplace |
Windows, Doors, Floors & Walls Double Paned Windows |

|
|---|
Exterior Home Features Roof: Asphalt, Shake ShingleDeckExterior: Vinyl |
Parking & Garage GarageParking Spaces: 8Parking: Garage Detached |

|
|---|
Year Built Year Built: 1955Year Updated: 2021 |
Property Type / Style Property Type: Single Family HomeArchitecture: Ranch / Rambler |

|
|---|
Units in Building: 1 |

|
|---|
Lot Area: 2.33 acres |
Price and Tax history
| Date | Event | Price |
|---|---|---|
Aug 12, 2024 Source: ECMLS #265428 | ListingRemoved | $269,000 |
May 2, 2022 Source: ECMLS #265428 | ListingRemoved | |
Apr 21, 2022 Source: ECMLS #265428 | PriceChange | $269,000 Price decreased by 2% |
Apr 19, 2022 Source: ECMLS #265428 | Listed For Sale | $274,000 |
Apr 18, 2022 Source: N/A | ListingRemoved | |
Apr 6, 2022 Source: N/A | Listed For Sale | $269,000 |
Oct 3, 2012 Source: NYSAMLSs #EC229592 | Sold | $131,000 |
Jul 3, 2012 Source: Agent Provided | PriceChange | $131,000 Price decreased by 3% |
Jun 20, 2012 Source: Agent Provided | Listed For Sale | $134,900 |
| Year | Property tax | Tax assessment |
|---|---|---|
| 2025 | Unavailable | $293,103 |
Home facts updated by county records
Market trends in Corning
Last updated August 2026
Avg. sale price
$176K
$7.33KMoM
Sale-to-List Price
—
Price per sq ft
$108
$4MoM
Available listings
45
12MoM
Around this home
What Locals Say about Corning
At least 94 Trulia users voted on each feature.

88 % Say it's dog friendly

86 % Say yards are well-kept

83 % Say there are sidewalks

82 % Say it's walkable to restaurants

82 % Say people would walk alone at night

80 % Say parking is easy

79 % Say kids play outside

78 % Say there's holiday spirit

74 % Say it's walkable to grocery stores

72 % Say car is needed

69 % Say streets are well-lit

60 % Say they plan to stay for at least 5 years

59 % Say it's quiet

59 % Say there's wildlife

56 % Say neighbors are friendly

34 % Say there are community events
Sourced by Trulia users. Learn more about our methodology.
LGBTQ Local Legal Protections
LGBTQ Local Legal Protections



Frequently asked questions about 11963 River Rd
- What is 11963 River Rd estimated to be worth?Trulia's estimated value for 11963 River Rd in Corning, NY is $300,700.
- What is the price history for 11963 River Rd?11963 River Rd in Corning, NY last sold for $131,000 in October 2012.
- Is Corning a buyer's or seller's market?Corning is currently a seller's market, based on recent for-sale activity.
- What's the median sale price in Corning?The median sale price in Corning is $176K. That is up $7.33K from the prior month.
- How big is the lot at 11963 River Rd?The lot at 11963 River Rd in Corning, NY is about 2.3 acres.
- Does 11963 River Rd have a garage?Yes, 11963 River Rd in Corning, NY has a garage.
Explore by feature - Air Conditioning
 PET FRIENDLY
 SPECIAL OFFERPET FRIENDLYStratford Management
 SPECIAL OFFERPET FRIENDLY
 APPLY INSTANTLYPET FRIENDLYBonady Garden Apartments
 APPLY INSTANTLYPET FRIENDLYFURNISHEDhttps://www.facebook.com/CorningForRent
 APPLY INSTANTLYPET FRIENDLYFURNISHEDCorning For Rent
 APPLY INSTANTLYPET FRIENDLYFURNISHEDCorningForRent / Rongo O'Hara
 APPLY INSTANTLYPET FRIENDLY
 APPLY INSTANTLYPET FRIENDLYHeavenly Realty
 APPLY INSTANTLYPET FRIENDLYFURNISHEDCorning For Rent
Explore by feature - Washer/dryer
- PET FRIENDLY
- SPECIAL OFFERPET FRIENDLYStratford Management
- SPECIAL OFFERPET FRIENDLY
- APPLY INSTANTLYPET FRIENDLYFURNISHEDhttps://www.facebook.com/CorningForRent
- APPLY INSTANTLYPET FRIENDLYFURNISHEDCorning For Rent
- APPLY INSTANTLYPET FRIENDLYFURNISHEDCorningForRent / Rongo O'Hara
 APPLY INSTANTLY
 APPLY INSTANTLYPET FRIENDLYFURNISHED
- APPLY INSTANTLYPET FRIENDLYFURNISHEDCorning For Rent

Apartments for Rent
 APPLY INSTANTLYPET FRIENDLY
 See more homes for rent inCorning
Off Market Homes Near 11963 River Rd
 SOLDSEP 21, 2026Howard Hanna Horseheads
 SOLDSEP 2, 2026
 SOLDSEP 2, 2026Howard Hanna Corning
 SOLDAUG 27, 2026Howard Hanna Corning Market St.
 See more homes for sale inCorning




Homes for sale near 11963 River Rd
 0.57 ACRESListing by: Keller Williams Realty Southern Tier & Finger Lakes
 1 ACREListing by: Four Seasons Sotheby's Int'l
 0.57 ACRESListing by: Signature Properties
 NEW CONSTRUCTION5 ACRESListing by: Russell Real Estate Solutions
 NEW CONSTRUCTION5 ACRESListing by: Russell Real Estate Solutions
 6.41 ACRESListing by: Warren Real Estate-Corning
 0.6 ACRESListing by: Howard Hanna Horseheads
- See more homes for sale inCorning


- Results are loading