


$505,700
 4 Beds
 3.5 Baths
 2,287 sqft
11940 Cape Cod Ln, Huntley, IL 60142
Est. Refi. Payment $3,662/mo*
Refinance Your HomeCurrently Off Market - Sold Mar 14, 2025 for $470,000
Home Value
Trulia Estimate
$506KSince last month
Increased$2K (+0.4%)Since last year
Increased$25K (+5.2%)Since last sale
Increased$34K (+7.3%)Learn more about this home's value by checking out its Trulia Estimate, the value of nearby homes, and how much similar homes have sold for.
Trulia Estimate
The of this home's value increased by +121% in the last 10 years
| Month | Estimated value |
|---|---|
2026 | |
| September 2026 | $504K |
| August 2026 | $506K |
| July 2026 | $502K |
| June 2026 | $504K |
| May 2026 | $499K |
| April 2026 | $493K |
| March 2026 | $497K |
| February 2026 | $486K |
| January 2026 | $492K |
2025 | |
2024 | |
2023 | |
2022 | |
2021 | |
2020 | |
2019 | |
2018 | |
2017 | |
2016 | |
Comparable sales
These are recently sold homes that have a similar location or other similar features to this home, like bedrooms, bathrooms, and square footage. Get a sense of the expected prices in the area by viewing these homes.Address | Distance | Property Type | Sold Price | Sold Date | Bed | Bath | Sqft |
|---|---|---|---|---|---|---|---|
0.16 | Single-Family Home | $480,000 | 06/18/26 | 3 | 2.5 | 2,286 | |
0.15 | Single-Family Home | $430,000 | 07/23/26 | 4 | 2.5 | 1,702 | |
0.11 | Single-Family Home | $432,000 | 04/24/26 | 3 | 2.5 | 3,081 | |
0.10 | Single-Family Home | $425,000 | 04/03/26 | 3 | 2.5 | 1,685 | |
0.21 | Single-Family Home | $514,000 | 12/11/25 | 4 | 3.5 | 2,650 | |
0.32 | Single-Family Home | $471,000 | 08/21/26 | 5 | 3.5 | 2,287 | |
0.39 | Single-Family Home | $485,000 | 06/01/26 | 4 | 3.5 | 2,301 | |
0.32 | Single-Family Home | $429,000 | 03/20/26 | 5 | 2.5 | 1,925 | |
0.42 | Single-Family Home | $440,000 | 10/15/25 | 4 | 2.5 | 2,313 | |
0.29 | Single-Family Home | $400,000 | 12/23/25 | 3 | 2.5 | 1,826 |
Nearby home prices
Get a sense of expected prices in the area by checking the value of nearby homes.Address | Distance | Price | Bed | Bath | Sqft | Status |
|---|---|---|---|---|---|---|
0.01 | $506,100 | 4 | 2.5 | 2,577 | Off Market | |
0.03 | $415,100 | 4 | 2.5 | 1,784 | Off Market | |
0.06 | $442,200 | 3 | 2.5 | 1,685 | Off Market | |
0.06 | $463,700 | 5 | 2.5 | 2,690 | Off Market | |
0.09 | $441,100 | 3 | 3.5 | 2,566 | Off Market | |
0.09 | $509,300 | 6 | 3.5 | 3,904 | Off Market | |
0.11 | $437,900 | 4 | 2.5 | 2,300 | Off Market | |
0.10 | $425,000 | 3 | 2.5 | 1,685 | Recently Sold | |
0.11 | $432,000 | 3 | 2.5 | 3,081 | Recently Sold | |
0.13 | $462,700 | 3 | 2.5 | 3,509 | Off Market | |
0.12 | $530,500 | 4 | 3 | 2,800 | Off Market |
Local Information
- Map ViewExplore the area around 11940 Cape Cod Ln.

- Schools2 Elementary Schools1 Middle School1 High School

- Shop & Eat

-- mins to
Home Highlights

Single-Family Home

Built in 2001

2,287 sqft

$221/sqft

3 Car Garage
About this House
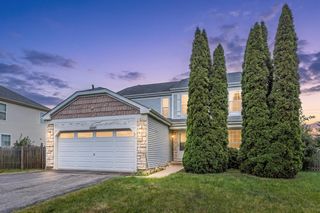
Love Coming Home! Over 3453 total sq. ft. to SPREAD OUT! PREMIUM LOT Backs to OPEN SPACE (not other homes) & Is METICULOUSLY MAINTAINED (Seriously) & FRESHLY PAINTED in Today's Neutral Color Palette (Not Even a Nail Hole to Fill) Making it Truly MOVE-IN-READY. Your 2-STORY ENTRY Welcomes Guests & the Open Layout Provides Plenty of Room for Living, Working & Entertaining. The Holidays Are at Your House, as the Dining Room Can Expand with Your Guest List! The Warm & Inviting Stainless Kitchen Offers Plenty of Counter-space, PLUS an Island for Meal Prep & Entertaining. You'll Love the WALK-IN-PANTRY & Not 1, But 2 BUTLER'S PANTRIES, So You Can Stock Up & Save Money! Bring Your BIGGEST SECTIONAL ~ Sellers Paid a Builder Premium to Extend the Room & the Open Concept Design Keeps Everyone Connected. Upstairs, French Doors Lead to Your KING-SIZED SUITE with DUAL WALK-IN-CLOSETS ~ No Sharing & the en-suite bath features a Whirlpool Tub to Treat Yourself on Cold Winter Nights & a Stand Alone Shower for Every Day. The SPACIOUS LOFT Provides Additional FLEX SPACE for a HOME OFFICE, PLAY AREA OR BIG TV FOR GAMING ~ Perfect for Multi-tasking with Your Step Saver, 2nd Floor Laundry. The FINISHED BASEMENT with Bedroom & Full Bath Is Practically It's Own Apartment! The REC ROOM Is Perfect for Toys, a Pool Table, Home Theater & the Built-in-Cabinets Keep Life's Stuff Organized & Out of Sight! Outside, the PARTY-SIZED DECK with Built-in Planters for Flowers/Herbs & Paver PATIO Provide Great Spaces for Entertaining with a View of Trees & Pond, beyond the fence. Enjoy STORAGE GALORE in the HEATED GARAGE with Windows for natural light. NEW ROOF in 2019 & Hot Water Heater 2023 Add to Your Peace of Mind. This 1 Owner Home Has Been Meticulously Maintained. You're Just a Short Walk from Parks, Restaurants, Shops & Miles of Sidewalks for Strolling/Running. Commuting is a Breeze with Easy Access to Expressways & the new Huntley Metra stop (Coming in 2027)! This RARE FIND on a PREMIUM LOT, in SOUGHT AFTER Wing Pointe Is Calling Your Name. Don't Wait ~ See It TODAY & Make it Yours ~ Before Someone Else Does!
11940 Cape Cod Ln, Huntley, IL 60142 is a 4 bedroom, 4 bathroom, 2,287 sqft single-family home built in 2001. It last sold for $470,000 on Mar 14, 2025 (4% above the $449,900 asking price). This property is not currently displayed as for sale or rent on Trulia. The Trulia Estimate is $505,700, with a rent estimate of $3,491/month.
Last check for updates: about 12 hours ago
Listed by Tiffany Riehle, (630) 715-2423
Keller Williams Inspire - Geneva
Bought with: Joanna Wesierski, (773) 966-9182, Berkshire Hathaway HomeServices Starck Real Estate
Source: MRED as distributed by MLS GRID, MLS#12269989
Home Details for 11940 Cape Cod Ln

|
|---|
MLS Status: Closed |

|
|---|
Interior Details Basement: Finished,Egress Window,Rec/Family Area,Sleeping Area,Storage Space,FullNumber of Rooms: 11Types of Rooms: Master Bedroom, Bedroom 2, Bedroom 3, Bedroom 4, Dining Room, Eating Area, Family Room, Foyer, Kitchen, Laundry, Living Room, Loft, Recreation Room, Utility Room Lower Level |
Beds & Baths Number of Bedrooms: 4Number of Bathrooms: 4Number of Bathrooms (full): 3Number of Bathrooms (half): 1 |
Dimensions and Layout Living Area: 2287 Square Feet |
Appliances & Utilities Appliances: Range, Microwave, Dishwasher, High End Refrigerator, Washer, Dryer, Disposal, Stainless Steel Appliance(s), Water Purifier, HumidifierDishwasherDisposalDryerLaundry: Upper LevelMicrowaveWasher |
Heating & Cooling Heating: Natural Gas,Forced AirHas CoolingAir Conditioning: Central AirHas HeatingHeating Fuel: Natural Gas |
Fireplace & Spa No Spa |
Windows, Doors, Floors & Walls Flooring: Hardwood |
Levels, Entrance, & Accessibility Stories: 2Accessibility: No Disability AccessFloors: Hardwood |
View No View |
Security Security: Fire Sprinkler System, Carbon Monoxide Detector(s) |

|
|---|
Exterior Home Features Roof: AsphaltPatio / Porch: Deck, PatioFencing: FencedOther Structures: Shed(s)Foundation: Concrete Perimeter |
Parking & Garage Number of Garage Spaces: 3Number of Covered Spaces: 3Has a GarageHas an Attached GarageHas Open ParkingParking Spaces: 3Parking: Asphalt,Garage Door Opener,Heated Garage,Garage,On Site,Garage Owned,Attached |
Frontage Not on Waterfront |
Water & Sewer Sewer: Public Sewer |
Finished Area Finished Area (below surface): 1166 Square Feet |

|
|---|
Year Built Year Built: 2001 |
Property Type / Style Property Type: ResidentialProperty Subtype: Single Family Residence |
Building Construction Materials: Vinyl Siding, BrickNot a New ConstructionNo Additional Parcels |
Property Information Parcel Number: 1834453009Model Home Type: MANHATTAN |

|
|---|
Price List Price: $449,900 |
Status Change & Dates Off Market Date: Sat Feb 01 2025Possession Timing: Close Of Escrow |

|
|---|
Direction & Address City: HuntleyCommunity: Wing Pointe |
School Information Elementary School: Mackeben Elementary SchoolElementary School District: 158Jr High / Middle School: Heineman Middle SchoolJr High / Middle School District: 158High School: Huntley High SchoolHigh School District: 158 |

|
|---|
Building Details Builder Model: MANHATTAN |
Building Area Building Area: 3453 Square Feet |

|
|---|
Community Features: Park, Curbs, Sidewalks, Street Lights, Street Paved |

|
|---|
HOA Fee Includes: None |

|
|---|
Lot Area: 8276.4 sqft |

|
|---|
Special Conditions: None |

|
|---|
Listing Terms: Conventional |

|
|---|
Business Information Ownership: Fee Simple |

|
|---|
BasementMls Number: 12269989Attic: Pull Down StairActivation Date: Wed Jan 29 2025 |

|
|---|
ParkCurbsSidewalksStreet LightsStreet PavedMRD SHARE WITH CLIENTS: YesSource Internet Entire Listing DisplayMRD REMARKSINTERNET: YesSource Internet Address Display |
Price and Tax history
| Date | Event | Price |
|---|---|---|
Mar 14, 2025 Source: MRED as distributed by MLS GRID #12269989 | Sold | $470,000 |
Feb 1, 2025 Source: MRED as distributed by MLS GRID #12269989 | Contingent | $449,900 |
Jan 29, 2025 Source: MRED as distributed by MLS GRID #12269989 | Listed For Sale | $449,900 |
Jun 25, 2001 Source: N/A | Sold | $234,184 |
| Year | Property tax | Tax assessment |
|---|---|---|
| 2025 | $10,180 | $390,123 |
Home facts updated by county records
Market trends in Huntley
Last updated August 2026
Avg. sale price
$417K
$9KMoM
Sale-to-List Price
99.7%
0.3%MoM
Price per sq ft
$225
$3MoM
Available listings
125
2MoM
Around this home
What Locals Say about Huntley
At least 145 Trulia users voted on each feature.

95 % Say it's dog friendly

93 % Say car is needed

90 % Say parking is easy

89 % Say there are sidewalks

84 % Say there's holiday spirit

81 % Say streets are well-lit

79 % Say yards are well-kept

78 % Say people would walk alone at night

76 % Say kids play outside

76 % Say it's quiet

62 % Say neighbors are friendly

62 % Say there's wildlife

60 % Say they plan to stay for at least 5 years

50 % Say there are community events

36 % Say it's walkable to restaurants

14 % Say it's walkable to grocery stores
Sourced by Trulia users. Learn more about our methodology.
LGBTQ Local Legal Protections
LGBTQ Local Legal Protections



Based on information submitted to the MLS GRID as of 2026. All data is obtained from various sources and may not have been verified by broker or MLS GRID. Supplied Open House Information is subject to change without notice. All information should be independently reviewed and verified for accuracy. Properties may or may not be listed by the office/agent presenting the information. Click here for more information
Frequently asked questions about 11940 Cape Cod Ln
- What is 11940 Cape Cod Ln estimated to be worth?Trulia's estimated value for 11940 Cape Cod Ln in Huntley, IL is $505,700.
- What is the price history for 11940 Cape Cod Ln?11940 Cape Cod Ln in Huntley, IL last sold for $470,000 in March 2025.
- Is Huntley a buyer's or seller's market?Huntley is currently a balanced market, based on recent for-sale activity.
- What's the median sale price in Huntley?The median sale price in Huntley is $417K. That is down $9K from the prior month.
- Does 11940 Cape Cod Ln have air conditioning?Yes, 11940 Cape Cod Ln in Huntley, IL has air conditioning.
- Does 11940 Cape Cod Ln have laundry facilities?Yes, 11940 Cape Cod Ln in Huntley, IL has in-unit laundry.
Explore by feature - Pet Friendly
 PET FRIENDLYFURNISHEDTotal price$1,895 - $2,870/moStudio-3 bd1-2 baHuntley Crossing | 12700 S State Route 47,
Huntley, IL 60142 APPLY INSTANTLYPET FRIENDLY
 APPLY INSTANTLYPET FRIENDLY
 PET FRIENDLY
 PET FRIENDLY
 APPLY INSTANTLYPET FRIENDLY
 PET FRIENDLY
 PET FRIENDLY
Explore by feature - Garage
- PET FRIENDLYFURNISHEDTotal price$1,895 - $2,870/moStudio-3 bd1-2 baHuntley Crossing | 12700 S State Route 47,
Huntley, IL 60142 - APPLY INSTANTLYPET FRIENDLY
- APPLY INSTANTLYPET FRIENDLY
- PET FRIENDLY
- PET FRIENDLY
 APPLY INSTANTLY
- APPLY INSTANTLYPET FRIENDLY


 PET FRIENDLY
Explore by feature - Air Conditioning
- PET FRIENDLYFURNISHEDTotal price$1,895 - $2,870/moStudio-3 bd1-2 baHuntley Crossing | 12700 S State Route 47,
Huntley, IL 60142  SPECIAL OFFERPET FRIENDLY
- APPLY INSTANTLYPET FRIENDLY
- APPLY INSTANTLYPET FRIENDLY
- PET FRIENDLY
- APPLY INSTANTLY
- APPLY INSTANTLYPET FRIENDLY
 PET FRIENDLY
Explore by feature - Pool
- PET FRIENDLYFURNISHEDTotal price$1,895 - $2,870/moStudio-3 bd1-2 baHuntley Crossing | 12700 S State Route 47,
Huntley, IL 60142 - PET FRIENDLY
- APPLY INSTANTLY
- PET FRIENDLY
- PET FRIENDLY
Explore by feature - Washer/dryer
- PET FRIENDLYFURNISHEDTotal price$1,895 - $2,870/moStudio-3 bd1-2 baHuntley Crossing | 12700 S State Route 47,
Huntley, IL 60142 - SPECIAL OFFERPET FRIENDLY
- APPLY INSTANTLYPET FRIENDLY
- APPLY INSTANTLYPET FRIENDLY
- PET FRIENDLY
- APPLY INSTANTLY
- APPLY INSTANTLYPET FRIENDLY
- PET FRIENDLY
Apartments for Rent
 PET FRIENDLY
- PET FRIENDLYFURNISHEDTotal price$1,895 - $2,870/moStudio-3 bd1-2 baHuntley Crossing | 12700 S State Route 47,
Huntley, IL 60142  NEW - 1 DAY AGOPET FRIENDLYFURNISHED$1,857 - $2,414/mo1-2 bd1-2 baAlgonquin Square Apartment Homes | 2400 Millbrook Dr,
Algonquin, IL 60102- PET FRIENDLY
 See more homes for rent inHuntley
Off Market Homes Near 11940 Cape Cod Ln
 SOLDSEP 14, 2026Real People Realty, Closed
 SOLDSEP 12, 2026Beycome Brokerage Realty LLC, Closed
 SOLDSEP 11, 2026Keller Williams Success Realty, Closed
 SOLDSEP 11, 2026Berkshire Hathaway HomeServices Starck Real Estate, Closed
 SOLDSEP 11, 2026Baird & Warner, Closed
 SOLDSEP 10, 2026Baird & Warner Fox Valley - Geneva, Closed
 SOLDSEP 10, 2026@properties Christie's International Real Estate, Closed
 SOLDSEP 10, 2026Baird & Warner, Closed
 SOLDSEP 10, 2026Real Broker, LLC, Closed
 See more homes for sale inHuntley

Homes for sale near 11940 Cape Cod Ln
 NEW - 14 HRS AGO0.25 ACRESHomeSmart Connect LLC, New
 Keller Williams Success Realty, Active
 0.29 ACRESKeller Williams Success Realty, Active
 NEW CONSTRUCTIONDaynae Gaudio, Active
 Berkshire Hathaway HomeServices Starck Real Estate, Active
 NEW CONSTRUCTIONDaynae Gaudio, Price Change
 NEW CONSTRUCTIONDaynae Gaudio, Price Change
- See more homes for sale inHuntley


- Results are loading