


11934 Evening Loop
Henrico, VA 23233
 4 Beds
 3.5 Baths
 2,203 sqft
4 Beds
3.5 Baths
2,203 sqft
Local Information
- Map ViewExplore the area around 11934 Evening Loop.

- Schools1 Preschool School1 Elementary School1 Middle School1 High School

- Shop & Eat

-- mins to
Description
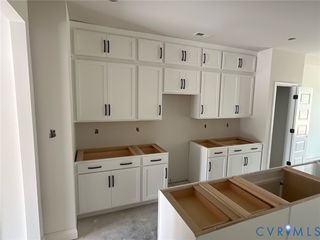
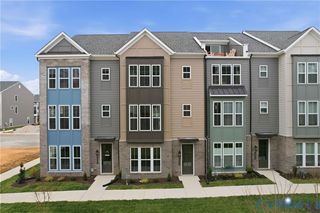
Welcome to the Richmond "C" by Main Street Homes! This BRAND NEW Energy Advantage 3 story townhome blends modern design and exceptional craftsmanship. This home is thoughtfully designed for comfort offering 4 bedrooms, 3.5 baths, oak stairs from 1st to 2nd level, rear entry 2-car garage, tankless water heater, rear covered deck, and Hardie-plank siding. The first floor includes a spacious bedroom with laminate flooring and a full bathroom . The open concept second floor is an entertainer's dream, boasting a spacious great room, dining room, and powder room. The rear layout kitchen showcases quartz countertops, ceramic tile backsplash, stainless-steel appliances, gas stovetop, walk-in pantry, and a large island. Retreat to the primary bedroom suite on the third floor with a large walk-in closet and an ensuite bathroom with a ceramic tile shower and double bowl vanity. Two additional bedrooms, full bathroom, and a convenient laundry room complete the upper level. Shire Walk amenities include sidewalks and benches throughout the community, gathering space with a pergola and fire pit, and green spaces to relax and socialize. This is a low maintenance community in Henrico County conveniently located close to dining, shopping, and entertainment at Short Pump Town Center and the surrounding area. Don't miss your chance to own this incredible townhome in one of the area's most desirable communities! THIS HOME IS UNDER CONSTRUCTION. PHOTOS, VIDEOS, AND/OR 3D TOURS REPRESENT THE FLOOR PLAN BUT ARE NOT OF THIS SPECIFIC HOME. SELECTIONS AND FEATURES ARE SAMPLES & NOT THE ACTUAL HOME. SEE A NEW HOME CONSULTANT FOR DETAILS.
Home Highlights

Parking
2 Car Garage

Outdoor
No Info

A/C
Heating & Cooling

HOA
$190/Monthly

Price/Sqft
$253

Listed
39 days ago
Home Details for 11934 Evening Loop

|
|---|
Interior Details Number of Rooms: 7Types of Rooms: Master Bedroom, Bedroom 2, Bedroom 3, Bedroom 4, Dining Room, Full Bath, Great Room, Half Bath, Kitchen, Laundry |
Beds & Baths Number of Bedrooms: 4Number of Bathrooms: 4Number of Bathrooms (full): 3Number of Bathrooms (half): 1 |
Dimensions and Layout Living Area: 2203 Square Feet |
Appliances & Utilities Appliances: Dishwasher, Disposal, Microwave, Oven, ENERGY STAR Qualified AppliancesDishwasherDisposalLaundry: Washer Hookup,Dryer HookupMicrowave |
Heating & Cooling Heating: Electric,Natural Gas,ZonedHas CoolingAir Conditioning: Electric,ZonedHas HeatingHeating Fuel: Electric |
Windows, Doors, Floors & Walls Flooring: Carpet, Vinyl, Wood |
Levels, Entrance, & Accessibility Stories: 3Number of Stories: 3Levels: Three Or MoreFloors: Carpet, Vinyl, Wood |

|
|---|
Exterior Home Features Roof: Shingle |
Parking & Garage Number of Garage Spaces: 2Number of Covered Spaces: 2Has a GarageHas an Attached GarageParking Spaces: 2Parking: Attached,Garage,Garage Door Opener |
Pool Pool: None |
Frontage Not on Waterfront |
Water & Sewer Sewer: Public Sewer |
Finished Area Finished Area (above surface): 2203 Square Feet |

|
|---|
Days on Market: 39 |

|
|---|
Year Built Year Built: 2026 |
Property Type / Style Property Type: ResidentialProperty Subtype: Townhouse, Single Family ResidenceStructure Type: TownhouseArchitecture: Row House |
Building Construction Materials: Drywall, Frame, HardiPlank TypeIs a New ConstructionAttached To Another Structure |
Property Information Condition: New Construction, Under ConstructionParcel Number: 169626 |

|
|---|
Price List Price: $557,110Price Per Sqft: $253 |
Status Change & Dates Off Market Date: Mon Jun 22 2026Possession Timing: Close Of Escrow |

|
|---|
MLS Status: Pending |

|
|---|
Direction & Address City: HenricoCommunity: Shire Walk |
School Information Elementary School: GaytonJr High / Middle School: PocahontasHigh School: Godwin |

|
|---|
Listing Agent Listing ID: 2614329 |

|
|---|
Community Features: Home Owners Association |

|
|---|
Association for this Listing: Central Virginia Regional MLSHas an HOAHOA Fee: $190/Monthly |

|
|---|
Special Conditions: Corporate Listing |

|
|---|
Energy Efficiency Features: Appliances |

|
|---|
Business Information Ownership: Corporate |

|
|---|
Mls Number: 2614329Living Area Range Units: Square FeetAttic: Pull Down StairsAbove Grade Unfinished Area: 2203Above Grade Unfinished Area Units: Square FeetBelow Grade Unfinished Area Units: Square FeetUniversal Property Id: US-51087-N-169626-R-N |

|
|---|
Home Owners AssociationDays On Market Replication: 27 |
Last check for updates: about 8 hours ago
Listing courtesy of Kim Tierney, (804) 979-2381
Virginia Colony Realty Inc
Originating MLS: Central Virginia Regional MLS
Source: CVRMLS, MLS#2614329
Also Listed on CVRMLS.
Market trends in Henrico
Last updated May 2026
Avg. sale price
$401K
$23.33KMoM
Sale-to-List Price
100.1%
0.5%MoM
Price per sq ft
$241
$6MoM
Available listings
473
24MoM
Price History for 11934 Evening Loop
| Date | Price | Event | Source |
|---|---|---|---|
| 06/26/2026 | $557,110 | Pending | CVRMLS #2614329 |
| 06/09/2026 | $557,110 | PriceChange | CVRMLS #2614329 |
| 05/27/2026 | $555,110 | Listed For Sale | CVRMLS #2614329 |
Similar Homes You May Like
 NEW CONSTRUCTIONVirginia Colony Realty Inc, CVRMLS
 NEW CONSTRUCTIONICON Realty Group, ERA Powered, CVRMLS
- NEW CONSTRUCTIONICON Realty Group, ERA Powered, CVRMLS
 NEW CONSTRUCTIONICON Realty Group, ERA Powered, CVRMLS
 NEW CONSTRUCTIONKeller Williams Realty, CVRMLS
 NEW CONSTRUCTIONLong & Foster REALTORS, CVRMLS
 NEW CONSTRUCTIONVirginia Colony Realty Inc, CVRMLS
 NEW CONSTRUCTIONKeller Williams Realty, CVRMLS
 NEW CONSTRUCTIONICON Realty Group, ERA Powered, CVRMLS
 NEW CONSTRUCTIONICON Realty Group, ERA Powered, CVRMLS
- NEW CONSTRUCTIONLong & Foster REALTORS, CVRMLS
 NEW CONSTRUCTIONHHHunt Realty Inc, CVRMLS
- NEW CONSTRUCTIONLong & Foster REALTORS, CVRMLS
 NEW CONSTRUCTIONHHHunt Realty Inc, CVRMLS
 NEW CONSTRUCTIONLong & Foster REALTORS, CVRMLS
 Premier Residential LLC, CVRMLS
 NEW CONSTRUCTIONVirginia Colony Realty Inc, CVRMLS
 Long & Foster REALTORS, CVRMLS
 NEW CONSTRUCTIONLong & Foster REALTORS, CVRMLS
 NEW CONSTRUCTIONKeller Williams Realty, CVRMLS
 NEW CONSTRUCTIOND R Horton Realty of Virginia,, CVRMLS
 NEW CONSTRUCTIOND R Horton Realty of Virginia,, CVRMLS
 NEW CONSTRUCTIONHHHunt Realty Inc, CVRMLS
 NEW CONSTRUCTIONICON Realty Group, ERA Powered, CVRMLS
 NEW CONSTRUCTIONSM Brokerage LLC, CVRMLS
 NEW CONSTRUCTIONHHHunt Realty Inc, CVRMLS
 Shaheen Ruth Martin & Fonville, CVRMLS
 OPEN SUN, 2-4PMThe Kerzanet Group LLC, CVRMLS
 See more homes for sale inHenrico


New Listings near 11934 Evening Loop
 COMING SOON 7/290.26 ACRESBHHS PenFed Realty, CVRMLS
 OPEN SAT, 10-11AM0.27 ACRESKeller Williams Realty, CVRMLS
 0.25 ACRESCooper Realty Group LLC, CVRMLS
 COMING SOON 7/10Rashkind Saunders & Co., CVRMLS
 COMING SOON 7/100.35 ACRESLong & Foster REALTORS, CVRMLS
 NEWCOMING SOON 7/101.01 ACRESEngel & Volkers Richmond, CVRMLS
 NEWCOMING SOON 7/280.37 ACRESReal Broker LLC, CVRMLS
 COMING SOON 7/17Century 21 Lifestyle, CVRMLS
 NEW - 11 HRS AGOProvidence Hill Real Estate, CVRMLS
 NEWOPEN SUN, 1-3PM0.38 ACRESHometown Realty, CVRMLS
 OPEN SUN, 12-2PM0.36 ACRESShaheen Ruth Martin & Fonville, CVRMLS
 NEW - 14 HRS AGOFirst Choice Realty, CVRMLS
- See more homes for sale inHenrico


Property Tax and Assessment
| Year | 2025 |
|---|---|
| Tax | $955 |
| Assessment | $115,000 |
Home facts updated by county records
Comparable Sales for 11934 Evening Loop
Address | Distance | Property Type | Sold Price | Sold Date | Bed | Bath | Sqft |
|---|---|---|---|---|---|---|---|
0.04 | Townhouse | $557,990 | 09/30/25 | 4 | 3.5 | 2,206 | |
0.03 | Townhouse | $589,950 | 04/16/26 | 4 | 3.5 | 2,443 | |
0.06 | Townhouse | $555,950 | 10/07/25 | 4 | 3.5 | 2,236 | |
0.07 | Townhouse | $565,990 | 09/29/25 | 4 | 3.5 | 2,206 | |
0.07 | Townhouse | $557,990 | 01/28/26 | 4 | 3.5 | 2,185 | |
0.06 | Townhouse | $522,990 | 01/29/26 | 4 | 3.5 | 2,093 | |
0.04 | Townhouse | $589,950 | 06/12/26 | 4 | 3.5 | 2,547 | |
0.08 | Townhouse | $560,097 | 06/11/26 | 4 | 3.5 | 2,206 | |
0.08 | Townhouse | $557,990 | 03/31/26 | 4 | 3.5 | 2,206 | |
0.08 | Townhouse | $569,330 | 01/09/26 | 4 | 3.5 | 2,131 |
Nearby homes
Get a sense of prices in the area by checking nearby homes. OFF MARKETVirginia Colony Realty Inc, CVRMLS
 OFF MARKETVirginia Colony Realty Inc, CVRMLS
 SOLDAPR 16, 2026Virginia Colony Realty Inc, CVRMLS
 OFF MARKET
 OFF MARKET
 FOR SALENEW CONSTRUCTIONBUILDABLE PLAN
- FOR SALENEW CONSTRUCTIONQUICK MOVE-INVirginia Colony Realty Inc, CVRMLS
 SOLDJUN 12, 2026Virginia Colony Realty Inc, CVRMLS
 OFF MARKETVirginia Colony Realty Inc, CVRMLS
 OFF MARKETLong & Foster REALTORS, CVRMLS
 OFF MARKETERA Woody Hogg & Assoc, CVRMLS
 OFF MARKETLong & Foster REALTORS, CVRMLS
Assigned Schools
These are the assigned schools for 11934 Evening Loop.
- Godwin High School
- 9-12
- Public
- 1702 Students
7/10GreatSchools RatingParent Rating AverageHorrible help for students, teachers are extremely rude to parents and students, the food they serve is terrible, they don't care about students mental health or wellbeing and the principal doesn't stand with the students when a teacher does wrong.Student Review5y ago - Pocahontas Middle School
- 6-8
- Public
- 914 Students
8/10GreatSchools RatingParent Rating AverageHORRIBLE SCHOOL WITH HORRIBLE TEACHERS!! Bullies everywhereParent Review7mo ago - Gayton Elementary School
- PK-5
- Public
- 605 Students
10/10GreatSchools RatingParent Rating AverageExcellent school and surrounding community that supports student growth and learning in all aspects.Parent Review1mo ago  Check out schools near 11934 Evening Loop.
What Locals Say about Henrico
At least 944 Trulia users voted on each feature.

88 % Say car is needed

86 % Say it's dog friendly

83 % Say parking is easy

73 % Say yards are well-kept

72 % Say there's holiday spirit

70 % Say kids play outside

67 % Say it's quiet

62 % Say people would walk alone at night

52 % Say neighbors are friendly

52 % Say they plan to stay for at least 5 years

47 % Say it's walkable to grocery stores

46 % Say there's wildlife

43 % Say there are sidewalks

42 % Say it's walkable to restaurants

35 % Say streets are well-lit

32 % Say there are community events
Sourced by Trulia users. Learn more about our methodology.
LGBTQ Local Legal Protections
LGBTQ Local Legal Protections



Kim Tierney, Virginia Colony Realty Inc
Agent Phone: (804) 979-2381
All or a portion of the multiple Listing information is provided by the Central Virginia Regional Multiple Listing Service, LLC, from a copyrighted compilation of Listing s. All CVR MLS information provided is deemed reliable but is not guaranteed accurate. The compilation of Listings and each individual Listing are ©2026 Central Virginia Regional Multiple Listing Service, LLC. All rights reserved.
11934 Evening Loop, Henrico, VA 23233 is a 4 bedroom, 4 bathroom, 2,203 sqft townhouse built in 2026. This property is currently available for sale and was listed by CVRMLS on May 27, 2026. The MLS # for this home is MLS# 2614329.