

1192 Willivee Dr
Decatur, GA 30033
North Decatur 3 Beds
 1.5 Baths
 1,126 sqft
3 Beds
1.5 Baths
1,126 sqft
Local Information
- Map ViewExplore the area around 1192 Willivee Dr.

- Schools1 Preschool School1 Elementary School1 Middle School1 High School

- Shop & Eat

-- mins to
Home Highlights

Property Type
Single-Family Home

Year Built
1954
Living Area
1,126 sqft

Price/Sqft
$413

Parking
Carport

HOA
None
About this House
Come and see this lovely all brick renovated ranch in Medlock Park. The South Peachtree Creek trail is less than a half mile away along with the Park system in the community that features a pool and fields for any sport! The home was recently updated with all new kitchen countertops, painted cabinets, tile floor and fresh paint inside and out! The back deck was also redone along with all new grass and landscaping. The vintage bathrooms are charming with their colorful period tile. Original hardwood floors are throughout the home. As you enter, you are greeted by a spacious bright living room with a large picture window and a separate dining area. The third bedroom would also be a great office or den that leads to the back deck and level, fenced backyard. There is plenty of parking including a carport to protect you on rainy days. The property is situated in a wonderful location... you are within close proximity of Emory, CDC, Children's Hospital, Downtown Decatur and loads of convenient shops and restaurants.
1192 Willivee Dr, Decatur, GA 30033 is a 3 bedroom, 2 bathroom, 1,126 sqft single-family home in North Decatur, built in 1954. It last sold for $431,500 on Jul 14, 2025 (4% below the $450,000 asking price). More recently, it was listed as a rental in July 2025 with an asking price of $2,500 per month. That rental listing was removed on July 25, 2025. It is currently off market. The Trulia Estimate is $465,100, with a rent estimate of $2,010/month.
Home Details for 1192 Willivee Dr

|
|---|
MLS Status: Closed |

|
|---|
Interior Details Basement: Exterior Entry,Partial,UnfinishedNumber of Rooms: 1Types of Rooms: Kitchen |
Beds & Baths Number of Bedrooms: 3Main Level Bedrooms: 3Number of Bathrooms: 2Number of Bathrooms (full): 1Number of Bathrooms (half): 1Number of Bathrooms (main level): 1 |
Dimensions and Layout Living Area: 1126 Square Feet |
Appliances & Utilities Utilities: Cable Available, Electricity Available, High Speed Internet, Natural Gas Available, Phone Available, Sewer Available, Water AvailableAppliances: Dishwasher, Dryer, Microwave, Refrigerator, WasherDishwasherDryerLaundry: In KitchenMicrowaveRefrigeratorWasher |
Heating & Cooling Heating: Central,Forced AirHas CoolingAir Conditioning: Central Air,ElectricHas HeatingHeating Fuel: Central |
Fireplace & Spa No Fireplace |
Gas & Electric Electric: 220 VoltsHas Electric on Property |
Windows, Doors, Floors & Walls Flooring: HardwoodCommon Walls: No Common Walls |
Levels, Entrance, & Accessibility Stories: 1Levels: OneFloors: Hardwood |
View No View |
Security Security: Smoke Detector(s) |

|
|---|
Exterior Home Features Roof: CompositionPatio / Porch: DeckFencing: Back YardExterior: OtherFoundation: BlockNo Private Pool |
Parking & Garage Has a CarportNo GarageNo Attached GarageParking Spaces: 1Parking: Carport,Kitchen Level |
Frontage Not on Waterfront |
Water & Sewer Sewer: Public SewerWater Body: None |
Finished Area Finished Area (above surface): 1126 Square Feet |

|
|---|
Cumulative Days on Market: 28 |

|
|---|
Year Built Year Built: 1954 |
Property Type / Style Property Type: ResidentialProperty Subtype: Single Family ResidenceStructure Type: HouseArchitecture: Brick 4 Side,Ranch |
Building Construction Materials: BrickNot a New ConstructionNot Attached PropertyDoes Not Include Home Warranty |
Property Information Condition: ResaleParcel Number: 18 102 07 026 |

|
|---|
Price List Price: $450,000 |
Status Change & Dates Off Market Date: Thu Jul 03 2025Possession Timing: Negotiable |

|
|---|
Direction & Address City: DecaturCommunity: Medlock Park |
School Information Elementary School: FernbankJr High / Middle School: Druid HillsHigh School: Druid Hills |

|
|---|
Building Area Building Area: 1126 Square Feet |

|
|---|
Community Features: Park, Street Lights, Near Public Transport |

|
|---|
HOA Fee Includes: NoneNo HOA |

|
|---|
Lot Area: 10018.8 sqft |

|
|---|
Listing Agreement Type: Exclusive Agency |

|
|---|
BasementMls Number: 10537393Above Grade Unfinished Area: 1126Showing Requirements: 24 Hour Access, Use Showing Time |

|
|---|
ParkStreet LightsNear Public Transport |
Last check for updates: about 3 hours ago
Listed by David Jones, (404) 966-5483
Compass
Bought with: Alison Sternfels, (404) 569-3674, Compass
Source: GAMLS, MLS#10537393
Price History for 1192 Willivee Dr
| Date | Price | Event | Source |
|---|---|---|---|
| 07/25/2025 | $2,500 | ListingRemoved | Zillow Rentals |
| 07/19/2025 | $2,500 | Listed For Rent | Zillow Rentals |
| 07/14/2025 | $431,500 | Sold | GAMLS #10537393 |
| 07/03/2025 | $450,000 | Pending | GAMLS #10537393 |
| 06/24/2025 | $450,000 | PriceChange | FMLS GA #7592569 |
| 06/05/2025 | $458,000 | Listed For Sale | GAMLS #10537393 |
| 09/29/2021 | ListingRemoved | Zillow Rental Manager | |
| 09/02/2021 | $2,000 | Listed For Rent | Zillow Rental Manager |
| 05/18/2020 | $1,475 | ListingRemoved | Agent Provided |
| 03/31/2020 | $1,475 | Listed For Rent | Agent Provided |
| 07/05/2019 | $1,475 | ListingRemoved | Agent Provided |
| 06/24/2019 | $1,475 | Listed For Rent | Agent Provided |
| 01/03/2018 | $1,450 | ListingRemoved | Agent Provided |
| 12/05/2017 | $1,450 | Listed For Rent | Agent Provided |
| 03/16/2017 | $1,450 | ListingRemoved | Agent Provided |
| 02/27/2017 | $1,450 | Listed For Rent | Agent Provided |
| 09/17/2012 | $1,250 | ListingRemoved | Agent Provided |
| 06/20/2012 | $1,250 | Listed For Rent | Agent Provided |
| 08/13/2003 | $178,500 | Sold | N/A |
Market trends in North Decatur
Last updated June 2026
Avg. sale price
$516K
$5.83KMoM
Sale-to-List Price
99.1%
0.2%MoM
Price per sq ft
$266
$5MoM
Available listings
140
11MoM

- Results are loading
Property Tax and Assessment
| Year | 2025 |
|---|---|
| Tax | $7,206 |
| Assessment | $384,700 |
Home facts updated by county records
Comparable Sales for 1192 Willivee Dr
Address | Distance | Property Type | Sold Price | Sold Date | Bed | Bath | Sqft |
|---|---|---|---|---|---|---|---|
0.08 | Single-Family Home | $380,000 | 03/06/26 | 3 | 1.5 | 1,186 | |
0.06 | Single-Family Home | $495,000 | 08/15/25 | 3 | 1.5 | 1,504 | |
0.12 | Single-Family Home | $355,000 | 04/16/26 | 3 | 1.5 | 1,140 | |
0.06 | Single-Family Home | $480,000 | 02/17/26 | 2 | 1.5 | 1,134 | |
0.15 | Single-Family Home | $446,200 | 12/15/25 | 3 | 1.5 | 1,816 | |
0.34 | Single-Family Home | $450,000 | 01/05/26 | 3 | 2 | 1,188 | |
0.30 | Single-Family Home | $500,000 | 06/24/26 | 3 | 2 | 1,266 |
Nearby homes
Get a sense of prices in the area by checking nearby homes. SOLDFEB 17, 2026Keller Williams Realty, Closed
 OFF MARKETKeller Williams Realty, Closed
 SOLDDEC 30, 2025D.R. Horton Realty of Georgia, Inc., Closed
 SOLDMAR 6, 2026Keller Williams Realty ATL Part
 OFF MARKETKeller Williams Realty, Closed
 SOLDFEB 13, 2026Keller Williams Realty Atlanta Partners
 OFF MARKETAnsley RE|Christie's Int'l RE, Closed
 SOLDAPR 16, 2026Compass, Closed
 SOLDDEC 15, 2025Keller Williams Realty, Closed


Assigned Schools
These are the assigned schools for 1192 Willivee Dr.
- Fernbank Elementary School
- PK-5
- Public
- 908 Students
8/10GreatSchools RatingParent Rating AverageFernbank is a wonderful public school with a small, tightknit community vibe. The teachers, staff and admin are so personable and get to know your student and your family personally. The feeling of community is wonderful, and both of my kids are excited to go to school everyday. There are many ways to get involved as a parent and engage with your kids in the classroom. I highly recommend reaching out for a your if you are considering the school- you'll feel at home as soon as you are in the doors!Parent Review2y ago - Druid Hills High School
- 9-12
- Public
- 1448 Students
6/10GreatSchools RatingParent Rating AverageSchool just not right anyone child to go hereParent Review7mo ago - Druid Hills Middle School
- 6-8
- Public
- 1030 Students
5/10GreatSchools RatingParent Rating AverageDO NOT take your children to this school first I have had multiple issues here as well as kids being caught doing drugs or having vapes their metal detectors are not a student was able to bring a metal wrench in her purse to the school and it did not detect it their are multiple fights every month even kids planning to fight on the last day of school because they think “it won’t be on their record” the principal and assistant principals are not helpful especially the 7th grade principal I feel like his job and DHMS should be ceased he is not helpful what so ever he always sides with teachers before students and then jokes around with the students in a disrespectful attitude AGAIN their are fights EVERY month and it is constant back and forth until physical alterations happen and students only get suspended for 2 days max usually it’s not safe and very dangerous behavior is made at this school but it’s not just the students the teachers are very disrespectful one even being RASCAL towards students the think giving them silent lunch does something even though it’s just making stuff worse just not okay and should not happen ever inside a school buildingStudent Review2mo ago  Check out schools near 1192 Willivee Dr.
Neighborhood Overview

Neighborhood stats provided by third party data sources.
What Locals Say about North Decatur
At least 152 Trulia users voted on each feature.

93 % Say it's dog friendly

82 % Say car is needed

79 % Say parking is easy

74 % Say it's quiet

68 % Say there's holiday spirit

67 % Say yards are well-kept

65 % Say it's walkable to grocery stores

59 % Say there are sidewalks

58 % Say people would walk alone at night

56 % Say it's walkable to restaurants

54 % Say streets are well-lit

54 % Say kids play outside

53 % Say they plan to stay for at least 5 years

50 % Say neighbors are friendly

39 % Say there's wildlife

36 % Say there are community events
Sourced by Trulia users. Learn more about our methodology.
LGBTQ Local Legal Protections
LGBTQ Local Legal Protections



Apartments for Rent

 PET FRIENDLY
 NEW - 23 HRS AGOPET FRIENDLY
 NEW - 1 DAY AGOPET FRIENDLYTotal price$1,660 - $3,123/moStudio-3 bd1-2 baConnect Decatur | 2641 E College Ave,
Decatur, GA 30030 PET FRIENDLY$1,427 - $2,555/mo1-2 bd1-2 baWillis Avondale Estates Apartments | 2700 E College Ave,
Decatur, GA 30030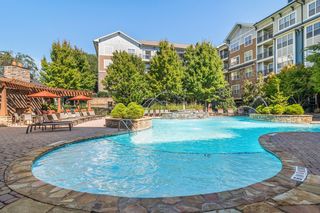 NEW - 1 DAY AGOPET FRIENDLYTotal price$1,421 - $2,237/mo1-2 bd1-2 baGables Century Center | 1740 Century Cir,
Atlanta, GA 30345 PET FRIENDLY
 PET FRIENDLY$1,474 - $1,947/mo1-2 bd1-2 baStone Creek at Brookhaven Apartment Homes | 1590 Ne Expy,
Atlanta, GA 30329 PET FRIENDLY
 NEW - 1 DAY AGOPET FRIENDLY
 PET FRIENDLYFURNISHED
 PET FRIENDLY$1,487 - $2,188/mo1-2 bd1-2 baAvenues of North Decatur | 645 Dekalb Industrial Way,
Decatur, GA 30033 NEW - 1 DAY AGOPET FRIENDLY
 NEW - 1 DAY AGOPET FRIENDLYFURNISHEDTotal price$1,691 - $2,167/mo2 bd1-2 baClairmont Reserve Apartment Homes | 1575 Clairmont Rd,
Decatur, GA 30033 PET FRIENDLYROOM FOR RENT
 See more homes for rent inDecatur
Explore by feature - Pet Friendly
 APPLY INSTANTLYPET FRIENDLY
- NEW - 1 DAY AGOSPECIAL OFFERPET FRIENDLYFURNISHEDTotal price$1,691 - $2,167/mo2 bd1-2 baClairmont Reserve Apartment Homes | 1575 Clairmont Rd,
Decatur, GA 30033 - PET FRIENDLY$1,487 - $2,188/mo1-2 bd1-2 baAvenues of North Decatur | 645 Dekalb Industrial Way,
Decatur, GA 30033 - NEW - 1 DAY AGOSPECIAL OFFERPET FRIENDLY
 PET FRIENDLY
- NEW - 1 DAY AGOSPECIAL OFFERPET FRIENDLYTotal price$1,660 - $3,123/moStudio-3 bd1-2 baConnect Decatur | 2641 E College Ave,
Decatur, GA 30030  NEW - 1 DAY AGOSPECIAL OFFERPET FRIENDLY
 SPECIAL OFFERPET FRIENDLY
 PET FRIENDLY
- PET FRIENDLY
Explore by feature - Garage
- NEW - 1 DAY AGOSPECIAL OFFERPET FRIENDLYTotal price$1,660 - $3,123/moStudio-3 bd1-2 baConnect Decatur | 2641 E College Ave,
Decatur, GA 30030 - PET FRIENDLY
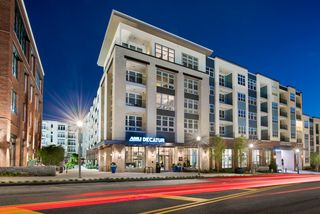 PET FRIENDLYFURNISHED
 SPECIAL OFFERPET FRIENDLY
 NEW - 1 DAY AGOSPECIAL OFFERPET FRIENDLY
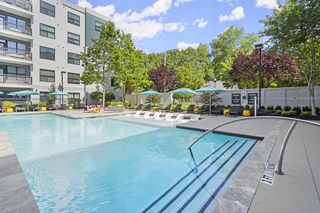 SPECIAL OFFERPET FRIENDLYTotal price$1,915 - $3,531/mo1-3 bd1-2 baCortland on Ponce | 220 Ponce De Leon Pl,
Decatur, GA 30030 PET FRIENDLY
 SPECIAL OFFERPET FRIENDLY
 NEW - 1 DAY AGOSPECIAL OFFERPET FRIENDLY
 PET FRIENDLY
Explore by feature - Air Conditioning
- APPLY INSTANTLYPET FRIENDLY
- NEW - 1 DAY AGOSPECIAL OFFERPET FRIENDLYTotal price$1,660 - $3,123/moStudio-3 bd1-2 baConnect Decatur | 2641 E College Ave,
Decatur, GA 30030  PET FRIENDLY$1,150 - $1,600/moStudio-3 bd1-2 baCanopy East Lake Apartments | 3106 Memorial Dr SE,
Atlanta, GA 30317- NEW - 1 DAY AGOSPECIAL OFFERPET FRIENDLY
 SPECIAL OFFERPET FRIENDLY
 PET FRIENDLY
- PET FRIENDLYFURNISHED
 SPECIAL OFFERPET FRIENDLY
 PET FRIENDLYINCOME RESTRICTED
 PET FRIENDLY
Explore by feature - Pool
- APPLY INSTANTLYPET FRIENDLY
- NEW - 1 DAY AGOSPECIAL OFFERPET FRIENDLYFURNISHEDTotal price$1,691 - $2,167/mo2 bd1-2 baClairmont Reserve Apartment Homes | 1575 Clairmont Rd,
Decatur, GA 30033 - PET FRIENDLY$1,487 - $2,188/mo1-2 bd1-2 baAvenues of North Decatur | 645 Dekalb Industrial Way,
Decatur, GA 30033 - NEW - 1 DAY AGOSPECIAL OFFERPET FRIENDLY
- SPECIAL OFFER
- NEW - 1 DAY AGOSPECIAL OFFERPET FRIENDLYTotal price$1,660 - $3,123/moStudio-3 bd1-2 baConnect Decatur | 2641 E College Ave,
Decatur, GA 30030 - SPECIAL OFFERPET FRIENDLY
- PET FRIENDLY
- PET FRIENDLY
- SPECIAL OFFERPET FRIENDLY$1,427 - $2,555/mo1-2 bd1-2 baWillis Avondale Estates Apartments | 2700 E College Ave,
Decatur, GA 30030
Explore by feature - Washer/dryer
- APPLY INSTANTLYPET FRIENDLY
- NEW - 1 DAY AGOSPECIAL OFFERPET FRIENDLYTotal price$1,660 - $3,123/moStudio-3 bd1-2 baConnect Decatur | 2641 E College Ave,
Decatur, GA 30030 - SPECIAL OFFERPET FRIENDLY
- PET FRIENDLY
- PET FRIENDLYFURNISHED
- SPECIAL OFFERPET FRIENDLY
- PET FRIENDLYINCOME RESTRICTED
- SPECIAL OFFERPET FRIENDLY
 APPLY INSTANTLYPET FRIENDLY
- NEW - 1 DAY AGOSPECIAL OFFERPET FRIENDLY
Explore by feature - Outdoor Space
- PET FRIENDLY
 PET FRIENDLY
 PET FRIENDLY
 PET FRIENDLY
 NEW - 2 DAYS AGOPET FRIENDLY
 PET FRIENDLY
 APPLY INSTANTLY
 APPLY INSTANTLY
 APPLY INSTANTLYPET FRIENDLY
 APPLY INSTANTLYPET FRIENDLY
Homes for sale near 1192 Willivee Dr
 0.4 ACRESDorsey Alston Realtors
 0.39 ACRESKeller Knapp, Inc, Active Under Contract
 0.31 ACRESKeller Williams Realty, Active
 0.31 ACRESColdwell Banker Realty, Active
 Keller Williams Realty Atl. Partners, Active
 0.33 ACRESKeller Williams Realty, Active
 See more homes for sale inDecatur


Off Market Homes Near 1192 Willivee Dr
 SOLDJUL 31, 2026Blue Mountain Realty GA LLC, Closed
 SOLDJUL 31, 2026Century 21 Community Realty, Closed
 SOLDJUL 29, 2026Atlanta Fine Homes Sotheby's International
 SOLDJUL 29, 2026Keller Williams Atlanta Midtown, Closed
 SOLDJUL 28, 2026Chateau Elan Realty LLC, Closed
 SOLDJUL 28, 2026Keller Williams Realty, Closed
 SOLDJUL 28, 2026Beycome Brokerage Realty LLC, Closed
- See more homes for sale inDecatur


The data relating to real estate for sale on this web site comes in part from the Broker Reciprocity Program of GAMLS. All real estate listings are marked with the GAMLS Broker Reciprocity thumbnail logo and detailed information about them includes the name of the listing brokers.
The broker providing these data believes them to be correct, but advises interested parties to confirm them before relying on them in a purchase decision.
Copyright 2026 GAMLS. All rights reserved.
Copyright 2026 GAMLS. All rights reserved.