


11913 Eagle Bluff Cir
Raleigh, NC 27613
 3 Beds
 2.5 Baths
 2,111 sqft
$512,500
Last Sold: Oct 31, 2025
2% below list $525K
$243/sqft
Est. Refi. Payment $2,956/mo*
$512,500
Last Sold: Oct 31, 2025
2% below list $525K
$243/sqft
Est. Refi. Payment $2,956/mo*
3 Beds
2.5 Baths
2,111 sqft
Local Information
- Map ViewExplore the area around 11913 Eagle Bluff Cir.

- Schools1 Preschool School1 Elementary School1 Middle School1 High School

- Shop & Eat

-- mins to
Home Highlights

Property Type
Single-Family Home

Year Built
1989
Living Area
2,111 sqft

Price/Sqft
$243/sqft

Parking
2 Car Garage

HOA
$148/Monthly
Description
Tucked away in North Raleigh and backing to a peaceful wooded backdrop, this fully renovated home is the perfect blend of style, comfort, and privacy. Sunlight pours through vaulted ceilings in the breakfast nook, leading to a spacious deck—complete with an under-deck storage shed—ideal for morning coffee or evening gatherings. The beautifully renovated kitchen features soft-close cabinetry, granite countertops, tile backsplash, and stainless steel appliances, including a French door refrigerator with filtered water. Refinished hardwood floors flow throughout the main level, connecting an open dining area with a soaring ceiling to a warm and inviting family room with a whitewashed wood-burning fireplace, custom mantle, built-in shelving, and a flat-screen TV. The serene primary suite showcases oversized windows with a half-moon transom, and a spa-inspired bath with skylight, dual granite vanity, walk-in shower, Jacuzzi tub, and corner transom windows. A finished walk-up third-floor bonus room (235 sq. ft., unpermitted) adds flexible living space. Recent updates include full interior and exterior paint (2025), whole-home water filtration and softener (2022), and a 50-year roof (2016). Hawthorne offers a peaceful, family-friendly setting with amenities that include a clubhouse, pool, tennis courts, walking trails, and gazebos. The community is close to shopping, dining, top schools, and outdoor recreation with parks, greenways, and lakes nearby. As an added bonus, the seller is including a golf cart with the sale of the home.
11913 Eagle Bluff Cir, Raleigh, NC 27613 is a 3 bedroom, 3 bathroom, 2,111 sqft single-family home built in 1989. It last sold for $512,500 on Oct 31, 2025 (2% below the $525,000 asking price). It is currently off market. The Trulia Estimate is $510,200, with a rent estimate of $2,634/month.
Home Details for 11913 Eagle Bluff Cir

|
|---|
Interior Details Number of Rooms: 7 |
Beds & Baths Number of Bedrooms: 3Number of Bathrooms: 3Number of Bathrooms (full): 2Number of Bathrooms (half): 1 |
Dimensions and Layout Living Area: 2111 Square Feet |
Appliances & Utilities Utilities: Underground UtilitiesAppliances: Dishwasher, Disposal, Electric Range, Gas Water Heater, Microwave, Plumbed For Ice Maker, Stainless Steel Appliance(s), Water SoftenerDishwasherDisposalLaundry: Upper Level,Washer HookupMicrowave |
Heating & Cooling Heating: Electric, Forced Air, Natural GasHas CoolingAir Conditioning: Ceiling Fan(s), Central Air, ZonedHas HeatingHeating Fuel: Electric |
Fireplace & Spa Number of Fireplaces: 1Fireplace: Family Room, Wood BurningHas a Fireplace |
Windows, Doors, Floors & Walls Window: Wood FramesFlooring: Carpet, Hardwood, Tile |
Levels, Entrance, & Accessibility Stories: 2Levels: Three Or MoreFloors: Carpet, Hardwood, Tile |
View Has a ViewView: Neighborhood, Trees/Woods |

|
|---|
Exterior Home Features Roof: ShinglePatio / Porch: Front Porch, Wrap AroundOther Structures: Pergola, WorkshopExterior: Rain GuttersFoundation: Brick/MortarNo Private Pool |
Parking & Garage Number of Garage Spaces: 2Number of Covered Spaces: 2Open Parking Spaces: 3Has a GarageHas an Attached GarageHas Open ParkingParking Spaces: 5Parking: Garage,Garage Faces Side,Parking Pad |
Pool Pool: Community |
Frontage Road Surface Type: AsphaltNot on Waterfront |
Water & Sewer Sewer: Public Sewer |
Finished Area Finished Area (above surface): 2111 Square Feet |

|
|---|
Year Built Year Built: 1989Year Renovated: 1999 |
Property Type / Style Property Type: ResidentialProperty Subtype: Single Family Residence, ResidentialStructure Type: Site BuiltArchitecture: Traditional, Transitional |
Building Building Name: Completely Remodeled in 2017Construction Materials: Brick, MasoniteNot a New Construction |
Property Information Parcel Number: 0789143491 |

|
|---|
Price List Price: $525,000Price Per Sqft: $243/sqft |

|
|---|
MLS Status: Closed |

|
|---|
Direction & Address City: RaleighCommunity: Hawthorne |
School Information Elementary School: Wake - Barton PondJr High / Middle School: Wake - West MillbrookHigh School: Wake - Leesville Road |

|
|---|
Building Area Building Area: 2111 Square Feet |

|
|---|
Community Features: Playground, Pool, Tennis Court(s)Not Senior Community |
Other Playground |

|
|---|
HOA Fee Includes: NoneHas an HOAHOA Fee: $148/Monthly |

|
|---|
Lot Area: 7405.2 sqft |

|
|---|
Special Conditions: Standard |

|
|---|
Mls Number: 10115778Above Grade Unfinished Area: 2111 |

|
|---|
HOA Amenities: Playground, Pool, Racquetball, Tennis Court(s), Trail(s) |
Last check for updates: about 5 hours ago
Listed by Jim Allen, (919) 645-2114
Coldwell Banker HPW
Bought with: Bryan Moore, (919) 291-5704, Bryan Moore, Broker
Source: Doorify MLS, MLS#10115778
Price History for 11913 Eagle Bluff Cir
| Date | Price | Event | Source |
|---|---|---|---|
| 10/31/2025 | $512,500 | Sold | Doorify MLS #10115778 |
| 09/30/2025 | $525,000 | Pending | Doorify MLS #10115778 |
| 09/29/2025 | $525,000 | PriceChange | Doorify MLS #10115778 |
| 09/02/2025 | $550,000 | PendingToActive | Doorify MLS #10115778 |
| 09/02/2025 | $550,000 | Pending | Doorify MLS #10115778 |
| 08/28/2025 | $550,000 | PriceChange | Doorify MLS #10115778 |
| 08/14/2025 | $560,000 | Listed For Sale | Doorify MLS #10115778 |
| 12/01/2017 | $330,000 | Sold | Doorify MLS #2156909 |
| 10/24/2017 | $340,000 | Pending | Agent Provided |
| 10/20/2017 | $340,000 | Listed For Sale | Agent Provided |
| 04/30/1998 | $170,000 | Sold | N/A |
Market trends in Raleigh
Last updated June 2026
Avg. sale price
$432K
$4.75KMoM
Sale-to-List Price
98.9%
0.3%MoM
Price per sq ft
$234
$3MoM
Available listings
2183
10MoM

- Results are loading
Property Tax and Assessment
| Year | 2025 |
|---|---|
| Tax | $3,285 |
| Assessment | $510,400 |
Home facts updated by county records
Comparable Sales for 11913 Eagle Bluff Cir
Address | Distance | Property Type | Sold Price | Sold Date | Bed | Bath | Sqft |
|---|---|---|---|---|---|---|---|
0.08 | Single-Family Home | $525,000 | 12/02/25 | 3 | 2.5 | 2,150 | |
0.07 | Single-Family Home | $579,000 | 09/18/25 | 4 | 2.5 | 2,726 | |
0.12 | Single-Family Home | $700,000 | 03/31/26 | 4 | 3 | 2,221 | |
0.18 | Single-Family Home | $585,000 | 11/19/25 | 4 | 2.5 | 2,585 | |
0.38 | Single-Family Home | $590,000 | 04/22/26 | 3 | 2.5 | 2,743 | |
0.36 | Single-Family Home | $555,000 | 08/05/25 | 3 | 2.5 | 1,910 | |
0.26 | Single-Family Home | $730,000 | 11/10/25 | 4 | 3 | 3,429 | |
0.25 | Single-Family Home | $710,000 | 09/09/25 | 4 | 3.5 | 3,559 | |
0.97 | Single-Family Home | $580,000 | 06/10/26 | 3 | 2.5 | 2,212 |
Nearby homes
Get a sense of prices in the area by checking nearby homes. OFF MARKET
 OFF MARKET
 SOLDDEC 2, 2025
 SOLDMAR 31, 2026
 SOLDNOV 19, 2025
 OFF MARKET
 FOR SALE0.3 ACRES
 FOR SALE0.28 ACRES
 OFF MARKET
 SOLDNOV 10, 2025
 OFF MARKET
Assigned Schools
These are the assigned schools for 11913 Eagle Bluff Cir.
- Leesville Road High
- 9-12
- Public
- 2318 Students
8/10GreatSchools RatingParent Rating AverageLeesville was a great school until the new principal took over about two years ago . The school has not been the same ever since .Parent Review1mo ago - West Millbrook Middle
- 6-8
- Public
- 1165 Students
8/10GreatSchools RatingParent Rating AverageI think all schools have a long way to go and that this school is a bit ahead of the others. I enjoy going here but have had some bad interactions with teachers.Student Review3mo ago - Barton Pond Elementary
- PK-5
- Public
- 518 Students
10/10GreatSchools RatingParent Rating AverageSchool is amazing. Competent teachers, amazing hands-on leadership. Beautiful building. Everything you want a school to be. My older daughter went to private school for elementary and I would not hesitate choosing Barton Pond over private school options.Parent Review1y ago  Check out schools near 11913 Eagle Bluff Cir.
What Locals Say about Raleigh
At least 3645 Trulia users voted on each feature.

88 % Say it's dog friendly

87 % Say car is needed

80 % Say parking is easy

76 % Say there are sidewalks

71 % Say there's holiday spirit

64 % Say kids play outside

64 % Say it's quiet

64 % Say streets are well-lit

63 % Say people would walk alone at night

63 % Say yards are well-kept

49 % Say neighbors are friendly

49 % Say they plan to stay for at least 5 years

49 % Say it's walkable to grocery stores

46 % Say it's walkable to restaurants

46 % Say there's wildlife

33 % Say there are community events
Sourced by Trulia users. Learn more about our methodology.
LGBTQ Local Legal Protections
LGBTQ Local Legal Protections



Apartments for Rent
 NEW - 1 DAY AGOPET FRIENDLY
 NEW - 1 DAY AGOPET FRIENDLY
 NEW - 1 DAY AGOPET FRIENDLY
 PET FRIENDLY
 PET FRIENDLYTotal price$1,414 - $2,019/mo1-3 bd1-2 baCortland Brier Creek | 7920 Oak Estate St,
Raleigh, NC 27617 PET FRIENDLY
 PET FRIENDLY
 See more homes for rent inRaleigh
Explore by feature - Pet Friendly
 SPECIAL OFFERPET FRIENDLY
- SPECIAL OFFERPET FRIENDLY
 SPECIAL OFFERPET FRIENDLYTotal price$1,290 - $1,900/mo1-3 bd1-2 baMuirfield Village Apartments | 9500 Muirfield Club Dr,
Raleigh, NC 27615 SPECIAL OFFERPET FRIENDLY
 SPECIAL OFFERPET FRIENDLY
 SPECIAL OFFERPET FRIENDLY
 NEW - 1 DAY AGOSPECIAL OFFERPET FRIENDLY
 SPECIAL OFFERPET FRIENDLYTotal price$1,356 - $1,971/mo1-2 bd1-2 baAtlantic Springs | 5540 Atlantic Crossing Dr,
Raleigh, NC 27616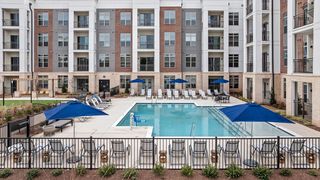 SPECIAL OFFERPET FRIENDLYTotal price$1,556 - $2,399/mo1-3 bd1-2 baThe Keaton at Brier Creek | 3930 Macaw St,
Raleigh, NC 27617- SPECIAL OFFERPET FRIENDLYTotal price$1,414 - $2,019/mo1-3 bd1-2 baCortland Brier Creek | 7920 Oak Estate St,
Raleigh, NC 27617
Explore by feature - Garage
- SPECIAL OFFERPET FRIENDLYTotal price$1,290 - $1,900/mo1-3 bd1-2 baMuirfield Village Apartments | 9500 Muirfield Club Dr,
Raleigh, NC 27615 - SPECIAL OFFERPET FRIENDLY
- SPECIAL OFFERPET FRIENDLY
- SPECIAL OFFERPET FRIENDLYTotal price$1,414 - $2,019/mo1-3 bd1-2 baCortland Brier Creek | 7920 Oak Estate St,
Raleigh, NC 27617 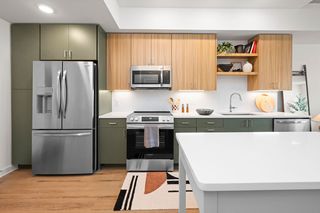 SPECIAL OFFERPET FRIENDLY
 NEW - 1 DAY AGOSPECIAL OFFERPET FRIENDLYTotal price$1,355 - $2,230/moStudio-2 bd1-2 baAllora Southview | 211 Hammond Center Dr,
Raleigh, NC 27603 SPECIAL OFFERPET FRIENDLYTotal price$1,284 - $1,970/mo1-3 bd1-2 baSummermill at Falls River | 10311 Falls Mill Dr,
Raleigh, NC 27614 SPECIAL OFFERPET FRIENDLY
 NEW - 1 DAY AGOSPECIAL OFFERPET FRIENDLYTotal price$1,334 - $2,305/mo1-3 bd1-2 baCortland Midtown East | 2601 Noblewood Cir,
Raleigh, NC 27604 SPECIAL OFFERPET FRIENDLY
Explore by feature - Air Conditioning
- SPECIAL OFFERPET FRIENDLYTotal price$1,290 - $1,900/mo1-3 bd1-2 baMuirfield Village Apartments | 9500 Muirfield Club Dr,
Raleigh, NC 27615 - SPECIAL OFFERPET FRIENDLY
- SPECIAL OFFERPET FRIENDLYTotal price$1,356 - $1,971/mo1-2 bd1-2 baAtlantic Springs | 5540 Atlantic Crossing Dr,
Raleigh, NC 27616 - SPECIAL OFFERPET FRIENDLYTotal price$1,556 - $2,399/mo1-3 bd1-2 baThe Keaton at Brier Creek | 3930 Macaw St,
Raleigh, NC 27617 - SPECIAL OFFERPET FRIENDLYTotal price$1,414 - $2,019/mo1-3 bd1-2 baCortland Brier Creek | 7920 Oak Estate St,
Raleigh, NC 27617 - SPECIAL OFFERPET FRIENDLY
- NEW - 1 DAY AGOSPECIAL OFFERPET FRIENDLYTotal price$1,355 - $2,230/moStudio-2 bd1-2 baAllora Southview | 211 Hammond Center Dr,
Raleigh, NC 27603  PET FRIENDLY
 SPECIAL OFFERPET FRIENDLYTotal price$1,418 - $1,946/moStudio-2 bd1-2 baJones Grant Urban Flats | 1040 Wake Towne Dr,
Raleigh, NC 27609 NEW - 2 DAYS AGOSPECIAL OFFERPET FRIENDLYTotal price$1,303 - $1,921/mo1-3 bd1-2 baColumns at Wakefield | 14114 Chriswick House Ln,
Raleigh, NC 27614
Explore by feature - Pool
- SPECIAL OFFERPET FRIENDLY
- SPECIAL OFFERPET FRIENDLYTotal price$1,290 - $1,900/mo1-3 bd1-2 baMuirfield Village Apartments | 9500 Muirfield Club Dr,
Raleigh, NC 27615 - SPECIAL OFFERPET FRIENDLY
- SPECIAL OFFERPET FRIENDLY
- SPECIAL OFFERPET FRIENDLYTotal price$1,556 - $2,399/mo1-3 bd1-2 baThe Keaton at Brier Creek | 3930 Macaw St,
Raleigh, NC 27617 - SPECIAL OFFERPET FRIENDLYTotal price$1,414 - $2,019/mo1-3 bd1-2 baCortland Brier Creek | 7920 Oak Estate St,
Raleigh, NC 27617 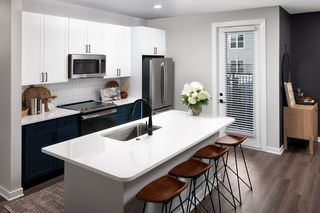 SPECIAL OFFERPET FRIENDLY
- SPECIAL OFFERPET FRIENDLY
 NEW - 1 DAY AGOSPECIAL OFFERPET FRIENDLYTotal price$1,397 - $2,667/mo1-3 bd1-2 baElan Capital Hills | 7100 Homestead Heights Ln,
Raleigh, NC 27616 SPECIAL OFFERPET FRIENDLY
Explore by feature - Washer/dryer
- SPECIAL OFFERPET FRIENDLYTotal price$1,290 - $1,900/mo1-3 bd1-2 baMuirfield Village Apartments | 9500 Muirfield Club Dr,
Raleigh, NC 27615 - SPECIAL OFFERPET FRIENDLYTotal price$1,556 - $2,399/mo1-3 bd1-2 baThe Keaton at Brier Creek | 3930 Macaw St,
Raleigh, NC 27617 - SPECIAL OFFERPET FRIENDLYTotal price$1,414 - $2,019/mo1-3 bd1-2 baCortland Brier Creek | 7920 Oak Estate St,
Raleigh, NC 27617 - SPECIAL OFFERPET FRIENDLY
- SPECIAL OFFERPET FRIENDLY
 SPECIAL OFFERPET FRIENDLYTotal price$1,316 - $2,563/moStudio-2 bd1-2 baElan City Center | 510 N Wilmington St,
Raleigh, NC 27604- SPECIAL OFFERPET FRIENDLYTotal price$1,418 - $1,946/moStudio-2 bd1-2 baJones Grant Urban Flats | 1040 Wake Towne Dr,
Raleigh, NC 27609  SPECIAL OFFERPET FRIENDLYTotal price$1,327 - $1,599/mo2-3 bd1-2 baGrand Arbor Reserve Apartment Homes | 2419 Wycliff Rd,
Raleigh, NC 27607 SPECIAL OFFERPET FRIENDLYTotal price$1,185 - $1,550/mo1-3 bd1-2 baNorth Oaks Landing | 2038 Quail Forest Dr,
Raleigh, NC 27609 SPECIAL OFFERPET FRIENDLY
Explore by feature - Outdoor Space
 SPECIAL OFFERTotal price$1,190 - $2,073/moStudio-3 bd1-2 baOlde Towne Residences | 2301 Ostracod Ln,
Raleigh, NC 27610 SPECIAL OFFERPET FRIENDLY
 ROOM FOR RENT
 PET FRIENDLY
 PET FRIENDLY
 PET FRIENDLY
 NEW - 2 DAYS AGOAPPLY INSTANTLYPET FRIENDLYFURNISHED
 APPLY INSTANTLY
 APPLY INSTANTLY
 APPLY INSTANTLYPET FRIENDLY

Homes for sale near 11913 Eagle Bluff Cir
- 0.28 ACRES
- 0.3 ACRES


 OPEN SAT, 12-2PM0.92 ACRES
 COMING SOON 7/240.62 ACRES
 NEW CONSTRUCTION
 1.35 ACRES
 See more homes for sale inRaleigh
Off Market Homes Near 11913 Eagle Bluff Cir
 SOLDJUL 21, 2026
 SOLDJUL 20, 2026
 SOLDJUL 16, 2026
 SOLDJUL 16, 2026
 SOLDJUL 16, 2026
 SOLDJUL 16, 2026
 SOLDJUL 15, 2026
 SOLDJUL 15, 2026
 SOLDJUL 15, 2026
 SOLDJUL 15, 2026
- See more homes for sale inRaleigh
The MLS listing information displayed is deemed reliable, but is not guaranteed accurate by the MLS.
Copyright 2026 Doorify MLS of North Carolina. All rights reserved.
Copyright 2026 Doorify MLS of North Carolina. All rights reserved.