


$625,000
 3 Beds
 3 Baths
 1,971 sqft (on 0.25 acres)
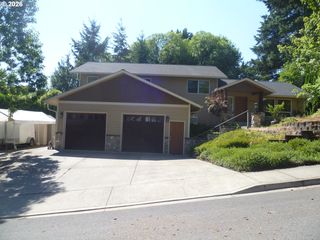
1191 E Caples Ct, La Center, WA 98629
Est. Mortgage $3,740/mo*
Get Pre-QualifiedHome Highlights

Single-Family Home

Built in 1999

0.25 acre lot

$317/sqft

3 Car Garage

HOA $13/mo
Local Information
- Map ViewExplore the area around 1191 E Caples Ct.

- Schools1 Preschool School1 Elementary School1 Middle School1 High School

- Shop & Eat

-- mins to
About this House
Meticulously maintained ranch-style home, perfectly positioned on a tranquil cul-de-sac within the sought-after South View Heights community. This 3-bedroom, 3-bathroom gem offers a sophisticated blend of comfort and style, where 9-foot ceilings and an open-concept floor plan create an airy, inviting atmosphere bathed in natural light.The heart of the home is the kitchen featuring premium upgrades, including a Signature Series gas range and dishwasher, complemented by a Fulgor hood and sleek new fixtures. Whether hosting intimate dinners or larger gatherings, the seamless flow into the living and dining areas—accented by luxury vinyl flooring and a contemporary gas fireplace—ensures every moment is spent in a space that feels both modern and warm.Experience true indoor-outdoor harmony as the interior gives way to a charming wrap-around porch and an expansive rear deck. Here, you can unwind while taking in stunning territorial vistas and the majestic silhouette of Mt. Hood. The sun-drenched, fully fenced backyard is a gardener’s sanctuary, complete with raised beds and southern exposure. Retreat to the primary suite, a private haven boasting a sun-lit bay window, a spacious walk-in closet, and a spa-like ensuite featuring a deep soaking tub and a separate walk-in shower.Oversized 3-car garage, outfitted with a built-in workbench and abundant storage, alongside a generous laundry room with a utility sink and direct bathroom access. With a brand-new roof and gutters (2026) plus an included one-year home warranty, this property offers ultimate peace of mind. Your new chapter awaits at Caples Ct.
Last check for updates: about 17 hours ago
Listing courtesy of Rick Jenkins, (360) 903-6085
Windermere Northwest Living
Erin Jenkins, (360) 903-6403
Windermere Northwest Living
Source: RMLS (OR), MLS#697403326
Home Details for 1191 E Caples Ct

|
|---|
MLS Status: Active |

|
|---|
Interior Details Basement: Crawl SpaceNumber of Rooms: 6Types of Rooms: Master Bedroom, Bedroom 2, Bedroom 3, Dining Room, Kitchen, Living Room |
Beds & Baths Number of Bedrooms: 3Number of Bathrooms: 3Number of Bathrooms (full): 3Number of Bathrooms (main level): 3 |
Dimensions and Layout Living Area: 1971 Square Feet |
Appliances & Utilities Utilities: Cable ConnectedAppliances: Dishwasher, Disposal, Free-Standing Gas Range, Gas Appliances, Instant Hot Water, Range Hood, Stainless Steel Appliance(s), Free-Standing Range, Gas Water HeaterDishwasherDisposalLaundry: Laundry Room |
Heating & Cooling Heating: Forced Air,Fireplace(s)Has CoolingAir Conditioning: Central AirHas HeatingHeating Fuel: Forced Air |
Fireplace & Spa Number of Fireplaces: 1Fireplace: GasHas a Fireplace |
Gas & Electric Gas: Gas |
Windows, Doors, Floors & Walls Window: Double Pane Windows, Vinyl Frames, Bay Window(s)Flooring: Luxury Vinyl Plank, Luxury Vinyl Tile, Wall to Wall Carpet |
Levels, Entrance, & Accessibility Stories: 1Levels: OneAccessibility: Accessible Approachwith Ramp, Garage On Main, Main Floor Bedroom Bath, Minimal Steps, One Level, Utility Room On Main, Walkin Shower, AccessibilityFloors: Luxury Vinyl Plank, Luxury Vinyl Tile, Wall To Wall Carpet |
View Has a ViewView: Mountain(s), Territorial |

|
|---|
Exterior Home Features Roof: CompositionPatio / Porch: Covered Patio, Deck, PorchFencing: FencedExterior: Raised Beds, YardFoundation: Concrete Perimeter, Pillar/Post/Pier |
Parking & Garage Number of Garage Spaces: 3Number of Covered Spaces: 3No CarportHas a GarageHas an Attached GarageHas Open ParkingParking Spaces: 3Parking: Driveway,On Street,Garage Door Opener,Attached,Oversized |
Frontage Road Surface Type: Paved |
Water & Sewer Sewer: Public Sewer |

|
|---|
Days on Market: 34 |

|
|---|
Year Built Year Built: 1999 |
Property Type / Style Property Type: ResidentialProperty Subtype: Residential, Single Family ResidenceArchitecture: Ranch |
Building Construction Materials: CedarNot a New ConstructionNot Attached PropertyIncludes Home Warranty |
Property Information Condition: ResaleParcel Number: 063472668 |

|
|---|
Price List Price: $625,000Price Per Sqft: $317 |

|
|---|

|
|---|
Direction & Address City: La CenterCommunity: Southview Heights |
School Information Elementary School: La CenterJr High / Middle School: La CenterHigh School: La Center |

|
|---|
Listing Agent Listing ID: 697403326 |

|
|---|
Building Area Building Area: 1971 Square Feet |

|
|---|
Not Senior Community |

|
|---|
Has an HOAHOA Fee: $150/Annually |

|
|---|
Lot Area: 10890 sqft |

|
|---|
Listing Terms: Cash, Conventional, FHA, VA Loan |

|
|---|
Mls Number: 697403326Attribution Contact: 360-903-6085 |

|
|---|
HOA Amenities: Commons, Management |
Around this home
What Locals Say about La Center
At least 18 Trulia users voted on each feature.

95 % Say parking is easy

92 % Say there's holiday spirit

89 % Say yards are well-kept

87 % Say it's quiet

86 % Say car is needed

85 % Say people would walk alone at night

79 % Say there are sidewalks

75 % Say streets are well-lit

75 % Say it's dog friendly

70 % Say kids play outside

67 % Say it's walkable to restaurants

62 % Say there's wildlife

59 % Say they plan to stay for at least 5 years

55 % Say neighbors are friendly

54 % Say there are community events

16 % Say it's walkable to grocery stores
Sourced by Trulia users. Learn more about our methodology.
Market trends in La Center
Last updated July 2026
Avg. sale price
—
Sale-to-List Price
—
Price per sq ft
—
Available listings
53
4MoM
Home Value
Trulia Estimate
$623KSince last month
Decreased$15K (-2.3%)Since last year
Decreased$21K (-3.3%)Since last sale
Decreased$17K (-2.7%)Learn more about this home's value by checking out its Trulia Estimate, the value of nearby homes, and how much similar homes have sold for.
Trulia Estimate
The of this home's value increased by +74% in the last 10 years
| Month | Estimated value |
|---|---|
2026 | |
| September 2026 | $623K |
| August 2026 | $624K |
| July 2026 | $638K |
| June 2026 | $639K |
| May 2026 | $644K |
| April 2026 | $639K |
| March 2026 | $640K |
| February 2026 | $637K |
| January 2026 | $627K |
2025 | |
2024 | |
2023 | |
2022 | |
2021 | |
2020 | |
2019 | |
2018 | |
2017 | |
2016 | |
Comparable sales
These are recently sold homes that have a similar location or other similar features to this home, like bedrooms, bathrooms, and square footage. Get a sense of the expected prices in the area by viewing these homes.Address | Distance | Property Type | Sold Price | Sold Date | Bed | Bath | Sqft |
|---|---|---|---|---|---|---|---|
0.06 | Single-Family Home | $565,000 | 11/21/25 | 3 | 2.5 | 1,772 | |
0.05 | Single-Family Home | $490,000 | 04/13/26 | 4 | 3 | 2,298 | |
0.13 | Single-Family Home | $580,000 | 03/06/26 | 3 | 2.5 | 3,146 | |
0.16 | Single-Family Home | $540,000 | 01/23/26 | 4 | 2.5 | 1,929 | |
0.09 | Single-Family Home | $518,700 | 04/27/26 | 3 | 2 | 1,545 | |
0.32 | Single-Family Home | $549,900 | 11/21/25 | 3 | 3 | 1,787 | |
0.31 | Single-Family Home | $564,900 | 03/12/26 | 3 | 3 | 2,153 | |
0.18 | Single-Family Home | $584,000 | 06/29/26 | 4 | 3 | 2,379 | |
0.30 | Single-Family Home | $549,900 | 06/17/26 | 4 | 3 | 1,988 | |
0.27 | Single-Family Home | $585,000 | 07/24/26 | 4 | 2.5 | 2,393 |
Nearby home prices
Get a sense of expected prices in the area by checking the value of nearby homes.Address | Distance | Price | Bed | Bath | Sqft | Status |
|---|---|---|---|---|---|---|
0.06 | $565,000 | 3 | 2.5 | 1,772 | Recently Sold | |
0.05 | $490,000 | 4 | 2 | 2,298 | Recently Sold | |
0.06 | $631,800 | 3 | 2 | 1,927 | Off Market | |
0.08 | $625,800 | 3 | 2 | 2,420 | Off Market | |
0.07 | $618,200 | 4 | 2 | 2,414 | Off Market | |
0.10 | $643,800 | 4 | 2 | 2,333 | Off Market | |
0.09 | $518,700 | 3 | 2 | 1,545 | Recently Sold | |
0.10 | $365,800 | - | - | - | Off Market | |
0.10 | $621,700 | 5 | 2.5 | 2,692 | Off Market | |
0.11 | $611,500 | 4 | 2 | 2,047 | Off Market | |
0.12 | $684,800 | 3 | 3 | 2,025 | Off Market |
Price and Tax history
| Date | Event | Price |
|---|---|---|
Aug 26, 2026 Source: RMLS (OR) #697403326 | PendingToActive | $625,000 |
Aug 20, 2026 Source: RMLS (OR) #697403326 | Pending | $625,000 |
Aug 7, 2026 Source: RMLS (OR) #697403326 | Listed For Sale | $625,000 |
Oct 13, 2023 Source: NWMLS as distributed by MLS GRID #2149081 | Sold | $640,000 |
Sep 15, 2023 Source: RMLS (OR) #23522399 | Pending | $635,000 |
Aug 10, 2023 Source: RMLS (OR) #23522399 | Listed For Sale | $635,000 |
May 14, 2021 Source: NWMLS as distributed by MLS GRID #1748234 | Sold | $460,000 |
Mar 30, 2021 Source: RMLS (OR) #21008602 | Pending | $460,000 |
Mar 29, 2021 Source: NWMLS as distributed by MLS GRID #1748234 | PriceChange | $460,000 Price increased by 7% |
Mar 24, 2021 Source: RMLS (OR) #21008602 | Listed For Sale | $429,000 |
May 5, 2003 Source: N/A | Sold | $224,900 |
Nov 2, 2001 Source: N/A | Sold | $198,000 |
| Year | Property tax | Tax assessment |
|---|---|---|
| 2025 | $5,455 | $582,492 |
Home facts updated by county records
LGBTQ Local Legal Protections
LGBTQ Local Legal Protections



Rick Jenkins, Windermere Northwest Living
Agent Phone: (360) 903-6085
The content relating to real estate for sale on this web site comes in part from the IDX program of the RMLS™ of Portland, Oregon. Real estate listings held by brokerage firms other than Zillow, Inc. are marked with the RMLS™ logo, and detailed information about these properties includes the names of the listing brokers. Listing content is copyright © 2026 RMLS™, Portland, Oregon.
This content last updated on 2026-09-09 09:49:13 PDT. Some properties which appear for sale on this web site may subsequently have sold or may no longer be available.
All information provided is deemed reliable but is not guaranteed and should be independently verified.
Similar Homes You May Like
 Better Homes & Gardens Realty, Active
 NEW CONSTRUCTIONPremiere Property Group, LLC, Active
 Kelly Right Real Estate Vancouver, Active
 Keller Williams Realty Portland Premiere, Active
 Keller Williams Realty Elite, Active
 Kelly Right Real Estate Vancouver, Active
 Keller Williams PDX Central, Active
 NEW CONSTRUCTIONWindermere Northwest Living, Active
 NEW CONSTRUCTIONGeneration Realty LLC, Active
 NWMLS as distributed by MLS GRID, Active
 OPEN SAT, 4-6PMKnipe Realty ERA Powered, Active
 OPEN SAT, 1-3PMNWMLS as distributed by MLS GRID, Active
 Coldwell Banker Professional, Active
 Cascade Hasson Sotheby's International Realty, Active
 NEW CONSTRUCTIONJohn L. Scott Real Estate, Active
 NEW CONSTRUCTIONGeneration Realty LLC, Active
 Call It Closed International Realty, Active
 Call It Closed International Realty, Active
 See more homes for sale inLa Center


New Listings near 1191 E Caples Ct
 FOR SALE BY OWNER2.53 ACRES
 OPEN SUN, 11-1PMNWMLS as distributed by MLS GRID, Active
 5.6 ACRESWindermere Northwest Living, Active
 OPEN SAT, 11-1PM4.71 ACRESCascadia Real Estate Group, Active
 5.65 ACRESNWMLS as distributed by MLS GRID, Active
 1.79 ACRESNWMLS as distributed by MLS GRID, Active
 5.5 ACRESKeller Williams Realty, Active
 NEW CONSTRUCTION
 NWMLS as distributed by MLS GRID, Active
 1.22 ACRESNWMLS as distributed by MLS GRID, Active
 OPEN SUN, 1-4PM0.34 ACRESPremiere Property Group, LLC, Active
 NWMLS as distributed by MLS GRID, Active
 11.65 ACRESBerkshire Hathaway HomeServices NW Real Estate, Active
 NEW CONSTRUCTIONGeneration Realty LLC, Active
 3.61 ACRESWindermere Northwest Living, Active
- See more homes for sale inLa Center
Frequently asked questions about 1191 E Caples Ct
- What is the estimated monthly payment for 1191 E Caples Ct?Based on a $625,000 list price with 20% down at today's rates, the estimated monthly payment for 1191 E Caples Ct in La Center, WA is approximately $3,808 (about $3,327 principal & interest, $406 property taxes, and $75 homeowner's insurance). This is an estimate. Actual payment depends on your loan terms.
- What do residents say about La Center?Residents describe La Center, WA as easy to park in, well-kept, and quiet. Most residents say you need a car. See homes for sale in La Center, WA.
- What are the closest schools to 1191 E Caples Ct?The closest schools to 1191 E Caples Ct in La Center, WA are La Center High School (rated 8/10), Lacenter Elementary School (Pre-K, rated 6/10), Lacenter Middle School (rated 7/10).
- What is 1191 E Caples Ct estimated to be worth?Trulia's estimated value for 1191 E Caples Ct in La Center, WA is $623,000.
- Does 1191 E Caples Ct have air conditioning?Yes, 1191 E Caples Ct in La Center, WA has air conditioning.
- Does 1191 E Caples Ct have laundry facilities?Yes, 1191 E Caples Ct in La Center, WA has laundry facilities.
1191 E Caples Ct, La Center, WA 98629 is a 3 bedroom, 3 bathroom, 1,971 sqft single-family home built in 1999. This property is currently available for sale and was listed by RMLS (OR) on Aug 7, 2026. The MLS # for this home is MLS# 697403326.