


$1,127,800
 3 Beds
 3.5 Baths
 3,020 sqft
11904 Spring Mill Rd, Carmel, IN 46032
Est. Refi. Payment $6,749/mo*
Refinance Your HomeCurrently Off Market - Sold Jun 18, 2025 for $1,089,828
Home Value
Trulia Estimate
$1.13MSince last month
Increased$2K (+0.2%)Since last year
Increased$31K (+2.8%)Since last sale
Increased$36K (+3.3%)Learn more about this home's value by checking out its Trulia Estimate, the value of nearby homes, and how much similar homes have sold for.
Trulia Estimate
The of this home's value increased by +5% in the last 10 years
| Month | Estimated value |
|---|---|
2026 | |
| August 2026 | $1.13M |
| August 2026 | $1.13M |
| July 2026 | $1.12M |
| June 2026 | $1.13M |
| May 2026 | $1.12M |
| April 2026 | $1.1M |
| March 2026 | $1.1M |
| February 2026 | $1.09M |
| January 2026 | $1.09M |
2025 | |
Comparable sales
These are recently sold homes that have a similar location or other similar features to this home, like bedrooms, bathrooms, and square footage. Get a sense of the expected prices in the area by viewing these homes.Address | Distance | Property Type | Sold Price | Sold Date | Bed | Bath | Sqft |
|---|---|---|---|---|---|---|---|
0.02 | Townhouse | $1,215,184 | 02/13/26 | 3 | 3.5 | 3,105 | |
0.12 | Townhouse | $1,425,141 | 01/15/26 | 3 | 3.5 | 3,350 | |
0.98 | Townhouse | $598,000 | 08/13/26 | 3 | 3 | 2,091 | |
1.16 | Townhouse | $400,000 | 10/28/25 | 3 | 3.5 | 2,432 | |
1.18 | Townhouse | $410,000 | 06/30/26 | 3 | 3.5 | 2,300 | |
1.22 | Townhouse | $395,000 | 12/26/25 | 3 | 3.5 | 2,478 | |
1.35 | Townhouse | $465,000 | 06/08/26 | 3 | 3.5 | 2,109 | |
1.24 | Townhouse | $405,000 | 10/31/25 | 3 | 3 | 2,220 | |
1.41 | Townhouse | $487,500 | 07/22/26 | 3 | 3.5 | 2,329 | |
1.35 | Townhouse | $373,000 | 09/19/25 | 3 | 2.5 | 2,298 |
Nearby home prices
Get a sense of expected prices in the area by checking the value of nearby homes.Address | Distance | Price | Bed | Bath | Sqft | Status |
|---|---|---|---|---|---|---|
0.03 | $1,216,187 | 3 | 3.5 | 3,105 | For Sale | |
0.01 | $1,125,000 | 3 | 2.5 | 2,840 | For Sale | |
0.05 | $1,225,300 | 3 | 3.5 | 3,105 | Off Market | |
0.02 | $1,215,184 | 3 | 3.5 | 3,105 | Recently Sold | |
0.03 | $1,111,900 | 3 | 3.5 | 2,879 | Off Market | |
0.04 | $1,289,500 | 3 | 3.5 | 3,430 | Off Market | |
0.06 | $1,394,174 | 3 | 3.5 | 3,520 | Recently Sold | |
0.05 | $1,155,000 | 3 | 3 | 3,107 | Off Market | |
0.06 | $1,552,300 | 4 | 4.5 | 4,775 | Off Market | |
0.06 | $1,396,800 | 3 | 4 | 3,217 | Off Market | |
0.06 | $1,650,000 | 4 | 4 | 3,470 | Recently Sold |
Local Information
- Map ViewExplore the area around 11904 Spring Mill Rd.

- Schools1 Preschool School1 Elementary School1 Middle School1 High School

- Shop & Eat

-- mins to
Home Highlights

Townhouse

Built in 2025

3,020 sqft

$373/sqft

2 Car Garage

HOA $350/mo
About this House
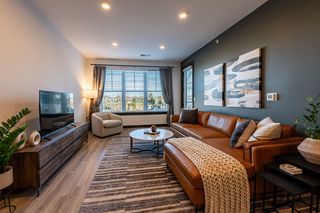
This exquisite residence boasts over 3,000 square feet of exquisitely finished living space, seamlessly blending elegance and functionality. The heart of the home, the kitchen, stands as a testament to modern luxury, featuring custom stacked cabinetry, floating shelves, and a gorgeous built in wood hood. A linear fireplace adds to the warmth of the family room space that naturally shines with lights from the nearly floor to ceiling windows. There is a main floor guest suite for added privacy and an elevator adding convenience and making every level of the home easily accessible. In addition to the primary suite and a 2nd bedroom, the second floor includes a generous lounge space. You will fall in love with the private covered patio off the primary suite PLUS a larger common patio space featuring both covered and open areas and a fireplace, making it ideal for enjoyment year-round. Equipped with a camera doorbell and Brilliant smart technology, the home ensures seamless connectivity, while 10' ceilings on the main level and 9' ceilings on upper levels add to the spacious feel. A skylight above the open staircase allows natural light to flood the center of the home. Hardwood floors flow throughout the upstairs, including the primary suite and two additional bedrooms. No detail has been overlooked; the garage is finished with epoxy floors and includes an EV charger. Spray foam insulation enhances energy efficiency and soundproofing throughout. Explore the completed JG Village amenities, which include a clubhouse with an entertaining area and fireplace, an exercise room, outdoor living spaces with a fireplace, a pavilion with a firepit, and expansive green spaces. Come see for yourself the art of luxury living, where every detail has been carefully considered for your comfort and enjoyment.
11904 Spring Mill Rd, Carmel, IN 46032 is a 3 bedroom, 4 bathroom, 3,020 sqft townhouse built in 2025. It last sold for the $1,094,828 asking price on Jun 18, 2025. This property is not currently displayed as for sale or rent on Trulia. The Trulia Estimate is $1,127,800, with a rent estimate of $3,827/month.
Last check for updates: about 1 hour ago
Listed by Erin Hundley
Compass Indiana, LLC
Bought with: Non-BLC Member, MIBOR REALTOR® Association
Source: MIBOR as distributed by MLS GRID, MLS#22037317
Home Details for 11904 Spring Mill Rd

|
|---|
MLS Status: Sold |

|
|---|
Interior Details Number of Rooms: 7Types of Rooms: Master Bedroom, Bedroom 2, Bedroom 3, Dining Room, Kitchen, Living Room |
Beds & Baths Number of Bedrooms: 3Main Level Bedrooms: 1Number of Bathrooms: 4Number of Bathrooms (full): 3Number of Bathrooms (half): 1Number of Bathrooms (main level): 2 |
Dimensions and Layout Living Area: 3020 Square Feet |
Appliances & Utilities Utilities: Electricity Connected, Sewer Connected, Water ConnectedAppliances: Gas Cooktop, Dishwasher, Disposal, Microwave, Oven, Tankless Water Heater, Water HeaterDishwasherDisposalMicrowave |
Heating & Cooling Heating: Natural Gas,High Efficiency (90%+ AFUE )Has CoolingAir Conditioning: Central AirHas HeatingHeating Fuel: Natural Gas |
Fireplace & Spa Number of Fireplaces: 2Fireplace: Gas Log, Great Room, OtherHas a Fireplace |
Gas & Electric Has Electric on Property |
Windows, Doors, Floors & Walls Flooring: Hardwood |
Levels, Entrance, & Accessibility Stories: 2Levels: TwoElevatorFloors: Hardwood |

|
|---|
Exterior Home Features Patio / Porch: Covered, RooftopFoundation: Slab |
Parking & Garage Number of Garage Spaces: 2Number of Covered Spaces: 2No CarportHas a GarageHas an Attached GarageParking Spaces: 2Parking: Attached,Concrete,Electric Vehicle Service Equipment (EVSE),Garage Door Opener,Garage Faces Rear |
Farm & Range Horse Amenities: None |

|
|---|
Cumulative Days on Market: 7 |

|
|---|
Year Built Year Built: 2025 |
Property Type / Style Property Type: ResidentialProperty Subtype: Residential, TownhouseArchitecture: Contemporary |
Building Construction Materials: Brick, Cement SidingIs a New ConstructionAttached To Another StructureNo Additional Parcels |
Property Information Condition: New ConstructionParcel Number: 290934020042000018 |

|
|---|
Price List Price: $1,094,828 |
Status Change & Dates Off Market Date: Thu May 15 2025Possession Timing: Close Of Escrow |

|
|---|
Direction & Address City: CarmelCommunity: Jg Village |
School Information High School District: Carmel Clay Schools |

|
|---|
Building Details Builder Name: Mckenzie |
Building Area Building Area: 3020 Square Feet |
Community rooms Fitness Center |

|
|---|
Community Features: Low Maintenance Lifestyle, Clubhouse, Fitness Center, Sidewalks, Street Lights |

|
|---|
HOA Fee Includes: Lawncare, Maintenance Grounds, Maintenance Structure, Snow RemovalHOA Phone: 317-253-1401Has an HOAHOA Fee: $350/Monthly |

|
|---|
Lot Area: 3049.2 sqft |

|
|---|
Mls Number: 22037317 |

|
|---|
HOA Amenities: Maintenance Grounds,Maintenance,Snow Removal |
Price and Tax history
| Date | Event | Price |
|---|---|---|
Jun 18, 2025 Source: MIBOR as distributed by MLS GRID #22037317 | Sold | $1,089,828 |
May 16, 2025 Source: MIBOR as distributed by MLS GRID #22037317 | Pending | $1,094,828 |
May 9, 2025 Source: MIBOR as distributed by MLS GRID #22037317 | Listed For Sale | $1,094,828 |
| Year | Property tax | Tax assessment |
|---|---|---|
| 2025 | $12 | $536,700 |
Home facts updated by county records
Market trends in Carmel
Last updated July 2026
Avg. sale price
$614K
$49.41KMoM
Sale-to-List Price
100.0%
0.1%MoM
Price per sq ft
$200
$7MoM
Available listings
321
5MoM
Around this home
What Locals Say about Carmel
At least 576 Trulia users voted on each feature.

91 % Say car is needed

91 % Say it's dog friendly

87 % Say parking is easy

87 % Say there are sidewalks

81 % Say there's holiday spirit

79 % Say it's quiet

78 % Say people would walk alone at night

77 % Say yards are well-kept

76 % Say kids play outside

64 % Say streets are well-lit

57 % Say neighbors are friendly

54 % Say they plan to stay for at least 5 years

51 % Say there's wildlife

50 % Say it's walkable to restaurants

46 % Say there are community events

30 % Say it's walkable to grocery stores
Sourced by Trulia users. Learn more about our methodology.
LGBTQ Local Legal Protections
LGBTQ Local Legal Protections



Based on information submitted to the MLS GRID as of 2026-09-09 04:13:15 PDT. All data is obtained from various sources and may not have been verified by broker or MLS GRID. Supplied Open House Information is subject to change without notice. All information should be independently reviewed and verified for accuracy. Properties may or may not be listed by the office/agent presenting the information. Some IDX listings have been excluded from this website. Click here for more information
Frequently asked questions about 11904 Spring Mill Rd
- What is 11904 Spring Mill Rd estimated to be worth?Trulia's estimated value for 11904 Spring Mill Rd in Carmel, IN is $1,127,800.
- What is the price history for 11904 Spring Mill Rd?11904 Spring Mill Rd in Carmel, IN last sold for $1,089,828 in June 2025.
- Is Carmel a buyer's or seller's market?Carmel is currently a balanced market, based on recent for-sale activity.
- What's the median sale price in Carmel?The median sale price in Carmel is $614K. That is up $49.41K from the prior month.
- Does 11904 Spring Mill Rd have air conditioning?Yes, 11904 Spring Mill Rd in Carmel, IN has air conditioning.
- Does 11904 Spring Mill Rd have a garage?Yes, 11904 Spring Mill Rd in Carmel, IN has an attached garage.
Explore by feature - Pet Friendly
 SPECIAL OFFERPET FRIENDLYTotal price$1,554 - $3,193/moStudio-3 bd1-2 baThe Signature at Carmel | 13111 Old Meridian St,
Carmel, IN 46032 SPECIAL OFFERPET FRIENDLY
 SPECIAL OFFERPET FRIENDLY
 SPECIAL OFFERPET FRIENDLY$1,899 - $3,450/mo2-4 bd2-3 baLEO at Carmel - SINGLE FAMILY RENTAL HOMES | 14565 James Dean Dr,
Carmel, IN 46033 PET FRIENDLY$1,440 - $2,825/moStudio-2 bd1-2 baThe Residences at The Playfair | 880 Monon Green Blvd,
Carmel, IN 46032 SPECIAL OFFERPET FRIENDLY
 PET FRIENDLY
 SPECIAL OFFERPET FRIENDLY
 PET FRIENDLYFURNISHED
 SPECIAL OFFERPET FRIENDLY
Explore by feature - Garage
- SPECIAL OFFERPET FRIENDLY
- PET FRIENDLY$1,440 - $2,825/moStudio-2 bd1-2 baThe Residences at The Playfair | 880 Monon Green Blvd,
Carmel, IN 46032 - SPECIAL OFFERPET FRIENDLY
- PET FRIENDLY
- SPECIAL OFFERPET FRIENDLY
- SPECIAL OFFERPET FRIENDLY
 PET FRIENDLY
 PET FRIENDLY
 SPECIAL OFFERPET FRIENDLY
 SPECIAL OFFERPET FRIENDLY
Explore by feature - Air Conditioning
- SPECIAL OFFERPET FRIENDLY
- SPECIAL OFFERPET FRIENDLY
- SPECIAL OFFERPET FRIENDLY$1,899 - $3,450/mo2-4 bd2-3 baLEO at Carmel - SINGLE FAMILY RENTAL HOMES | 14565 James Dean Dr,
Carmel, IN 46033 - PET FRIENDLY
- PET FRIENDLY
- PET FRIENDLY
- SPECIAL OFFERPET FRIENDLY
 SPECIAL OFFERPET FRIENDLY
 PET FRIENDLY
 SPECIAL OFFERPET FRIENDLY
Explore by feature - Pool
- SPECIAL OFFERPET FRIENDLY
- SPECIAL OFFERPET FRIENDLY$1,899 - $3,450/mo2-4 bd2-3 baLEO at Carmel - SINGLE FAMILY RENTAL HOMES | 14565 James Dean Dr,
Carmel, IN 46033 - PET FRIENDLY$1,440 - $2,825/moStudio-2 bd1-2 baThe Residences at The Playfair | 880 Monon Green Blvd,
Carmel, IN 46032 - SPECIAL OFFERPET FRIENDLY
- PET FRIENDLY
- SPECIAL OFFERPET FRIENDLY
- PET FRIENDLYFURNISHED
- SPECIAL OFFERPET FRIENDLY
- PET FRIENDLY
- SPECIAL OFFERPET FRIENDLY
Explore by feature - Washer/dryer
- SPECIAL OFFERPET FRIENDLY
- SPECIAL OFFERPET FRIENDLY
- PET FRIENDLY
- PET FRIENDLYFURNISHED
- SPECIAL OFFERPET FRIENDLY
- PET FRIENDLY
- PET FRIENDLY
- SPECIAL OFFERPET FRIENDLY
 PET FRIENDLY
Explore by feature - Outdoor Space
 APPLY INSTANTLYPET FRIENDLY
 APPLY INSTANTLYPET FRIENDLY
 APPLY INSTANTLYPET FRIENDLY
 APPLY INSTANTLYPET FRIENDLY
 APPLY INSTANTLYPET FRIENDLY
 PET FRIENDLYFURNISHED
 PET FRIENDLY
 PET FRIENDLY
 PET FRIENDLY
 NEW - 1 DAY AGOAPPLY INSTANTLYPET FRIENDLY
Apartments for Rent
 PET FRIENDLY
 PET FRIENDLY
- PET FRIENDLY
- PET FRIENDLYTotal price$1,554 - $3,193/moStudio-3 bd1-2 baThe Signature at Carmel | 13111 Old Meridian St,
Carmel, IN 46032 
 PET FRIENDLY$900 - $1,139/moStudio-2 bd1-2 baPickwick Farms Apartments | 1540 Handball Ln,
Indianapolis, IN 46260- PET FRIENDLY
- PET FRIENDLY
- PET FRIENDLYFURNISHED
 $1,529 - $3,345/mo1-3 bd1-3 baThe Residences at Carmel City Center | 770 3rd Ave SW,
Carmel, IN 46032 PET FRIENDLY
- PET FRIENDLY
- PET FRIENDLY$1,440 - $2,825/moStudio-2 bd1-2 baThe Residences at The Playfair | 880 Monon Green Blvd,
Carmel, IN 46032 - PET FRIENDLY
 See more homes for rent inCarmel
Off Market Homes Near 11904 Spring Mill Rd
 SOLDSEP 8, 2026Compass Indiana, LLC, Sold
 SOLDSEP 4, 2026CENTURY 21 Scheetz, Sold
 SOLDSEP 4, 2026MYL Realty, LLC, Sold
 SOLDSEP 4, 2026Compass Indiana, LLC, Sold
 SOLDSEP 4, 2026Keller Williams Indpls Metro N, Sold
 SOLDSEP 4, 2026F.C. Tucker Company, Sold
 SOLDSEP 4, 2026F.C. Tucker Company, Sold
 SOLDSEP 3, 2026Keller Williams Indpls Metro N, Sold
 SOLDSEP 3, 2026Compass Indiana, LLC, Sold
 See more homes for sale inCarmel

Homes for sale near 11904 Spring Mill Rd
 NEW CONSTRUCTIONCompass Indiana, LLC, Active
 NEW - 2 DAYS AGOEncore Sotheby's International, Active
 NEW CONSTRUCTION
 NEW CONSTRUCTION
 NEW CONSTRUCTION
- See more homes for sale inCarmel


- Results are loading