


119 Timber Ln
Baytown, TX 77520
Lakewood 4 Beds
 2 Baths
 1,552 sqft (on 0.29 acres)
4 Beds
2 Baths
1,552 sqft
(on 0.29 acres)
Local Information
- Map ViewExplore the area around 119 Timber Ln.

- Schools1 Preschool School2 Elementary Schools1 Middle School1 High School

- Shop & Eat

-- mins to
Home Highlights

Property Type
Single-Family Home

Year Built
1965

Lot Size
0.29 acres
Living Area
1,552 sqft

Price/Sqft
$146

Parking
Garage
About this House
Owner Financing Available!
Dueño Financea disponible!
Welcome to this newly remodeled and updated 4/2/2 ranch-style home in the sought-after Lakewood subdivision and established neighborhood.
Bienvenido a esta casa estilo rancho 4/2/2 recientemente remodelada y actualizada en la codiciada subdivisión y vecindario establecido de Lakewood.
The house offers an open floor plan living with an office space which can be used as a bed room in the front, a living room with fire place, three bedrooms including the main bed room on one side of the house. One of the bed room has a to-the-ceiling built-in bookshelf, plenty of closet space, large windows let in plenty of natural light. The main bedroom has a walk-in closet and to-the-ceiling shelves for storage. Ceiling fans in all bed rooms and office.
La casa ofrece una sala de estar de planta abierta con un espacio de oficina que se puede usar como dormitorio en el frente, sala de estar con chimenea, tres dormitorios, incluido el dormitorio principal en un lado de la casa. Uno de los dormitorios tiene una estantería empotrada hasta el techo, mucho espacio de guardarropas, ventanas grandes que dejan entrar mucha luz natural. El dormitorio principal tiene un vestidor y estantes hasta el techo para almacenamiento. Ventiladores de techo en todos los dormitorios y despacho.
The two bathrooms have been completely renovated with new bathtubs, dual-sink vanities, and commodes. More closet space outside one of the bathrooms.
Los dos baños han sido completamente renovados con nuevas bañeras, tocadores de dos lavabos e inodoros. Más espacio de guardarropas fuera de uno de los baños.
Newly, nice, water-resistant, laminated click-lock flooring as well as modern, energy-efficient LED lighting have been installed throughout the entire house.
En toda la casa se han instalado recientemente bonitos pisos laminados con cierre de clic, resistentes al agua, así como iluminación LED moderna y de bajo consumo.
The house was completely and freshly painted in trendy, beautiful-looking light-grey and white. The front and new rear doors are metal enforced for safety and look.
La casa estaba completamente y recién pintada en un moderno y hermoso color gris claro y blanco. Las puertas delanteras y traseras nuevas están reforzadas con metal para mayor seguridad y apariencia.
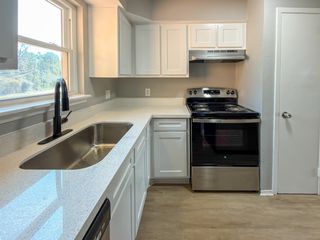
Open dining area provides direct access to the kitchen and living room. Kitchen is completely updated with laminated countertops, new dual sinks and faucets, new electric range and vent hood, new dishwasher and oven. Newly painted cabinets and fixtures.
El comedor abierto proporciona acceso directo a la cocina y la sala de estar. La cocina está completamente renovada con encimeras laminadas, nuevos lavabos y grifos dobles, nueva estufa eléctrica y campana de ventilación, lavaplatos y horno nuevos. Gabinetes y accesorios recién pintados.
Spacious attached garage for 2 cars. Garage has hook-ups for washer/dryer and more storage space. Access to the attic is via the garage.
Amplio garaje adjunto para 2 autos. El garaje tiene conexiones para lavadora / secadora y más espacio de almacenaje. El acceso al ático se realiza a través del garaje.
Paved back & side patio. Wide front yard with paved driveway. A fenced-in, large backyard with a swingset and a metal shed for tools and storage space.
Patio trasero y lateral pavimentado. Amplio patio delantero con entrada pavimentada. Un gran patio trasero cercado con un columpio y un cobertizo de metal para herramientas y espacio de almacenamiento.
Easy access to spur 330, I-10, within 30 minutes to downtown Houston.
Fácil acceso a Spur 330, I-10, a 30 minutos del centro de Houston.
Please call 281-946-7915 for details.
LLamame a 281-946-7915 para obtener más detalles.
Dueño Financea disponible!
Welcome to this newly remodeled and updated 4/2/2 ranch-style home in the sought-after Lakewood subdivision and established neighborhood.
Bienvenido a esta casa estilo rancho 4/2/2 recientemente remodelada y actualizada en la codiciada subdivisión y vecindario establecido de Lakewood.
The house offers an open floor plan living with an office space which can be used as a bed room in the front, a living room with fire place, three bedrooms including the main bed room on one side of the house. One of the bed room has a to-the-ceiling built-in bookshelf, plenty of closet space, large windows let in plenty of natural light. The main bedroom has a walk-in closet and to-the-ceiling shelves for storage. Ceiling fans in all bed rooms and office.
La casa ofrece una sala de estar de planta abierta con un espacio de oficina que se puede usar como dormitorio en el frente, sala de estar con chimenea, tres dormitorios, incluido el dormitorio principal en un lado de la casa. Uno de los dormitorios tiene una estantería empotrada hasta el techo, mucho espacio de guardarropas, ventanas grandes que dejan entrar mucha luz natural. El dormitorio principal tiene un vestidor y estantes hasta el techo para almacenamiento. Ventiladores de techo en todos los dormitorios y despacho.
The two bathrooms have been completely renovated with new bathtubs, dual-sink vanities, and commodes. More closet space outside one of the bathrooms.
Los dos baños han sido completamente renovados con nuevas bañeras, tocadores de dos lavabos e inodoros. Más espacio de guardarropas fuera de uno de los baños.
Newly, nice, water-resistant, laminated click-lock flooring as well as modern, energy-efficient LED lighting have been installed throughout the entire house.
En toda la casa se han instalado recientemente bonitos pisos laminados con cierre de clic, resistentes al agua, así como iluminación LED moderna y de bajo consumo.
The house was completely and freshly painted in trendy, beautiful-looking light-grey and white. The front and new rear doors are metal enforced for safety and look.
La casa estaba completamente y recién pintada en un moderno y hermoso color gris claro y blanco. Las puertas delanteras y traseras nuevas están reforzadas con metal para mayor seguridad y apariencia.
Open dining area provides direct access to the kitchen and living room. Kitchen is completely updated with laminated countertops, new dual sinks and faucets, new electric range and vent hood, new dishwasher and oven. Newly painted cabinets and fixtures.
El comedor abierto proporciona acceso directo a la cocina y la sala de estar. La cocina está completamente renovada con encimeras laminadas, nuevos lavabos y grifos dobles, nueva estufa eléctrica y campana de ventilación, lavaplatos y horno nuevos. Gabinetes y accesorios recién pintados.
Spacious attached garage for 2 cars. Garage has hook-ups for washer/dryer and more storage space. Access to the attic is via the garage.
Amplio garaje adjunto para 2 autos. El garaje tiene conexiones para lavadora / secadora y más espacio de almacenaje. El acceso al ático se realiza a través del garaje.
Paved back & side patio. Wide front yard with paved driveway. A fenced-in, large backyard with a swingset and a metal shed for tools and storage space.
Patio trasero y lateral pavimentado. Amplio patio delantero con entrada pavimentada. Un gran patio trasero cercado con un columpio y un cobertizo de metal para herramientas y espacio de almacenamiento.
Easy access to spur 330, I-10, within 30 minutes to downtown Houston.
Fácil acceso a Spur 330, I-10, a 30 minutos del centro de Houston.
Please call 281-946-7915 for details.
LLamame a 281-946-7915 para obtener más detalles.
Home Details for 119 Timber Ln

|
|---|
Heating & Cooling Heating: OtherAir ConditioningCooling System: CentralHeating Fuel: Other |
Levels, Entrance, & Accessibility Stories: 1Floors: Laminate |
Interior Details AtticNumber of Rooms: 6Types of Rooms: Walk In Closet, Family Room, Laundry Room, Master Bath, OfficeCeiling Fan |
Appliances & Utilities Dishwasher |
Fireplace & Spa Fireplace |

|
|---|
Exterior Home Features Roof: Shake ShingleExterior: Shingle, BrickFoundation Type: SlabLawn |
Parking & Garage GarageParking Spaces: 2Parking: Garage Attached |

|
|---|
Year Built Year Built: 1965Year Updated: 1965 |
Property Type / Style Property Type: Single Family HomeArchitecture: Ranch / Rambler |

|
|---|
Units in Building: 1 |

|
|---|
Lot Area: 0.29 acres |
Price History for 119 Timber Ln
| Date | Price | Event | Source |
|---|---|---|---|
| 12/27/2022 | -- | Sold | N/A |
| 04/22/2022 | $197,552 | Pending | HAR #25538244 |
| 04/11/2022 | $197,552 | PendingToActive | HAR #25538244 |
| 03/22/2022 | $197,552 | Pending | HAR #25538244 |
| 03/05/2022 | $197,552 | PendingToActive | HAR #25538244 |
| 02/24/2022 | $197,552 | Pending | HAR #25538244 |
| 02/16/2022 | $197,552 | PendingToActive | HAR #25538244 |
| 02/08/2022 | $197,552 | Pending | HAR #25538244 |
| 02/03/2022 | $197,552 | Listed For Sale | HAR #25538244 |
| 01/02/2022 | ListingRemoved | N/A | |
| 10/04/2021 | $197,552 | PriceChange | N/A |
| 09/15/2021 | $187,795 | Listed For Sale | N/A |
| 08/24/2011 | $150,000 | ListingRemoved | Agent Provided |
| 08/20/2011 | $150,000 | Listed For Sale | Agent Provided |
Market trends in Baytown
Last updated June 2026
Avg. sale price
$242K
$9.97KMoM
Sale-to-List Price
99.8%
0.3%MoM
Price per sq ft
$134
$1MoM
Available listings
534
16MoM

- Results are loading
Property Tax and Assessment
| Year | 2025 |
|---|---|
| Tax | $1,098 |
| Assessment | $182,541 |
Home facts updated by county records
Comparable Sales for 119 Timber Ln
Address | Distance | Property Type | Sold Price | Sold Date | Bed | Bath | Sqft |
|---|---|---|---|---|---|---|---|
0.34 | Single-Family Home | - | 08/14/25 | 4 | 2 | 1,863 | |
0.39 | Single-Family Home | - | 09/25/25 | 4 | 2 | 1,795 | |
0.29 | Single-Family Home | - | 07/06/26 | 4 | 2 | 2,520 | |
0.60 | Single-Family Home | - | 03/27/26 | 3 | 2 | 1,930 | |
0.51 | Single-Family Home | - | 03/11/26 | 3 | 2.5 | 2,408 | |
0.70 | Single-Family Home | - | 11/19/25 | 4 | 2 | 2,075 | |
0.61 | Single-Family Home | - | 09/26/25 | 3 | 2 | 1,520 | |
0.68 | Single-Family Home | - | 03/18/26 | 4 | 4 | 3,008 | |
1.34 | Single-Family Home | - | 02/01/26 | 4 | 2 | 1,559 | |
0.73 | Single-Family Home | - | 11/10/25 | 4 | 2.5 | 2,601 |
Nearby homes
Get a sense of prices in the area by checking nearby homes. FOR SALE0.61 ACRESCottage Gate Real Estate Group
 FOR SALE0.33 ACRESKeller Williams Houston Central
 OFF MARKET
 FOR SALE0.41 ACRESREALM Real Estate Professionals - West Houston
 FOR SALE0.7 ACRESJane Byrd Properties International LLC


Assigned Schools
These are the assigned schools for 119 Timber Ln.
- Baytown Junior High School
- 6-8
- Public
- 709 Students
4/10GreatSchools RatingParent Rating AverageThis school allows bullying to go on.. and if the kid is their favorite.. they won't get any punishment.. the women in the office are useless and they have bad attitudes.. they look at you crazy and will start rolling their eyes like they are 4 years oldOther Review3mo ago - Lee High School
- 9-12
- Public
- 1738 Students
4/10GreatSchools RatingParent Rating AverageSince I moved to lee, I haven't learned that much. I mean I have, but they don't teach it as great as sterling. Also discipline, mostly everybody has been disrespectful to me and other peers. I expected more from this school!Student Review9y ago - Travis Elementary School
- K-5
- Public
- 707 Students
5/10GreatSchools RatingParent Rating AverageMy daughter started Kinder this year and we’ve had an amazing experience so far! She was academically advanced when starting and has learned quite a bit more as we originally thought it would be a repeat & boring for her. Her teacher is amazing, the communication and willingness to go the extra mile has been so beneficial for our child’s physiological development. The front office staff, counselor, assistant principal & principal are top tier & the security at this school is amazing! I couldn’t ask for a better school for our first year.Parent Review2y ago - Hopper Primary School
- PK-K
- Public
- 235 Students
NAGreatSchools RatingParent Rating AverageSuch a great school my kids enjoy it. No complaints.Parent Review5y ago  Check out schools near 119 Timber Ln.
Neighborhood Overview

Neighborhood stats provided by third party data sources.
What Locals Say about Lakewood
At least 8 Trulia users voted on each feature.

100 % Say parking is easy

100 % Say it's dog friendly

100 % Say yards are well-kept

93 % Say car is needed

91 % Say they plan to stay for at least 5 years

89 % Say there's holiday spirit

77 % Say kids play outside

67 % Say it's quiet

60 % Say neighbors are friendly

55 % Say streets are well-lit

50 % Say people would walk alone at night

27 % Say it's walkable to restaurants

22 % Say there are sidewalks

17 % Say there's wildlife

17 % Say there are community events

15 % Say it's walkable to grocery stores
Sourced by Trulia users. Learn more about our methodology.
LGBTQ Local Legal Protections
LGBTQ Local Legal Protections



Apartments for Rent
 NEW - 1 DAY AGOPET FRIENDLY
 PET FRIENDLY
 PET FRIENDLY
 NEW - 3 HRS AGOAPPLY INSTANTLY
- APPLY INSTANTLY
 APPLY INSTANTLY
 See more homes for rent inBaytown
Explore by feature - Pet Friendly
 SPECIAL OFFERPET FRIENDLY
 PET FRIENDLY
 NEW - 1 DAY AGOSPECIAL OFFERPET FRIENDLY
- SPECIAL OFFERPET FRIENDLY
 NEW - 1 DAY AGOSPECIAL OFFERPET FRIENDLY
 NEW - 1 DAY AGOSPECIAL OFFERPET FRIENDLY
 SPECIAL OFFERPET FRIENDLY
 PET FRIENDLYFURNISHED
- SPECIAL OFFERPET FRIENDLY
- NEW - 1 DAY AGOSPECIAL OFFERPET FRIENDLY
Explore by feature - Garage
- SPECIAL OFFERPET FRIENDLY
- PET FRIENDLYFURNISHED
- NEW - 1 DAY AGOSPECIAL OFFERPET FRIENDLY
 SPECIAL OFFERPET FRIENDLY
 APPLY INSTANTLYPET FRIENDLY
 APPLY INSTANTLYPET FRIENDLY
 APPLY INSTANTLYPET FRIENDLY
 APPLY INSTANTLY
 APPLY INSTANTLYPET FRIENDLY
 APPLY INSTANTLY
Explore by feature - Air Conditioning
- SPECIAL OFFERPET FRIENDLY
 SPECIAL OFFERPET FRIENDLY
 PET FRIENDLY
 SPECIAL OFFERPET FRIENDLY
 PET FRIENDLY
- APPLY INSTANTLYPET FRIENDLY
- APPLY INSTANTLYPET FRIENDLY
 APPLY INSTANTLY
 APPLY INSTANTLYPET FRIENDLY
- APPLY INSTANTLYPET FRIENDLY
Explore by feature - Pool
- NEW - 1 DAY AGOSPECIAL OFFERPET FRIENDLY
- SPECIAL OFFERPET FRIENDLY
- NEW - 1 DAY AGOSPECIAL OFFERPET FRIENDLY
- NEW - 1 DAY AGOSPECIAL OFFERPET FRIENDLY
- SPECIAL OFFERPET FRIENDLY
- SPECIAL OFFERPET FRIENDLY
- NEW - 1 DAY AGOSPECIAL OFFERPET FRIENDLY
 SPECIAL OFFERPET FRIENDLY
- SPECIAL OFFERPET FRIENDLY
 SPECIAL OFFERPET FRIENDLY
Explore by feature - Washer/dryer
- SPECIAL OFFERPET FRIENDLY
- SPECIAL OFFERPET FRIENDLY
- PET FRIENDLY
- PET FRIENDLY
- APPLY INSTANTLYPET FRIENDLY
- APPLY INSTANTLY
- APPLY INSTANTLYPET FRIENDLY
- APPLY INSTANTLYPET FRIENDLY
- APPLY INSTANTLY
 APPLY INSTANTLYPET FRIENDLY
Explore by feature - Outdoor Space
- APPLY INSTANTLYPET FRIENDLY
 PET FRIENDLY
 PET FRIENDLY
 PET FRIENDLY
 PET FRIENDLY
 ROOM FOR RENT
 PET FRIENDLY
 PET FRIENDLY
 PET FRIENDLY

Homes for sale near 119 Timber Ln
- 0.33 ACRESKeller Williams Houston Central
- 0.41 ACRESREALM Real Estate Professionals - West Houston
- 0.7 ACRESJane Byrd Properties International LLC
 See more homes for sale inBaytown


Off Market Homes Near 119 Timber Ln
 SOLDJUL 31, 2026
- SOLDJUL 24, 2026
 SOLDJUL 23, 2026
 SOLDJUL 23, 2026
 SOLDJUL 10, 2026
 SOLDJUN 26, 2026
 SOLDJUN 23, 2026
- SOLDJUN 16, 2026
- SOLDJUN 12, 2026
 SOLDJUN 10, 2026
- See more homes for sale inBaytown