


$580,200
 3 Beds
 3 Baths
 3,112 sqft (on 1.06 acres)
119 Teton Ct, Hebron, IN 46341
Currently Off Market - Sold Oct 8, 2021 for $474,000
Home Value
Trulia Estimate
$580KSince last month
Decreased$7K (-1.2%)Since last year
Increased$11K (+1.9%)Since last sale
Increased$105K (+22.2%)Learn more about this home's value by checking out its Trulia Estimate, the value of nearby homes, and how much similar homes have sold for.
Trulia Estimate
The of this home's value increased by +71% in the last 10 years
| Month | Estimated value |
|---|---|
2026 | |
| October 2026 | $579K |
| September 2026 | $577K |
| August 2026 | $587K |
| July 2026 | $588K |
| June 2026 | $593K |
| May 2026 | $588K |
| April 2026 | $583K |
| March 2026 | $575K |
| February 2026 | $567K |
| January 2026 | $559K |
2025 | |
2024 | |
2023 | |
2022 | |
2021 | |
2020 | |
2019 | |
2018 | |
2017 | |
2016 | |
Comparable sales
These are recently sold homes that have a similar location or other similar features to this home, like bedrooms, bathrooms, and square footage. Get a sense of the expected prices in the area by viewing these homes.Address | Distance | Property Type | Sold Price | Sold Date | Bed | Bath | Sqft |
|---|---|---|---|---|---|---|---|
0.45 | Single-Family Home | $525,000 | 06/26/26 | 3 | 2.5 | 1,894 | |
0.97 | Single-Family Home | $472,000 | 08/18/26 | 4 | 2.5 | 3,119 | |
0.21 | Single-Family Home | $210,000 | 02/24/26 | 3 | 1.5 | 1,104 | |
0.97 | Single-Family Home | $450,000 | 02/19/26 | 3 | 2 | 1,858 | |
1.20 | Single-Family Home | $399,900 | 12/22/25 | 3 | 3 | 2,200 | |
1.00 | Single-Family Home | $405,100 | 05/01/26 | 3 | 3.5 | 2,888 | |
1.06 | Single-Family Home | $310,000 | 03/16/26 | 3 | 2 | 1,735 | |
1.14 | Single-Family Home | $420,000 | 05/01/26 | 4 | 2 | 2,272 | |
1.19 | Single-Family Home | $531,210 | 12/29/25 | 4 | 2.5 | 3,408 | |
1.24 | Single-Family Home | $481,300 | 07/21/26 | 3 | 2.5 | 2,787 |
Nearby home prices
Get a sense of expected prices in the area by checking the value of nearby homes.Address | Distance | Price | Bed | Bath | Sqft | Status |
|---|---|---|---|---|---|---|
0.03 | $437,900 | 2 | 2 | 2,122 | Off Market | |
0.03 | $447,000 | 4 | 2.5 | 1,993 | Off Market | |
0.06 | $636,100 | 3 | 3.5 | 4,832 | Off Market | |
0.06 | $673,600 | 3 | 4 | 2,416 | Off Market | |
0.07 | $221,800 | Studio | 2 | 1,600 | Off Market | |
0.07 | - | - | - | - | Off Market | |
0.07 | $483,700 | 3 | 3 | 1,970 | Off Market | |
0.08 | $552,300 | 3 | 3 | 2,922 | Off Market | |
0.09 | $504,400 | 4 | 3 | 2,732 | Off Market | |
0.09 | $804,700 | 4 | 3.5 | 5,938 | Off Market | |
0.10 | $545,300 | 5 | 3 | 3,742 | Off Market | |
0.10 | $613,700 | Studio | 4 | 3,634 | Off Market | |
0.11 | $880,900 | 5 | 4 | 3,332 | Off Market | |
0.12 | $251,200 | 2 | 2 | 1,012 | Off Market | |
0.12 | $519,100 | 4 | 3 | 2,452 | Off Market | |
0.12 | $505,700 | 5 | 3 | 2,218 | Off Market | |
0.13 | $581,900 | 4 | 3 | 2,986 | Off Market | |
0.14 | $340,900 | 3 | 2 | 1,248 | Off Market | |
0.14 | $597,700 | 3 | 2 | 2,484 | Off Market | |
0.14 | $522,600 | 4 | 2.5 | 3,099 | Off Market |
Local Information
- Map ViewExplore the area around 119 Teton Ct.

- Schools1 Preschool School2 Elementary Schools1 Middle School1 High School

- Shop & Eat

-- mins to
Home Highlights

Single-Family Home

Built in 2004

1.06 acre lot

3,112 sqft

$186/sqft

Garage
About this House
Custom built home on 1.06 wooded acres. new furnace- Home: 3 beds, 3 baths, 3112 Sq. Ft. on 1.06 acres
-2 ½ car garage with utility sink
-Hardwood flooring in the formal dining room w/ 12’ ceiling, hallway & breakfast nook
-Solid wood 6 panel doors
-New 2 speed, high efficiency furnace & thermostats to control 4 zones
-6’ spa tub, custom glass shower, two basin sink in Owner bath
-Walk-in closet in Owner Suite
-Wood burning fireplace w/ fan in the family room, also 12’ ceiling
-Kitchen island w/ illuminated pot rack and prep sink
-Kitchen has tile flooring
- Breakfast bar
- LG 5 burner stove (1 yr. old) w/ double over (one is convection)
-Stove, Refrigerator, Bosch dishwasher, washer and dryer to stay
- Large bonus room w/ skylights over garage for home office
Sun room w/ tile flooring, skylights & large sliding windows
-Security System (monitored)
-Finished storage room/ ¾ bath in the basement (9’ ceilings)
-Partial finished basement with rough-in for bar
-Basement dog shower
-2 covered porches (front and north side)
-Deck off of sun room/ Owner’s suite
-Large back yard w/ 4’ fenced in dog pen area
-Flower and vegetable gardens
-gutter guards
-Porter township schools
-2 ½ car garage with utility sink
-Hardwood flooring in the formal dining room w/ 12’ ceiling, hallway & breakfast nook
-Solid wood 6 panel doors
-New 2 speed, high efficiency furnace & thermostats to control 4 zones
-6’ spa tub, custom glass shower, two basin sink in Owner bath
-Walk-in closet in Owner Suite
-Wood burning fireplace w/ fan in the family room, also 12’ ceiling
-Kitchen island w/ illuminated pot rack and prep sink
-Kitchen has tile flooring
- Breakfast bar
- LG 5 burner stove (1 yr. old) w/ double over (one is convection)
-Stove, Refrigerator, Bosch dishwasher, washer and dryer to stay
- Large bonus room w/ skylights over garage for home office
Sun room w/ tile flooring, skylights & large sliding windows
-Security System (monitored)
-Finished storage room/ ¾ bath in the basement (9’ ceilings)
-Partial finished basement with rough-in for bar
-Basement dog shower
-2 covered porches (front and north side)
-Deck off of sun room/ Owner’s suite
-Large back yard w/ 4’ fenced in dog pen area
-Flower and vegetable gardens
-gutter guards
-Porter township schools
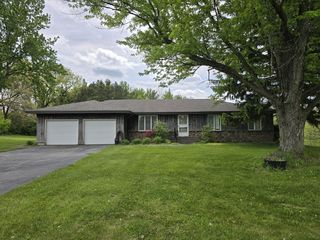
119 Teton Ct, Hebron, IN 46341 is a 3 bedroom, 3 bathroom, 3,112 sqft single-family home built in 2004. It last sold for $474,000 on Oct 8, 2021. This property is not currently displayed as for sale or rent on Trulia. The Trulia Estimate is $580,200, with a rent estimate of $3,397/month.
Home Details for 119 Teton Ct

|
|---|
Interior Details BasementAtticNumber of Rooms: 9Types of Rooms: Walk In Closet, Breakfast Nook, Dining Room, Family Room, Laundry Room, Master Bath, Mud Room, Office, Sun RoomCeiling Fan |
Heating & Cooling Heating: Forced Air, GasAir ConditioningCooling System: CentralHeating Fuel: Forced Air |
Levels, Entrance, & Accessibility Stories: 1.5Floors: Tile, Carpet, Hardwood |
Appliances & Utilities Cable ReadyDishwasherDryerRefrigeratorWasher |
Fireplace & Spa FireplaceJetted Bath Tub |
Windows, Doors, Floors & Walls Double Paned Windows |
Security Security System |

|
|---|
Exterior Home Features Roof: AsphaltDeckExterior: Stone, VinylGardenLawnPorch |
Parking & Garage GarageParking Spaces: 2Parking: Garage Attached |

|
|---|
Year Built Year Built: 2004Year Updated: 2004 |
Property Type / Style Property Type: Single Family HomeArchitecture: Other |

|
|---|
Lot Area: 1.06 acres |
Price and Tax history
| Date | Event | Price |
|---|---|---|
Oct 8, 2021 Source: NIRA as distributed by MLS GRID #499532 | Sold | $474,000 |
Aug 27, 2021 Source: NIRA as distributed by MLS GRID #499532 | Contingent | $475,000 |
Aug 24, 2021 Source: NIRA as distributed by MLS GRID #499532 | PriceChange | $475,000 Price decreased by 3% |
Aug 16, 2021 Source: NIRA as distributed by MLS GRID #497861 | PriceChange | $489,900 Price decreased by 2% |
Aug 3, 2021 Source: NIRA as distributed by MLS GRID #497861 | PriceChange | $499,900 Price decreased by 2% |
Jul 30, 2021 Source: NIRA as distributed by MLS GRID #497861 | Listed For Sale | $509,000 |
Jul 29, 2021 Source: N/A | ListingRemoved | |
Jul 16, 2021 Source: N/A | Listed For Sale | $539,900 |
| Year | Property tax | Tax assessment |
|---|---|---|
| 2025 | $4,211 | $603,600 |
Home facts updated by county records
Market trends in Hebron
Last updated August 2026
Avg. sale price
—
Sale-to-List Price
—
Price per sq ft
—
Available listings
20
4MoM
Around this home
What Locals Say about Hebron
At least 25 Trulia users voted on each feature.

86 % Say parking is easy

81 % Say yards are well-kept

78 % Say it's dog friendly

76 % Say car is needed

73 % Say kids play outside

67 % Say there's holiday spirit

65 % Say neighbors are friendly

63 % Say they plan to stay for at least 5 years

61 % Say it's walkable to restaurants

60 % Say it's quiet

58 % Say people would walk alone at night

56 % Say there are sidewalks

53 % Say there's wildlife

48 % Say streets are well-lit

47 % Say there are community events

14 % Say it's walkable to grocery stores
Sourced by Trulia users. Learn more about our methodology.
LGBTQ Local Legal Protections
LGBTQ Local Legal Protections



Frequently asked questions about 119 Teton Ct
- What is 119 Teton Ct estimated to be worth?Trulia's estimated value for 119 Teton Ct in Hebron, IN is $580,200.
- What is the price history for 119 Teton Ct?119 Teton Ct in Hebron, IN last sold for $474,000 in October 2021.
- Is Hebron a buyer's or seller's market?Hebron is currently a seller's market, based on recent for-sale activity.
- What do residents say about Hebron?Residents describe Hebron, IN as easy to park in, well-kept, and dog-friendly. Most residents say you need a car. See recently sold homes in Hebron, IN.
- Does 119 Teton Ct have air conditioning?Yes, 119 Teton Ct in Hebron, IN has air conditioning.
- Does 119 Teton Ct have laundry facilities?Yes, 119 Teton Ct in Hebron, IN has in-unit laundry.
Apartments for Rent

- Results are loading
Off Market Homes Near 119 Teton Ct
 SOLDOCT 2, 2026David Klocek, @properties/Christie's Intl RE
 SOLDSEP 30, 2026McColly Real Estate
 SOLDSEP 30, 2026Melissa Capellari, Coldwell Banker Real Estate Gr
 SOLDSEP 30, 2026Debra Barclay, Century 21 Alliance Group
 SOLDSEP 30, 2026Kathy Burke, McColly Real Estate
 SOLDSEP 30, 2026Josh Biggs, Coldwell Banker Realty
 SOLDSEP 30, 2026Amy Blanton, Better Homes and Gardens Real
 SOLDSEP 30, 2026Amy Blanton, Better Homes and Gardens Real
 SOLDSEP 30, 2026Amy Blanton, Better Homes and Gardens Real
 SOLDSEP 30, 2026Roman Sawczak, HomeSmart Realty Group
 See more homes for sale inHebron
Homes for sale near 119 Teton Ct
 0.75 ACRESFranziska Acke, McColly Real Estate
 OPEN SAT, 12-5PMNEW CONSTRUCTION0.29 ACRESMichelle Renninger, Brokerworks Group
 NEW CONSTRUCTION0.61 ACRESCaylie Pruitt, Brokerworks Group
 NEW CONSTRUCTION0.36 ACRESKrystal Bialata, Blackrock Real Estate Services
 NEW CONSTRUCTION0.39 ACRESAndrea Klein, Realty Executives Premier
 0.82 ACRESMatt Evans, RE/MAX Lifestyles
 0.42 ACRESDavid Taylor, McColly Real Estate
 0.45 ACRESDeborah Krause, Century 21 Circle
 0.32 ACRESCaylie Pruitt, Brokerworks Group
- See more homes for sale inHebron
- Results are loading