


$289,900
 3 Beds
 2 Baths
 1,248 sqft
119 Lancashire Drive, Branson, MO 65616
Est. Mortgage $2,024/mo*
Get Pre-QualifiedWe estimate this home will sell faster than 88% nearby.
Home Highlights

Single-Family Home

Built in 1987

$232/sqft

2 Car Garage

HOA $225/mo
Local Information
- Map ViewExplore the area around 119 Lancashire Drive.

- Schools1 Preschool School3 Elementary Schools1 Middle School1 High School

- Shop & Eat

-- mins to
About this House
What's unique:New refrigerator
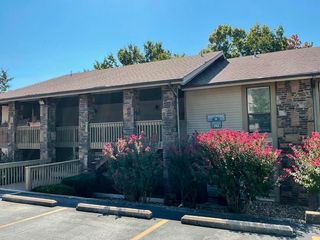
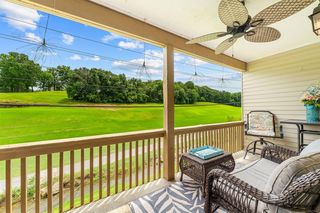
Enjoy the lifestyle offered in Point Royal, one of Branson's gated golf communities, where resort-style amenities and comfortable living come together. This home features a flat front yard and back yard, providing usable outdoor space for gardening, entertaining, or simply enjoying the outdoors. Inside, new luxury vinyl plank flooring runs throughout the home, giving every room a fresh, updated look. The vaulted ceiling adds an open feel to the living area, while the wood-burning fireplace creates a welcoming spot to gather on cool Ozark evenings. The guest bathroom has been remodeled with a new walk-in shower featuring glass doors, and a new refrigerator adds to the home's updates. Point Royal offers amenities that make it easy to enjoy an active lifestyle without going far from home. Take advantage of the indoor swimming pool, pickleball courts, clubhouse, on-site restaurant, and award-winning golf course. Walking areas provide another way to get outside and enjoy the community. Whether you enjoy golf, swimming, pickleball, or relaxing with friends, there are plenty of opportunities to make the most of your free time. Located in a gated subdivision in Branson, this home offers updated interior features along with access to an impressive collection of community amenities.
Last check for updates: about 12 hours ago
Listing courtesy of Jeff Reynolds, (417) 840-0186
Keller Williams Tri-Lakes
Source: SOMOMLS as distributed by MLS GRID, MLS#60337080
We estimate this home will sell faster than 88% nearby.
Home Details for 119 Lancashire Drive

|
|---|
Beds & Baths Number of Bedrooms: 3Number of Bathrooms: 2Number of Bathrooms (full): 2 |
Dimensions and Layout Living Area: 1,248 sq ft |
Appliances & Utilities Appliances: Electric Cooktop, Free-Standing Electric Oven, Electric Water Heater, DishwasherDishwasherLaundry: Laundry Room |
Heating & Cooling Heating: Central,ElectricHas CoolingAir Conditioning: Central Air,Ceiling Fan(s)Has HeatingHeating Fuel: Central |
Fireplace & Spa Fireplace: Wood BurningHas a Fireplace |
Windows, Doors, Floors & Walls Flooring: Tile, Wood, Vinyl |
Levels, Entrance, & Accessibility Stories: 1Levels: OneFloors: Tile, Wood, Vinyl |

|
|---|
Exterior Home Features Roof: CompositionPatio / Porch: Deck, Front PorchNo Private Pool |
Parking & Garage Number of Garage Spaces: 2Number of Covered Spaces: 2No CarportHas a GarageHas an Attached GarageHas Open ParkingParking Spaces: 2Parking: Driveway |
Frontage Not on Waterfront |
Water & Sewer Sewer: Public Sewer |
Finished Area Finished Area (above surface): 1,248 sq ft |

|
|---|
Days on Market: 27 days on Trulia |

|
|---|
Year Built Year Built: 1987 |
Property Type / Style Property Type: ResidentialProperty Subtype: Single Family Residence |
Property Information Parcel Number: 186.014003008006.000 |

|
|---|
Price List Price: $289,900Price Per Sqft: $232/sqft |

|
|---|
MLS Status: Active |

|
|---|
Direction & Address City: BransonCommunity: Pointe Royale |
School Information Elementary School: Branson Cedar RidgeJr High / Middle School: BransonHigh School: Branson |

|
|---|
Listing Agent Listing ID: 60337080 |

|
|---|
Building Area Building Area: 1,248 sq ft |

|
|---|
HOA Fee: $2,700/Annually |

|
|---|
Lot Area: 9147.6 sqft |

|
|---|
Mls Number: 60337080Above Grade Unfinished Area: 1248Above Grade Unfinished Area Units: Square FeetBelow Grade Unfinished Area Units: Square Feet |
Price and Tax history
| Date | Event | Price |
|---|---|---|
Oct 26, 2026 Source: SOMOMLS as distributed by MLS GRID #60337080 | Listed For Sale | $289,900 |
Feb 1, 2023 Source: N/A | Sold | -- |
Jan 15, 2023 Source: SOMOMLS as distributed by MLS GRID #60234223 | Pending | $259,000 |
Jan 4, 2023 Source: SOMOMLS as distributed by MLS GRID #60234223 | Listed For Sale | $259,000 |
Mar 24, 2021 Source: N/A | ListingRemoved | |
Jan 10, 2019 Source: N/A | ListingRemoved | $1,175 |
Nov 7, 2018 Source: N/A | PriceChange | $1,175 Price increased by 2% |
Aug 14, 2018 Source: N/A | Listed For Rent | $1,150 |
Jan 21, 2018 Source: N/A | ListingRemoved | $1,125 |
Dec 13, 2017 Source: N/A | PriceChange | $1,125 Price decreased by 2% |
Nov 30, 2017 Source: N/A | PriceChange | $1,150 Price decreased by 12% |
Nov 28, 2017 Source: N/A | Listed For Rent | $1,300 |
Nov 18, 2017 Source: N/A | ListingRemoved | $139,900 |
Nov 13, 2017 Source: N/A | PriceChange | $139,900 Price decreased by 3% |
Sep 21, 2017 Source: N/A | Listed For Sale | $144,900 |
Sep 21, 2017 Source: N/A | ListingRemoved | $1,150 |
Sep 5, 2017 Source: N/A | Listed For Rent | $1,150 |
Aug 11, 2016 Source: N/A | ListingRemoved | $1,150 |
Jul 23, 2015 Source: N/A | ListingRemoved | $139,900 |
Jul 4, 2015 Source: N/A | PriceChange | $139,900 Price decreased by 3% |
Jun 1, 2015 Source: N/A | PriceChange | $144,900 Price decreased by 3% |
May 6, 2015 Source: N/A | PriceChange | $149,900 Price increased by 3% |
Mar 29, 2015 Source: N/A | PriceChange | $145,900 Price decreased by 3% |
Jan 15, 2015 Source: N/A | Listed For Sale | $149,900 |
May 26, 2013 Source: N/A | ListingRemoved | $800 |
May 22, 2013 Source: N/A | Listed For Rent | $800 |
| Year | Property tax | Tax assessment |
|---|---|---|
| 2025 | $1,076 | $105,160 |
Home facts updated by county records
Around this home
What Locals Say about Branson
At least 217 Trulia users voted on each feature.

92 % Say car is needed

80 % Say it's dog friendly

74 % Say there's holiday spirit

72 % Say parking is easy

72 % Say it's quiet

67 % Say there's wildlife

67 % Say yards are well-kept

61 % Say kids play outside

56 % Say people would walk alone at night

44 % Say they plan to stay for at least 5 years

42 % Say neighbors are friendly

42 % Say streets are well-lit

35 % Say there are sidewalks

31 % Say it's walkable to restaurants

27 % Say it's walkable to grocery stores

24 % Say there are community events
Sourced by Trulia users. Learn more about our methodology.
Market trends in Branson
Last updated October 2026
Avg. sale price
$276K
$12.67KMoM
Sale-to-List Price
96.9%
0.4%MoM
Price per sq ft
$173
$0MoM
Available listings
635
9MoM
Sourced by Trulia Market Trends
Home Value
Trulia Estimate
$278KSince last month
Decreased$9K (-3.1%)Since last year
Increased$27K (+10.7%)Learn more about this home's value by checking out its Trulia Estimate, the value of nearby homes, and how much similar homes have sold for.
Trulia Estimate
The of this home's value increased by +97% in the last 10 years
| Month | Estimated value |
|---|---|
2026 | |
| November 2026 | $278K |
| October 2026 | $287K |
| September 2026 | $261K |
| August 2026 | $264K |
| July 2026 | $264K |
| June 2026 | $268K |
| May 2026 | $268K |
| April 2026 | $257K |
| March 2026 | $254K |
| February 2026 | $252K |
| January 2026 | $254K |
2025 | |
2024 | |
2023 | |
2022 | |
2021 | |
2020 | |
2019 | |
2018 | |
2017 | |
2016 | |
Comparable sales
These are recently sold homes that have a similar location or other similar features to this home, like bedrooms, bathrooms, and square footage. Get a sense of the expected prices in the area by viewing these homes.Address | Distance | Property Type | Sold Price | Sold Date | Bed | Bath | Sqft |
|---|---|---|---|---|---|---|---|
0.02 | Single-Family Home | - | 10/05/26 | 3 | 2 | 1,248 | |
0.05 | Single-Family Home | - | 08/28/26 | 3 | 2 | 1,382 | |
0.05 | Single-Family Home | - | 07/23/26 | 3 | 2 | 1,944 | |
0.19 | Single-Family Home | - | 12/05/25 | 2 | 2 | 1,350 | |
0.55 | Single-Family Home | - | 11/18/26 | 3 | 2 | 1,929 | |
0.44 | Single-Family Home | - | 02/20/26 | 2 | 1 | 964 | |
0.47 | Single-Family Home | - | 11/24/25 | 4 | 3 | 2,332 | |
0.59 | Single-Family Home | - | 04/10/26 | 2 | 2 | 1,015 | |
0.75 | Single-Family Home | - | 05/11/26 | 3 | 2 | 1,559 | |
0.62 | Single-Family Home | - | 12/19/25 | 2 | 2 | 1,015 |
Nearby home prices
Get a sense of expected prices in the area by checking the value of nearby homes.Address | Distance | Price | Bed | Bath | Sqft | Status |
|---|---|---|---|---|---|---|
0.02 | $268,400 | 3 | 2 | 1,678 | Off Market | |
0.02 | - | 3 | 2 | 1,248 | Recently Sold | |
0.03 | $269,200 | 3 | 2.5 | 1,617 | Off Market | |
0.04 | $276,100 | 3 | 2 | 1,608 | Off Market | |
0.04 | - | 3 | 3 | 2,200 | Off Market | |
0.04 | - | - | - | - | Off Market | |
0.04 | $333,800 | 3 | 2 | 1,850 | Off Market | |
0.04 | - | - | - | - | Off Market | |
0.05 | - | 3 | 2 | 1,382 | Recently Sold | |
0.05 | $232,500 | 3 | - | 1,497 | Off Market | |
0.05 | - | 3 | 2 | 1,944 | Recently Sold | |
0.06 | $364,700 | 3 | 2 | 3,300 | Off Market | |
0.06 | $402,600 | 5 | 3 | 3,820 | Off Market | |
0.06 | $391,200 | 4 | 3 | 3,105 | Off Market | |
0.07 | $271,000 | 3 | 2 | 1,511 | Off Market | |
0.07 | $303,500 | 3 | 2 | 2,086 | Off Market | |
0.07 | $544,100 | Studio | - | 3,838 | Off Market | |
0.07 | $274,900 | 3 | 3 | 1,205 | For Sale | |
0.07 | $309,400 | 3 | 2 | 1,618 | Off Market | |
0.07 | $280,600 | 3 | 2 | 1,618 | Off Market |
LGBTQ Local Legal Protections
LGBTQ Local Legal Protections


Jeff Reynolds, Keller Williams Tri-Lakes
Agent Phone: (417) 840-0186
The data relating to real estate for sale on this web page comes in part from the Internet Data Exchange (IDX) of the Southern Missouri Regional MLS, LLC. Real estate listings held by Brokerage firms other than Zillow, Inc. are marked with the IDX logo and detailed information about them includes the name of the listing Brokers. The information being provided is for consumers' personal, noncommercial use and may not be used for any purpose other than to identify prospective properties consumers may be interested in purchasing. The information being provided is not guaranteed, and all information should be verified by the consumer. Any representation that a web site contains all listings shall only mean that the website contains all listing available to the public through the IDX data feed. There may be other properties offered through a REALTOR® that have not been displayed on this site. ©2026 Southern Missouri Regional MLS, LLC. All rights reserved. Click here for more information
Similar Homes You May Like
 Keller Williams Tri-Lakes
 Kandis Davis Real Estate LLC
 Ozark Mountain Realty Group, LLC
 Gerken & Associates, Inc.
 ReeceNichols - Branson
 Westgate Springfield/Seymour
 Gerken & Associates, Inc.
 White Magnolia Real Estate LLC
 White Magnolia Real Estate LLC

 White Magnolia Real Estate LLC
 Ozark Mountain Realty Group, LLC
 Weichert, Realtors-The Griffin Company
 Gerken & Associates, Inc.
 ReeceNichols -Kimberling City
 See more homes for sale inBranson







New Listings near 119 Lancashire Drive
 NEW - 2 HRS AGOSherrell Realty & Assoc., LLC
 NEW - 2 DAYS AGOEXP Realty, LLC.
 FOR SALE BY OWNER0.5 ACRES
 NEW - 48 MIN AGO
- NEW - 54 MIN AGOEXP Realty, LLC.
- See more homes for sale inBranson


Frequently asked questions about 119 Lancashire Drive
- What is the estimated monthly payment for 119 Lancashire Drive?Based on a $289,900 list price with 20% down at today's rates, the estimated monthly payment for 119 Lancashire Drive in Branson, MO is approximately $1,822 (about $1,607 principal & interest, $140 property taxes, and $75 homeowner's insurance). This is an estimate. Actual payment depends on your loan terms.
- How does the list price for 119 Lancashire Drive compare to homes in Branson?119 Lancashire Drive in Branson, MO is listed at $289,900, about 5% above the $276K median sale price in Branson.
- What do residents say about Branson?Residents describe Branson, MO as dog-friendly, easy to park in, and quiet. Most residents say you need a car. See homes for sale in Branson, MO.
- What are the closest schools to 119 Lancashire Drive?The closest schools to 119 Lancashire Drive in Branson, MO are Branson Elementary West (rated 6/10), Branson High School (rated 7/10), Branson Jr. High School (rated 5/10).
- Does 119 Lancashire Drive have air conditioning?Yes, 119 Lancashire Drive in Branson, MO has air conditioning.
- Does 119 Lancashire Drive have laundry facilities?Yes, 119 Lancashire Drive in Branson, MO has laundry facilities.
119 Lancashire Drive, Branson, MO 65616 is a 3 bedroom, 2 bathroom, 1,248 sqft single-family home built in 1987. This property is currently available for sale and was listed by SOMOMLS as distributed by MLS GRID on Oct 26, 2026. The MLS # for this home is MLS# 60337080.