


$409,300
 3 Beds
 2 Baths
 2,460 sqft
119 Green Chase E, Anderson, SC 29621
Est. Refi. Payment $2,395/mo*
Refinance Your HomeCurrently Off Market - Sold Nov 1, 2024 for $397,550
Home Value
Trulia Estimate
$409KSince last month
Increased$8K (+2%)Since last year
Increased$500 (+0.1%)Since last sale
Increased$13K (+3.4%)Learn more about this home's value by checking out its Trulia Estimate, the value of nearby homes, and how much similar homes have sold for.
Trulia Estimate
The of this home's value increased by +93% in the last 10 years
| Month | Estimated value |
|---|---|
2026 | |
| September 2026 | $411K |
| August 2026 | $409K |
| July 2026 | $403K |
| June 2026 | $414K |
| May 2026 | $419K |
| March 2026 | $428K |
| February 2026 | $427K |
| January 2026 | $424K |
2025 | |
2024 | |
2023 | |
2022 | |
2021 | |
2020 | |
2019 | |
2018 | |
2017 | |
2016 | |
Comparable sales
These are recently sold homes that have a similar location or other similar features to this home, like bedrooms, bathrooms, and square footage. Get a sense of the expected prices in the area by viewing these homes.Address | Distance | Property Type | Sold Price | Sold Date | Bed | Bath | Sqft |
|---|---|---|---|---|---|---|---|
0.12 | Single-Family Home | $350,000 | 11/18/25 | 3 | 2 | 2,009 | |
0.30 | Single-Family Home | $287,400 | 05/29/26 | 3 | 2 | 1,780 | |
0.30 | Single-Family Home | $388,000 | 04/06/26 | 4 | 3 | 2,634 | |
0.37 | Single-Family Home | $285,000 | 08/19/26 | 3 | 2 | 1,877 | |
0.39 | Single-Family Home | $555,000 | 03/10/26 | 3 | 2.5 | 2,660 | |
0.43 | Single-Family Home | $269,000 | 10/14/25 | 3 | 2 | 1,503 |
Nearby home prices
Get a sense of expected prices in the area by checking the value of nearby homes.Address | Distance | Price | Bed | Bath | Sqft | Status |
|---|---|---|---|---|---|---|
0.07 | $300,900 | 3 | 2 | 1,760 | Off Market | |
0.06 | $374,400 | 3 | 2 | 1,902 | Off Market | |
0.11 | $264,200 | 3 | 2 | 1,334 | Off Market | |
0.12 | $214,300 | 2 | 2 | 1,475 | Off Market | |
0.09 | $298,600 | 3 | 2 | 1,425 | Off Market | |
0.10 | $290,800 | 3 | 2 | 1,600 | Off Market | |
0.13 | $229,900 | 2 | 2 | - | Off Market | |
0.13 | $275,000 | 3 | 2 | 1,392 | Recently Sold | |
0.12 | $350,000 | 3 | 2 | 2,009 | Recently Sold | |
0.16 | $356,500 | 3 | 2.5 | 2,349 | Off Market | |
0.16 | $322,000 | 3 | 2.5 | 1,945 | Off Market |
Local Information
- Map ViewExplore the area around 119 Green Chase E.

- Schools1 Preschool School1 Elementary School1 Middle School1 High School

- Shop & Eat

-- mins to
Home Highlights

Single-Family Home

Built in 2006

2,460 sqft

$166/sqft

2 Car Garage

HOA $75/mo
About this House
This home will be your best home yet! On the golf course and the living area is all on one level, except for a wonderful finished workshop and golf cart garage on the lower level. A bright sunny kitchen with a large island, two pantries and stainless appliances. The open family room allows everyone to be together to watch your favorite game or sit by the fire. A second living area overlooks the golf course and is vaulted. The owner's bedroom is large and has two closets and an attached bath with double sinks a tub and a walk in shower. The other two bedrooms share a hall bath that has been updated. Come and sit on the large covered back porch and watch the golf carts go by or take a ride in your own golf cart that has its own garage. The propane tank is rented from Blossman Gas for $105.93, The gutters were outfitted with "Gutter Helmet" guards in 07/21. The garage opener/remote was new in 05/18/2023. A gravity fed dehumidifier was installed in the unfinished basement area in 03/24/2023. A transferable termite bond was put on the house 06/06/2024 by MAC's Exterminating.
119 Green Chase E, Anderson, SC 29621 is a 3 bedroom, 2 bathroom, 2,460 sqft single-family home built in 2006. It last sold for $397,550 on Nov 1, 2024 (4% below the $415,000 asking price). This property is not currently displayed as for sale or rent on Trulia. The Trulia Estimate is $409,300, with a rent estimate of $2,121/month.
Last check for updates: about 20 hours ago
Listed by Foronda Hall, (864) 314-0344
BHHS C Dan Joyner - Anderson
Bill Forrest, (864) 958-0347
BHHS C Dan Joyner - Anderson
Bought with: Trish Bowland, (864) 367-2647, Carolina Properties
Originating MLS: Western Upstate Association of Realtors
Source: WUMLS, MLS#20279129
Home Details for 119 Green Chase E

|
|---|
Interior Details Basement: Daylight,Crawl SpaceNumber of Rooms: 8 |
Beds & Baths Number of Bedrooms: 3Main Level Bedrooms: 3Number of Bathrooms: 2Number of Bathrooms (full): 2Number of Bathrooms (main level): 2 |
Dimensions and Layout Living Area: 2460 Square Feet |
Appliances & Utilities Utilities: Electricity Available, Propane, Sewer Available, Water Available, Cable AvailableAppliances: Dryer, Dishwasher, Electric Oven, Electric Range, Electric Water Heater, Freezer, Disposal, Microwave, Refrigerator, Plumbed For Ice MakerDishwasherDisposalDryerLaundry: Washer Hookup,Electric Dryer Hookup,SinkMicrowaveRefrigerator |
Heating & Cooling Heating: Heat PumpHas CoolingAir Conditioning: Heat PumpHas HeatingHeating Fuel: Heat Pump |
Fireplace & Spa Fireplace: Gas, Gas Log, OptionHas a FireplaceJetted Bath Tub |
Windows, Doors, Floors & Walls Window: Insulated WindowsFlooring: Ceramic Tile, Hardwood |
Levels, Entrance, & Accessibility Levels: One and One HalfAccessibility: Low Threshold ShowerFloors: Ceramic Tile, Hardwood |
Security Security: Smoke Detector(s) |

|
|---|
Exterior Home Features Roof: Architectural ShinglePatio / Porch: Front Porch, PatioExterior: Porch, PatioFoundation: Crawlspace |
Parking & Garage Number of Garage Spaces: 2Number of Covered Spaces: 2Has a GarageHas an Attached GarageParking Spaces: 2Parking: Attached,Garage,Driveway,Garage Door Opener |
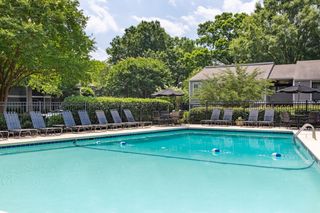
Pool Pool: Community |
Frontage Not on Waterfront |
Water & Sewer Sewer: Public Sewer |
Farm & Range Not Allowed to Raise Horses |
Finished Area Finished Area (above surface): 2069 Square FeetFinished Area (below surface): 391 Square Feet |

|
|---|
Cumulative Days on Market: 21 |

|
|---|
Year Built Year Built: 2006 |
Property Type / Style Property Type: ResidentialProperty Subtype: Single Family ResidenceArchitecture: Ranch |
Building Construction Materials: Brick, Vinyl Siding |
Property Information Parcel Number: 1741301027000 |

|
|---|
Price List Price: $415,000 |
Status Change & Dates Off Market Date: Tue Oct 01 2024 |

|
|---|
MLS Status: Closed |

|
|---|
Direction & Address City: AndersonCommunity: Cobb's Glen |
School Information Elementary School: Midway ElemJr High / Middle School: Glenview MiddleHigh School: Tl Hanna High |

|
|---|
Building Details Builder Name: Sullivan Homes |
Building Area Building Area: 2048 Square Feet |

|
|---|
Community Features: Common Grounds/Area, Clubhouse, Golf, Pool, Tennis Court(s) |

|
|---|
HOA Fee Includes: Common AreasAssociation for this Listing: Western Upstate Association of RealtorsHas an HOAHOA Fee: $900/Annually |

|
|---|
Listing Agreement Type: Exclusive Right To Sell |

|
|---|
BasementMls Number: 20279129Living Area Range: 2000-2249Living Area Range Units: Square FeetAbove Grade Unfinished Area: 2069Universal Property Id: US-45007-N-1741301027000-R-N |

|
|---|
Common Grounds/AreaClubhouseGolfPoolTennis Court(s) |
Price and Tax history
| Date | Event | Price |
|---|---|---|
Nov 1, 2024 Source: WUMLS #20279129 | Sold | $397,550 |
Oct 1, 2024 Source: WUMLS #20279129 | Pending | $415,000 |
Sep 17, 2024 Source: WUMLS #20279129 | PriceChange | $415,000 Price decreased by 2% |
Sep 10, 2024 Source: WUMLS #20279129 | Listed For Sale | $425,000 |
Feb 13, 2006 Source: N/A | Sold | $66,000 |
| Year | Property tax | Tax assessment |
|---|---|---|
| 2025 | $7,704 | $396,540 |
Home facts updated by county records
Market trends in Anderson
Last updated August 2026
Avg. sale price
$268K
$16.08KMoM
Sale-to-List Price
98.4%
0.4%MoM
Price per sq ft
$164
$5MoM
Available listings
695
11MoM
Around this home
What Locals Say about Anderson
At least 413 Trulia users voted on each feature.

88 % Say car is needed

83 % Say parking is easy

80 % Say yards are well-kept

74 % Say there's holiday spirit

68 % Say it's dog friendly

62 % Say it's quiet

58 % Say kids play outside

52 % Say neighbors are friendly

52 % Say there's wildlife

47 % Say people would walk alone at night

43 % Say they plan to stay for at least 5 years

36 % Say streets are well-lit

31 % Say there are sidewalks

29 % Say it's walkable to restaurants

25 % Say it's walkable to grocery stores

22 % Say there are community events
Sourced by Trulia users. Learn more about our methodology.
LGBTQ Local Legal Protections
LGBTQ Local Legal Protections



The data relating to real estate for sale on this Web site comes in part from the Broker Reciprocity Program of the Western Upstate Association of REALTORS®, Inc. and the Western Upstate Multiple Listing Service, Inc
This information is deemed reliable, but not guaranteed. Neither, the Western Upstate Association of REALTORS®, Inc. or Western Upstate Multiple Listing Service of South Carolina, Inc., nor the listing broker, nor their agents or subagents are responsible for the accuracy of the information. The buyer is responsible for verifying all information. This information is provided by the Western Upstate Association of REALTORS®, Inc. and Western Upstate Multiple Listing Service of South Carolina, Inc. for use by its members and is not intended for the use for any other purpose.
This information is deemed reliable, but not guaranteed. Neither, the Western Upstate Association of REALTORS®, Inc. or Western Upstate Multiple Listing Service of South Carolina, Inc., nor the listing broker, nor their agents or subagents are responsible for the accuracy of the information. The buyer is responsible for verifying all information. This information is provided by the Western Upstate Association of REALTORS®, Inc. and Western Upstate Multiple Listing Service of South Carolina, Inc. for use by its members and is not intended for the use for any other purpose.
Frequently asked questions about 119 Green Chase E
- What is 119 Green Chase E estimated to be worth?Trulia's estimated value for 119 Green Chase E in Anderson, SC is $409,300.
- What is the price history for 119 Green Chase E?119 Green Chase E in Anderson, SC last sold for $397,550 in November 2024.
- Is Anderson a buyer's or seller's market?Anderson is currently a buyer's market, based on recent for-sale activity.
- What's the median sale price in Anderson?The median sale price in Anderson is $268K. That is up $16.08K from the prior month.
- Does 119 Green Chase E have air conditioning?Yes, 119 Green Chase E in Anderson, SC has air conditioning.
- Does 119 Green Chase E have a pool?Yes, 119 Green Chase E in Anderson, SC has a pool.
Explore by feature - Pet Friendly
 SPECIAL OFFERPET FRIENDLY
 PET FRIENDLY
 PET FRIENDLY
 SPECIAL OFFERPET FRIENDLY$1,035 - $1,413/mo1-3 bd1-2 baStation 153 Apartment Homes | 153 Civic Center Blvd,
Anderson, SC 29625 SPECIAL OFFERPET FRIENDLY
 PET FRIENDLY
 PET FRIENDLY
 PET FRIENDLY
 PET FRIENDLY
 APPLY INSTANTLYPET FRIENDLY
Explore by feature - Garage
- PET FRIENDLY
- SPECIAL OFFERPET FRIENDLY
 APPLY INSTANTLYPET FRIENDLY
 PET FRIENDLY

 PET FRIENDLY
- PET FRIENDLY
- PET FRIENDLY

Explore by feature - Air Conditioning
- SPECIAL OFFERPET FRIENDLY
- PET FRIENDLY
 SPECIAL OFFERPET FRIENDLY
- SPECIAL OFFERPET FRIENDLY$1,035 - $1,413/mo1-3 bd1-2 baStation 153 Apartment Homes | 153 Civic Center Blvd,
Anderson, SC 29625  INCOME RESTRICTED
 INCOME RESTRICTED
- PET FRIENDLY
- PET FRIENDLY
 NEW - 1 DAY AGOAPPLY INSTANTLY
 APPLY INSTANTLY
Explore by feature - Pool
- SPECIAL OFFERPET FRIENDLY
- PET FRIENDLY
- PET FRIENDLY
- SPECIAL OFFERPET FRIENDLY
- SPECIAL OFFERPET FRIENDLY$1,035 - $1,413/mo1-3 bd1-2 baStation 153 Apartment Homes | 153 Civic Center Blvd,
Anderson, SC 29625 - SPECIAL OFFERPET FRIENDLY

 FURNISHED
 APPLY INSTANTLYPET FRIENDLY
Explore by feature - Washer/dryer
- PET FRIENDLY
- SPECIAL OFFERPET FRIENDLY
- SPECIAL OFFERPET FRIENDLY$1,035 - $1,413/mo1-3 bd1-2 baStation 153 Apartment Homes | 153 Civic Center Blvd,
Anderson, SC 29625 - INCOME RESTRICTED
- INCOME RESTRICTED
- PET FRIENDLY
- PET FRIENDLY
- NEW - 1 DAY AGOAPPLY INSTANTLY
- APPLY INSTANTLY
- APPLY INSTANTLYPET FRIENDLY
Explore by feature - Outdoor Space
- SPECIAL OFFERPET FRIENDLY$1,035 - $1,413/mo1-3 bd1-2 baStation 153 Apartment Homes | 153 Civic Center Blvd,
Anderson, SC 29625  APPLY INSTANTLYPET FRIENDLY
- APPLY INSTANTLYPET FRIENDLY
- PET FRIENDLY
- PET FRIENDLY
- PET FRIENDLY
- PET FRIENDLY
 PET FRIENDLY
 PET FRIENDLY
- PET FRIENDLY
Apartments for Rent
- PET FRIENDLY
- PET FRIENDLY

- FURNISHED

 See more homes for rent inAnderson
Off Market Homes Near 119 Green Chase E
 SOLDSEP 14, 2026Chelsea Cathcart, DRB Group South Carolina, LLC
 SOLDSEP 14, 2026Melissa Powell, Howard Hanna Allen Tate/Pine to Palm Realty
 SOLDSEP 11, 2026Ellison Hutto, Carolina Foothills Real Estate
 SOLDSEP 10, 2026Matt Hydrick, Real Estate by Ria
 SOLDSEP 10, 2026Chelsea Cathcart, DRB Group South Carolina, LLC
 SOLDSEP 10, 2026Chelsea Cathcart, DRB Group South Carolina, LLC
- SOLDSEP 10, 2026Chelsea Cathcart, DRB Group South Carolina, LLC
 SOLDSEP 9, 2026Rita Garner, Western Upstate Keller William
 SOLDSEP 8, 2026Anthony Frazier, Silver Star Real Estate
- SOLDSEP 4, 2026Chelsea Cathcart, DRB Group South Carolina, LLC
 See more homes for sale inAnderson
Homes for sale near 119 Green Chase E
 0.53 ACRESSuzette Christopher, RE/MAX Executive
 Tina Brown, BHHS C Dan Joyner - Anderson
 0.5 ACRESKassidie Dunn, Western Upstate Keller William
 0.54 ACRESChappelear and Associates, Western Upstate Keller William
 OPEN SUN, 2-4PM0.54 ACRESTrish Bowland, Carolina Properties
 Susan Nunamaker, Posh Properties Realty Group
 FORECLOSURE0.37 ACRESAndrea Butcher, RealHome Services And Solutions, Inc.
 Adair Senn, BHHS C Dan Joyner - Woodruff Rd
 NEW CONSTRUCTION
- See more homes for sale inAnderson


- Results are loading