


$600,000
 4 Beds
 3.5 Baths
 2,952 sqft (on 0.53 acres)
119 Cypress Point, Wallace, NC 28466
Est. Refi. Payment $3,638/mo*
Refinance Your HomeCurrently Off Market - Sold Aug 27, 2026 for $600,000 (6% below list price)
Home Value
Trulia Estimate
$600KSince last month
Decreased$700 (-0.1%)Since last year
Increased$35K (+6.3%)Since last sale
Decreased$700 (-0.1%)Learn more about this home's value by checking out its Trulia Estimate, the value of nearby homes, and how much similar homes have sold for.
Trulia Estimate
The of this home's value decreased by -6% in the last 10 years
| Month | Estimated value |
|---|---|
2026 | |
| September 2026 | $599K |
| August 2026 | $600K |
| July 2026 | $631K |
| June 2026 | $613K |
| May 2026 | $610K |
| April 2026 | $587K |
| March 2026 | $555K |
| February 2026 | $557K |
| January 2026 | $552K |
2025 | |
2024 | |
2023 | |
Comparable sales
These are recently sold homes that have a similar location or other similar features to this home, like bedrooms, bathrooms, and square footage. Get a sense of the expected prices in the area by viewing these homes.Address | Distance | Property Type | Sold Price | Sold Date | Bed | Bath | Sqft |
|---|---|---|---|---|---|---|---|
0.56 | Single-Family Home | $560,000 | 01/15/26 | 3 | 2.5 | 3,200 | |
0.63 | Single-Family Home | $665,000 | 05/05/26 | 4 | 4 | 5,022 | |
1.04 | Single-Family Home | $830,000 | 03/26/26 | 4 | 3.5 | 4,320 | |
0.92 | Single-Family Home | $840,000 | 02/12/26 | 4 | 4.5 | 4,724 | |
1.21 | Single-Family Home | $685,000 | 11/24/25 | 4 | 3 | 3,283 | |
1.34 | Single-Family Home | $550,000 | 10/06/25 | 3 | 3 | 2,800 | |
1.53 | Single-Family Home | $530,000 | 05/29/26 | 4 | 3 | 2,805 | |
1.25 | Single-Family Home | $407,500 | 01/13/26 | 4 | 3.5 | 2,540 | |
1.30 | Single-Family Home | $425,000 | 01/07/26 | 4 | 3 | 2,595 |
Nearby home prices
Get a sense of expected prices in the area by checking the value of nearby homes.Address | Distance | Price | Bed | Bath | Sqft | Status |
|---|---|---|---|---|---|---|
0.16 | $50,000 | - | - | - | Recently Sold | |
0.15 | $80,000 | - | - | - | For Sale | |
0.16 | $55,000 | - | - | - | Recently Sold | |
0.18 | $884,900 | 5 | 4.5 | 4,349 | For Sale | |
0.18 | $27,900 | - | - | - | For Sale | |
0.17 | - | - | - | - | Off Market | |
0.22 | $593,800 | 3 | 2.5 | 2,728 | Off Market | |
0.22 | - | - | - | - | Off Market | |
0.24 | - | - | - | - | Off Market | |
0.27 | $55,000 | - | - | - | For Sale | |
0.27 | - | - | - | - | Off Market |
Local Information
- Map ViewExplore the area around 119 Cypress Point.

- Schools1 Preschool School1 Elementary School1 Middle School1 High School

- Shop & Eat

-- mins to
Home Highlights

Single-Family Home

Built in 2013

0.53 acre lot

2,952 sqft

$203/sqft

2 Car Garage

HOA $181/mo
About this House
What's unique:Soaring ceilingsAbundant natural lightRich hardwood flooringExtensive crown molding throughoutStunning gourmet kitchenElegant architectural wall detailing
New roof completed Mar 2025; transferrable whole home warranty paid through Apr 2028; Generac whole-house generator professionally serviced and operationally inspected in July 2026 with warranty coverage through Sep 2027; new dishwasher / gas cooktop / microwave installed Nov 2025; exterior trim professionally painted and the exterior soft pressure wash in Jul 2026; front door restain / reseal completed Jul 2026; house has NEVER flooded; furniture is available for private purchase or can be included with an accepted offer to purchase - ask your agent for details from the MLS documents
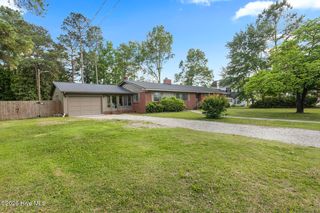
Luxury, privacy, and timeless craftsmanship await in this exceptional River Landing home. Perfectly positioned on a 0.53-acre pond-front homesite, this beautifully maintained 4-bedroom, 3.5-bath residence offers 2,952 square feet of thoughtfully designed living space surrounded by mature trees, wildlife, and peaceful water views. With no immediate rear or side neighbors, this home provides the rare combination of privacy and natural beauty while remaining just minutes from everyday conveniences.
Built in 2013, every detail of this custom-built home reflects quality craftsmanship and elegant design. From the moment you enter, you'll be welcomed with elegant architectural wall detailing, extensive crown molding throughout, soaring ceilings, rich hardwood flooring, and abundant natural light that create a warm yet sophisticated atmosphere.
The open-concept floor plan is ideal for both entertaining and everyday living. At the heart of the home is a stunning gourmet kitchen featuring 12-foot ceilings, granite countertops, custom cabinetry, stainless steel appliances, double wall oven, a gas cooktop, a walk-in pantry, and an oversized center island perfect for gathering with family and friends.
The spacious living room showcases 12-foot ceilings, custom built-in cabinetry, a beautiful gas fireplace, creating an inviting focal point and the perfect place to relax.
The luxurious primary suite offers a peaceful retreat with tranquil pond views and a spa-inspired ensuite bath with a jacuzzi tub. On the opposite wing of the home, two generously sized bedrooms share a beautifully appointed Jack-and-Jill bath. A secluded fourth bedroom with an ensuite bath is currently configured as a flexible living space - ideal as a home office, media room, fitness studio, or guest suite. A stylish powder room adds convenience for visitors and completes the home's thoughtfully designed layout.
The bright sunroom offers panoramic views of the backyard, pond, and surrounding woods--an ideal place to enjoy your morning coffee while watching deer, birds, and other wildlife. Outdoors, the expansive backyard offers the privacy and serenity of your own nature preserve, making every day feel like a tranquil vacation getaway.
Additional features include a whole-house generator, well-supplied irrigation system, security system and a 2+ car garage, providing comfort, convenience, and peace of mind.
Perfectly blending timeless elegance, quality craftsmanship, and the serenity of nature, this exceptional River Landing residence offers a rare opportunity to enjoy refined finishes, custom details, and a private pond-front setting. Surrounded by mature trees, wildlife, and peaceful views, this beautifully appointed home provides a lifestyle of comfort, privacy, and tranquility.
Luxury, privacy, and timeless craftsmanship await in this exceptional River Landing home. Perfectly positioned on a 0.53-acre pond-front homesite, this beautifully maintained 4-bedroom, 3.5-bath residence offers 2,952 square feet of thoughtfully designed living space surrounded by mature trees, wildlife, and peaceful water views. With no immediate rear or side neighbors, this home provides the rare combination of privacy and natural beauty while remaining just minutes from everyday conveniences.
Built in 2013, every detail of this custom-built home reflects quality craftsmanship and elegant design. From the moment you enter, you'll be welcomed with elegant architectural wall detailing, extensive crown molding throughout, soaring ceilings, rich hardwood flooring, and abundant natural light that create a warm yet sophisticated atmosphere.
The open-concept floor plan is ideal for both entertaining and everyday living. At the heart of the home is a stunning gourmet kitchen featuring 12-foot ceilings, granite countertops, custom cabinetry, stainless steel appliances, double wall oven, a gas cooktop, a walk-in pantry, and an oversized center island perfect for gathering with family and friends.
The spacious living room showcases 12-foot ceilings, custom built-in cabinetry, a beautiful gas fireplace, creating an inviting focal point and the perfect place to relax.
The luxurious primary suite offers a peaceful retreat with tranquil pond views and a spa-inspired ensuite bath with a jacuzzi tub. On the opposite wing of the home, two generously sized bedrooms share a beautifully appointed Jack-and-Jill bath. A secluded fourth bedroom with an ensuite bath is currently configured as a flexible living space - ideal as a home office, media room, fitness studio, or guest suite. A stylish powder room adds convenience for visitors and completes the home's thoughtfully designed layout.
The bright sunroom offers panoramic views of the backyard, pond, and surrounding woods--an ideal place to enjoy your morning coffee while watching deer, birds, and other wildlife. Outdoors, the expansive backyard offers the privacy and serenity of your own nature preserve, making every day feel like a tranquil vacation getaway.
Additional features include a whole-house generator, well-supplied irrigation system, security system and a 2+ car garage, providing comfort, convenience, and peace of mind.
Perfectly blending timeless elegance, quality craftsmanship, and the serenity of nature, this exceptional River Landing residence offers a rare opportunity to enjoy refined finishes, custom details, and a private pond-front setting. Surrounded by mature trees, wildlife, and peaceful views, this beautifully appointed home provides a lifestyle of comfort, privacy, and tranquility.
119 Cypress Point, Wallace, NC 28466 is a 4 bedroom, 4 bathroom, 2,952 sqft single-family home built in 2013. It last sold for $600,000 on Aug 27, 2026 (6% below the $639,955 asking price). This property is not currently displayed as for sale or rent on Trulia. The Trulia Estimate is $600,000, with a rent estimate of $2,608/month.
Last check for updates: about 9 hours ago
Listed by Diane M Castro-Perez, (910) 467-7642
Coldwell Banker Sea Coast Advantage-Hampstead
Bought with: Cory R Ellis, eXp Realty
Originating MLS: Jacksonville Board of Realtors
Source: Hive MLS, MLS#100590133
Home Details for 119 Cypress Point

|
|---|
Interior Details Basement: NoneNumber of Rooms: 10Types of Rooms: Bedroom 1, Bedroom 2, Bedroom 3, Bedroom 4, Bathroom 1, Bathroom 2, Bathroom 3, Bathroom 4, Breakfast Nook, Dining Room, Laundry, Living Room, Sunroom |
Beds & Baths Number of Bedrooms: 4Number of Bathrooms: 4Number of Bathrooms (full): 3Number of Bathrooms (half): 1 |
Dimensions and Layout Living Area: 2952 Square Feet |
Appliances & Utilities Utilities: Natural Gas Connected, Sewer Connected, Water ConnectedAppliances: Gas Cooktop, Built-In Microwave, Built-In Gas Oven, Double Oven, DishwasherDishwasherLaundry: Dryer Hookup,Washer Hookup,Laundry Room |
Heating & Cooling Heating: Heat Pump,Natural GasAir Conditioning: Heat PumpHas HeatingHeating Fuel: Heat Pump |
Fireplace & Spa Number of Fireplaces: 1Fireplace: Gas LogHas a Fireplace |
Gas & Electric No Electric on Property |
Windows, Doors, Floors & Walls Flooring: LVT/LVP, Carpet, Tile, Hardwood |
Levels, Entrance, & Accessibility Number of Stories: 2Levels: TwoFloors: LVT LVP, Carpet, Tile, Hardwood |
View View: Pond |
Security Security: Security Lights, Smoke Detector(s), Security System Owned |

|
|---|
Exterior Home Features Roof: Architectural ShinglePatio / Porch: Open, Patio, Front PorchFencing: NoneExterior: Irrigation SystemFoundation: Slab |
Parking & Garage Number of Garage Spaces: 2Number of Covered Spaces: 2Has a GarageHas an Attached GarageParking Spaces: 2Parking: Garage Faces Side,Golf Cart Parking,Garage Door Opener,Garage |
Frontage WaterfrontWaterfront: Water Access Comm, PondFrontage Type: Pond FrontRoad Frontage: Private Road, Maintained, PavedRoad Surface Type: PavedOn Waterfront |
Water & Sewer Sewer: Public Sewer |
Farm & Range Not Allowed to Raise Horses |

|
|---|
Cumulative Days on Market: 18 |

|
|---|
Year Built Year Built: 2013 |
Property Type / Style Property Type: ResidentialProperty Subtype: Single Family ResidenceStructure Type: Wood Frame, Stick BuiltArchitecture: Wood Frame,Stick Built |
Building Construction Materials: Shake Siding, Wood Siding, Fiber Cement, Wood FrameNot a New ConstructionNot Attached PropertyIncludes Home Warranty |
Property Information Parcel Number: 096846 |

|
|---|
Price List Price: $639,955Price Per Sqft: $203/sqft |
Status Change & Dates Off Market Date: Thu Aug 06 2026Possession Timing: Close Of Escrow |

|
|---|
MLS Status: Closed |

|
|---|

|
|---|
Direction & Address City: WallaceCommunity: River Landing |
School Information Elementary School: WallaceJr High / Middle School: WallaceHigh School: Wallace-Rose HillHigh School District: Duplin |

|
|---|
Building Area Building Area: 2952 Square Feet |

|
|---|
HOA Name: River Landing POAHOA Phone: 910-285-1038HOA Fee Frequency (second): AnnuallyAssociation for this Listing: Jacksonville Board of RealtorsHas an HOAHOA Fee: $2,172/Annually |

|
|---|
Lot Area: 0.53 acres |

|
|---|
Special Conditions: Standard |

|
|---|
Listing Agreement Type: Exclusive Right To SellListing Terms: Cash, FHA, USDA Loan, VA Loan |

|
|---|
Mls Number: 100590133Living Area Range: 2800 - 2999Attic: Pull Down StairsWater ViewWater View: PondAbove Grade Unfinished Area Units: Square FeetBelow Grade Unfinished Area Units: Square FeetShowing Considerations: Occupied, Pet(s) on PremisesShowing Requirements: Appointment Only, Lockbox, No Sign |

|
|---|
HOA Amenities: Barbecue,Basketball Court,Clubhouse,Comm Garden,Pool,Fitness Center,Gated,Golf Course,Jogging Path,Maintenance Common Areas,Maintenance Grounds,Maintenance Roads,Management,Meeting Room,Park,Party Room,Pickleball,Picnic Area,Playground,Restaurant,Street Lights,Tennis Court(s),Trail(s),Trash,Club Membership |
Price and Tax history
| Date | Event | Price |
|---|---|---|
Aug 27, 2026 Source: Hive MLS #100590133 | Sold | $600,000 |
Aug 6, 2026 Source: Hive MLS #100590133 | Pending | $639,955 |
Jul 20, 2026 Source: Hive MLS #100590133 | Listed For Sale | $639,955 |
Sep 19, 2022 Source: N/A | Sold | $617,000 |
| Year | Property tax | Tax assessment |
|---|---|---|
| 2024 | $3,207 | $381,500 |
Home facts updated by county records
Market trends in Wallace
Last updated August 2026
Avg. sale price
—
Sale-to-List Price
—
Price per sq ft
—
Available listings
45
5MoM
Around this home
What Locals Say about Wallace
At least 12 Trulia users voted on each feature.

100 % Say car is needed

89 % Say yards are well-kept

78 % Say there's holiday spirit

78 % Say there's wildlife

76 % Say parking is easy

75 % Say streets are well-lit

65 % Say kids play outside

59 % Say neighbors are friendly

58 % Say it's walkable to restaurants

58 % Say they plan to stay for at least 5 years

58 % Say people would walk alone at night

56 % Say it's quiet

54 % Say it's dog friendly

53 % Say there are sidewalks

47 % Say it's walkable to grocery stores

33 % Say there are community events
Sourced by Trulia users. Learn more about our methodology.
LGBTQ Local Legal Protections
LGBTQ Local Legal Protections



The data relating to real estate on this web site comes in part from the Internet Data Exchange program of Hive MLS, and is updated as of 2026-09-23 10:55:20 PDT. All information is deemed reliable but not guaranteed and should be independently verified. All properties are subject to prior sale, change, or withdrawal. Neither listing broker(s) nor Zillow, Inc. shall be responsible for any typographical errors, misinformation, or misprints, and shall be held totally harmless from any damages arising from reliance upon these data.
IDX information is provided exclusively for personal, non-commercial use, and may not be used for any purpose other than to identify prospective properties consumers may be interested in purchasing.
© 2025-10-17 12:20:34 PDT Hive MLS
Frequently asked questions about 119 Cypress Point
- What is 119 Cypress Point estimated to be worth?Trulia's estimated value for 119 Cypress Point in Wallace, NC is $600,000.
- What is the price history for 119 Cypress Point?119 Cypress Point in Wallace, NC last sold for $600,000 in August 2026.
- Is Wallace a buyer's or seller's market?Wallace is currently a balanced market, based on recent for-sale activity.
- What do residents say about Wallace?Residents describe Wallace, NC as well-kept, easy to park in, and neighborly. Most residents say you need a car. See recently sold homes in Wallace, NC.
- Does 119 Cypress Point have a pool?Yes, 119 Cypress Point in Wallace, NC has a pool.
- Does 119 Cypress Point have laundry facilities?Yes, 119 Cypress Point in Wallace, NC has laundry facilities.
Apartments for Rent

Off Market Homes Near 119 Cypress Point
 SOLDSEP 16, 2026ADAMS HOMES REALTY NC INC
 SOLDSEP 11, 2026Keller Williams Innovate-Wilmington
 SOLDSEP 3, 2026ADAMS HOMES REALTY NC INC
 SOLDAUG 24, 2026
 SOLDAUG 24, 2026ADAMS HOMES REALTY NC INC
 SOLDAUG 21, 2026CENTURY 21 Champion Real Estate
- SOLDAUG 21, 2026
 SOLDAUG 12, 2026ADAMS HOMES REALTY NC INC
 See more homes for sale inWallace

Homes for sale near 119 Cypress Point
 NEW CONSTRUCTION0.55 ACRESCentury 21 Coastal Advantage
 0.94 ACRESMiller and Hooks Realty LLC
 NEW CONSTRUCTION0.51 ACRESColdwell Banker Sea Coast Advantage-Leland
 0.34 ACRESColdwell Banker Sea Coast Advantage-Leland
 0.6 ACRESBerkshire Hathaway HomeServices Carolina Premier Properties
 0.45 ACRESKeller Williams Innovate-Wilmington
 0.58 ACRESKeller Williams Innovate-Wilmington
 0.55 ACRESSalt and Stone Property Group
- See more homes for sale inWallace


- Results are loading