


$404,400
 2 Beds
 2 Baths
 1,972 sqft (on 5.12 acres)
1189 Grain Elevator Rd, Lucedale, MS 39452
Est. Refi. Payment $2,551/mo*
Refinance Your HomeHome Value
Trulia Estimate
$404KSince last month
Increased$400 (+0.1%)Since last year
Decreased$5K (-1.2%)Learn more about this home's value by checking out its Trulia Estimate, the value of nearby homes, and how much similar homes have sold for.
Trulia Estimate
The of this home's value increased by +3% in the last 10 years
| Month | Estimated value |
|---|---|
2026 | |
| September 2026 | $406K |
| September 2026 | $406K |
| August 2026 | $405K |
| July 2026 | $408K |
| June 2026 | $414K |
| May 2026 | $413K |
| April 2026 | $412K |
| March 2026 | $412K |
| February 2026 | $407K |
| January 2026 | $411K |
2025 | |
2024 | |
Comparable sales
These are recently sold homes that have a similar location or other similar features to this home, like bedrooms, bathrooms, and square footage. Get a sense of the expected prices in the area by viewing these homes.Address | Distance | Property Type | Sold Price | Sold Date | Bed | Bath | Sqft |
|---|---|---|---|---|---|---|---|
1.13 | Single-Family Home | - | 09/11/26 | 3 | 2 | 1,725 | |
1.00 | Single-Family Home | - | 12/08/25 | 3 | 2 | 1,400 | |
0.88 | Single-Family Home | - | 04/08/26 | 2 | 1 | 1,119 | |
0.96 | Single-Family Home | - | 07/16/26 | 3 | 2 | 1,428 | |
1.20 | Single-Family Home | - | 12/05/25 | 3 | 2 | 1,584 | |
1.48 | Single-Family Home | - | 03/19/26 | 3 | 3 | 2,320 | |
2.12 | Single-Family Home | - | 11/17/25 | 4 | 2 | 2,286 | |
2.60 | Single-Family Home | - | 05/27/26 | 4 | 2.5 | 2,758 | |
2.81 | Single-Family Home | - | 08/28/26 | 2 | 2 | 1,356 | |
2.09 | Single-Family Home | - | 09/24/26 | 2 | 1 | 950 |
Nearby home prices
Get a sense of expected prices in the area by checking the value of nearby homes.Address | Distance | Price | Bed | Bath | Sqft | Status |
|---|---|---|---|---|---|---|
0.06 | $421,000 | Studio | 1 | 2,662 | Off Market | |
0.06 | $424,200 | Studio | - | 2,080 | Off Market | |
0.09 | $264,700 | Studio | 1 | 1,955 | Off Market | |
0.11 | $355,700 | Studio | 1 | 2,592 | Off Market | |
0.13 | $221,500 | Studio | 1 | 1,422 | Off Market | |
0.14 | $146,100 | Studio | 1 | 1,072 | Off Market | |
0.14 | - | Studio | - | 32 | Off Market | |
0.16 | - | - | - | - | Off Market | |
0.16 | $193,500 | 3 | 2 | 1,400 | Off Market | |
0.17 | $228,800 | 3 | 2 | 1,783 | Off Market | |
0.18 | $142,300 | 3 | 1 | 1,100 | Off Market | |
0.20 | $108,100 | 2 | 1 | 872 | Off Market | |
0.21 | $153,300 | Studio | 1 | 1,560 | Off Market | |
0.23 | $206,900 | Studio | 1 | 2,025 | Off Market | |
0.24 | $152,800 | Studio | - | - | Off Market | |
0.24 | $168,400 | Studio | 1 | 1,398 | Off Market | |
0.24 | $364,300 | Studio | - | 2,484 | Off Market | |
0.27 | $213,900 | Studio | 1 | 2,539 | Off Market | |
0.30 | - | - | - | - | Off Market | |
0.30 | - | - | - | - | Off Market |
Local Information
- Map ViewExplore the area around 1189 Grain Elevator Rd.

- Schools1 Preschool School1 Elementary School1 Middle School1 High School

- Shop & Eat

-- mins to
Home Highlights

Single-Family Home

Built in 2023

5.12 acre lot

1,972 sqft

$205/sqft

Garage
About this House
What's unique:Split floor planFiberglass poolGas grillCustom built homeLaundry roomCustom cabinets
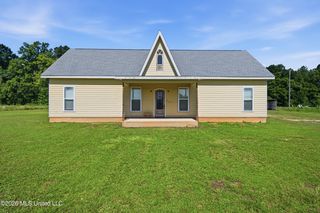
As soon as you enter the private drive to this custom built home on over 5 acres, you realize you are entering a secluded oasis. The home is spacious with a split floor plan. The kitchen has granite counter tops, stainless steal appliances, custom cabinets, 14' ceilings, a five burner gas range, and a large walk-in pantry. The primary bedroom has a large walk-in closet. The second bedroom, currently used as a craft room, has 2 closets and direct access to the second bathroom. There is an office which could be converted to a 3rd bedroom. The laundry room is spacious and contains the energy efficient Rheem Platinum series water heater.
*Outside there is a 52' x 36' screened in pool area with a covered outdoor cooking area which includes a gas grill, griddle, and sink. The fiberglass pool contains saltwater and has a heatable whirlpool section. The pool heater also has a cooling feature, so the water temperature of the pool is always desirable. The surface surrounding the pool has a durable ninja coating. There is also a water feature in the far corner which adds a calming element to an already relaxing environment.
*Just outside the screen door and across the gravel drive is a 19' x 24' covered area with a fire pit, chairs and picnic tables.
*There are two outside buildings. Both have 110 and 220 volt outlets. The tan building is 51' x 39' and has 4 roll up doors. The two lifts inside do not convey with the property. The red 2 post lift can be negotiated with offer. The green building is 50' x 58' with 5 overhead doors and a 50' x 15' lean to. Inside this building, there is a 33' x 20' insulated, temperature controlled, wood working shop. The wood working tools do not covey, but could be purchased or negotiated with offer. This room could also be used as a game room or other outdoor entertainment.
*There is also a pumping station for an RV on site.
*There is an internal security system on the property.
*Outside there is a 52' x 36' screened in pool area with a covered outdoor cooking area which includes a gas grill, griddle, and sink. The fiberglass pool contains saltwater and has a heatable whirlpool section. The pool heater also has a cooling feature, so the water temperature of the pool is always desirable. The surface surrounding the pool has a durable ninja coating. There is also a water feature in the far corner which adds a calming element to an already relaxing environment.
*Just outside the screen door and across the gravel drive is a 19' x 24' covered area with a fire pit, chairs and picnic tables.
*There are two outside buildings. Both have 110 and 220 volt outlets. The tan building is 51' x 39' and has 4 roll up doors. The two lifts inside do not convey with the property. The red 2 post lift can be negotiated with offer. The green building is 50' x 58' with 5 overhead doors and a 50' x 15' lean to. Inside this building, there is a 33' x 20' insulated, temperature controlled, wood working shop. The wood working tools do not covey, but could be purchased or negotiated with offer. This room could also be used as a game room or other outdoor entertainment.
*There is also a pumping station for an RV on site.
*There is an internal security system on the property.
1189 Grain Elevator Rd, Lucedale, MS 39452 is a 2 bedroom, 2 bathroom, 1,972 sqft single-family home built in 2023. It was last sold on May 7, 2024. This property is not currently displayed as for sale or rent on Trulia. The Trulia Estimate is $404,400, with a rent estimate of $1,747/month.
Last check for updates: about 24 hours ago
Listed by Carol L Howell, (601) 791-8500
R Evans Realty, LLC
Bought with: Donna J Crump, (601) 508-8220, R Evans Realty, LLC
Source: MLS United, MLS#4071783
Home Details for 1189 Grain Elevator Rd

|
|---|
Beds & Baths Number of Bedrooms: 2Number of Bathrooms: 2Number of Bathrooms (full): 2 |
Dimensions and Layout Living Area: 1972 Square Feet |
Appliances & Utilities Utilities: Electricity Connected, Sewer Connected, Water Connected, Propane, Underground UtilitiesAppliances: Dishwasher, Electric Water Heater, Free-Standing Refrigerator, Refrigerator, Stainless Steel Appliance(s), Washer/Dryer, Water HeaterDishwasherLaundry: Laundry RoomRefrigerator |
Heating & Cooling Heating: Central,Electric,Forced Air,Heat PumpHas CoolingAir Conditioning: Ceiling Fan(s),Central Air,ElectricHas HeatingHeating Fuel: Central |
Fireplace & Spa No Fireplace |
Gas & Electric Has Electric on Property |
Windows, Doors, Floors & Walls Window: Double Pane Windows, VinylFlooring: Ceramic Tile |
Levels, Entrance, & Accessibility Stories: 1Levels: OneFloors: Ceramic Tile |
Security Security: Closed Circuit Camera(s), Security Gate |

|
|---|
Exterior Home Features Roof: MetalPatio / Porch: PatioOther Structures: Garage(s), Shed(s), Storage, WorkshopExterior: Built-in Barbecue, Fire Pit, Gas Grill, Private Entrance, Private YardFoundation: SlabHas a Private Pool |
Parking & Garage Number of Carport Spaces: 2Number of Covered Spaces: 2Has a CarportHas a GarageNo Attached GarageParking Spaces: 2Parking: Attached Carport,Gated,Gravel |
Pool Pool: Fiberglass, Heated, In Ground, Salt Water, Screen Enclosure, Waterfall, See RemarksPool |
Water & Sewer Sewer: Septic Tank |

|
|---|
Year Built Year Built: 2023 |
Property Type / Style Property Type: ResidentialProperty Subtype: Residential, Single Family ResidenceStructure Type: HouseArchitecture: Contemporary |
Building Construction Materials: Brick, Metal SidingNot a New Construction |
Property Information Parcel Number: Unassigned |

|
|---|
Price List Price: $399,000 |
Status Change & Dates Off Market Date: Mon Mar 11 2024 |

|
|---|
MLS Status: Closed |

|
|---|
Direction & Address City: LucedaleCommunity: Metes And Bounds |

|
|---|
Building Area Building Area: 1972 Square Feet |

|
|---|
Lot Area: 5.12 Acres |

|
|---|
Mobile Home Park Mobile Home Units: Feet |

|
|---|
Mls Number: 4071783 |
Price and Tax history
| Date | Event | Price |
|---|---|---|
May 7, 2024 Source: MLS United #4071783 | Sold | -- |
Mar 12, 2024 Source: MLS United #4071783 | Pending | $399,000 |
Feb 26, 2024 Source: MLS United #4071783 | Listed For Sale | $399,000 |
Market trends in Lucedale
Last updated August 2026
Avg. sale price
$234K
Sale-to-List Price
97.5%
Price per sq ft
$140
Available listings
91
10MoM
Around this home
What Locals Say about Lucedale
At least 13 Trulia users voted on each feature.

100 % Say yards are well-kept

96 % Say car is needed

92 % Say parking is easy

75 % Say they plan to stay for at least 5 years

73 % Say kids play outside

68 % Say it's quiet

68 % Say neighbors are friendly

63 % Say there's holiday spirit

58 % Say there's wildlife

53 % Say people would walk alone at night

47 % Say there are community events

35 % Say it's dog friendly

33 % Say streets are well-lit

25 % Say it's walkable to restaurants

15 % Say it's walkable to grocery stores

13 % Say there are sidewalks
Sourced by Trulia users. Learn more about our methodology.
LGBTQ Local Legal Protections
LGBTQ Local Legal Protections



Information is deemed to be reliable but not guaranteed. Copyright 2026 MLS United, LLC.
Frequently asked questions about 1189 Grain Elevator Rd
- What is 1189 Grain Elevator Rd estimated to be worth?Trulia's estimated value for 1189 Grain Elevator Rd in Lucedale, MS is $404,400.
- What is the price history for 1189 Grain Elevator Rd?1189 Grain Elevator Rd in Lucedale, MS last sold in May 2024.
- Is Lucedale a buyer's or seller's market?Lucedale is currently a balanced market, based on recent for-sale activity.
- What's the median sale price in Lucedale?The median sale price in Lucedale is $234K.
- Does 1189 Grain Elevator Rd have air conditioning?Yes, 1189 Grain Elevator Rd in Lucedale, MS has air conditioning.
- Does 1189 Grain Elevator Rd have a pool?Yes, 1189 Grain Elevator Rd in Lucedale, MS has a pool.
Apartments for Rent

- Results are loading
Off Market Homes Near 1189 Grain Elevator Rd
- Results are loading
Homes for sale near 1189 Grain Elevator Rd
 6 ACRESJerry Ford Real Estate LLC
 28.39 ACRESIXL Real Estate Infinity, LLC
 14 ACRESColdwell Banker Smith Home Rltrs-OS
 1.66 ACRESBrice Petersen, Whitetail Properties Real Estate, LLC, My State MLS
 1.16 ACRESBetter Homes & Gardens RE Trad
 See more homes for sale inLucedale



- Results are loading