

$1,264,200
 4 Beds
 3.5 Baths
 3,400 sqft (on 78.41 acres)
1186 Sims Kidd Rd, Comer, GA 30629
Est. Refi. Payment $7,711/mo*
Refinance Your HomeCurrently Off Market - Sold Feb 15, 2024 for $1,250,000
Home Value
Trulia Estimate
$1.26MSince last month
Increased$8K (+0.7%)Since last year
Increased$26K (+2.1%)Since last sale
Increased$34K (+2.7%)Learn more about this home's value by checking out its Trulia Estimate, the value of nearby homes, and how much similar homes have sold for.
Trulia Estimate
The of this home's value increased by +663% in the last 10 years
| Month | Estimated value |
|---|---|
2026 | |
| September 2026 | $1.28M |
| August 2026 | $1.28M |
| July 2026 | $1.25M |
| June 2026 | $1.19M |
| May 2026 | $1.28M |
| April 2026 | $1.24M |
| March 2026 | $1.25M |
| February 2026 | $1.22M |
| January 2026 | $1.2M |
2025 | |
2024 | |
2023 | |
2022 | |
2020 | |
Comparable sales
These are recently sold homes that have a similar location or other similar features to this home, like bedrooms, bathrooms, and square footage. Get a sense of the expected prices in the area by viewing these homes.Address | Distance | Property Type | Sold Price | Sold Date | Bed | Bath | Sqft |
|---|---|---|---|---|---|---|---|
0.79 | Single-Family Home | $240,000 | 10/21/25 | 3 | 2 | 1,200 | |
0.88 | Single-Family Home | $260,000 | 04/07/26 | 3 | 2 | 1,200 | |
1.17 | Single-Family Home | $240,000 | 09/09/26 | 3 | 2 | 1,943 | |
1.07 | Single-Family Home | $124,901 | 12/22/25 | 3 | 2 | 1,327 | |
1.51 | Single-Family Home | $324,000 | 01/07/26 | 3 | 3 | 2,078 | |
1.27 | Single-Family Home | $150,000 | 09/18/26 | 3 | 2 | 1,368 | |
1.10 | Single-Family Home | $229,500 | 06/18/26 | 3 | 1 | 960 | |
1.56 | Single-Family Home | $380,000 | 08/14/26 | 3 | 2 | 1,828 | |
1.08 | Single-Family Home | $105,000 | 06/05/26 | 3 | 1 | 960 | |
1.47 | Single-Family Home | $190,000 | 03/05/26 | 3 | 2.5 | 1,790 |
Nearby home prices
Get a sense of expected prices in the area by checking the value of nearby homes.Address | Distance | Price | Bed | Bath | Sqft | Status |
|---|---|---|---|---|---|---|
0.26 | - | - | - | - | Off Market | |
0.55 | $367,900 | 4 | 2.5 | - | Off Market | |
0.79 | $239,400 | 3 | 2 | 1,200 | Off Market | |
0.81 | $285,000 | 3 | 2 | 1,200 | For Sale | |
0.82 | - | - | - | - | Off Market | |
0.82 | - | - | - | - | Off Market | |
0.82 | - | - | - | - | Off Market | |
0.82 | - | - | - | - | Off Market | |
0.82 | - | - | - | - | Off Market | |
0.82 | - | - | - | - | Off Market | |
0.82 | $43,175 | - | - | - | Recently Sold |
Local Information
- Map ViewExplore the area around 1186 Sims Kidd Rd.

- Schools1 Elementary School1 Middle School1 High School

- Shop & Eat

-- mins to
Home Highlights

Single-Family Home

Built in 2008

78.41 acre lot

3,400 sqft

$372/sqft

Garage
About this House
What's unique:Salt-water swimming poolAbundant hardwood tree varietiesSalt-water poolLarge master suiteLarge family gatheringsAtv trails
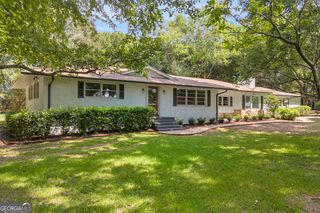
78 acre, 4BR 3.5 BA, Thoughtfully developed 78 acre property with Broad River frontage, approximately 4 miles of trails, hunting/fishing, abundant hardwood tree varieties, clear cut lumber income opportunity, in-ground salt-water swimming pool, all with a secluded custom home situated in the center of the 78 acre estate. The details and opportunities of enjoyment this property has to offer families are plenty. Choose from hunting, fishing, ATV trails, gardening, kayaking on the Broad River, large family gatherings, relaxing by the pool and more. Some existing features of the land to highlight are multiple deer stands, several food plots, shooting range, 4 beaver ponds, wide/lengthy/cleared trails and wild berries for picking. The home is situated in the middle of 78 acres roughly 1/2 mile off the road and offers a peaceful setting with beauty/nature/privacy to surround you. The home accommodates country living and spacious entertaining. The chef's kitchen is open to a breakfast/keeping room that has many windows letting the beautiful outside in. The kitchen features custom cabinets, granite counter tops, stainless appliances, two ovens, built in microwave, dishwasher, disposal and walk-in pantry. The split floor plan has a large master suite, attached bath includes large custom double vanity cabinets, soaking tub, oversize multi-head shower, spacious closet and outside access to the expansive rear deck. The two additional bedrooms on the main level are connected with a Jack-N-Jill bath. Located in the basement is a spacious 4th bedroom, additional full bath and private entrance. The property is a host to a variety of wildlife which hunters can enjoy. Previously, the trees have been harvested which does provide potential income. House extras include the in-ground salt-water pool, oversize attached 2 car garage for larger sized trucks, designated office for at home professionals, 2 fireplaces with gas start, irrigation system, underground water drainage, gas grill lines located at deck level, all underground utilities from the road, security system, ample storage, approximately 2,800 sqft unfinished 9' ceiling basement and a deep well w/ water filtration system. Recently updated HVAC, water heater and painted exterior. The basement is plumbed for a future kitchen/bar area or other desired finished living space. There is a site previously cleared and prepped with water, electric, and cable underground for a Barn/garage. Potential for home buyers to fence open/cleared areas for horses or livestock. Country living not too far from Athens GA, 20 min drive to town and 30 min to UGA. The home is nicely secluded in the middle of 78 acre, is private and seen by appointment only. Bring proper footwear to tour this land.
1186 Sims Kidd Rd, Comer, GA 30629 is a 4 bedroom, 4 bathroom, 3,400 sqft single-family home built in 2008. It last sold for $1,250,000 on Feb 15, 2024 (10% below the $1,390,000 asking price). This property is not currently displayed as for sale or rent on Trulia. The Trulia Estimate is $1,264,200, with a rent estimate of $2,119/month.
Last check for updates: about 2 hours ago
Listed by Life Realty Group, LLC
Bought with: Cris Price, (770) 826-8286, Living Down South Realty
Source: GAMLS, MLS#10196963
Home Details for 1186 Sims Kidd Rd

|
|---|
Interior Details Basement: Bath Finished,Daylight,Interior Entry,Exterior Entry,Finished,Full,PartialNumber of Rooms: 2Types of Rooms: Dining Room, Kitchen |
Beds & Baths Number of Bedrooms: 4Main Level Bedrooms: 3Number of Bathrooms: 4Number of Bathrooms (full): 3Number of Bathrooms (half): 1Number of Bathrooms (main level): 2 |
Dimensions and Layout Living Area: 3400 Square Feet |
Appliances & Utilities Utilities: Underground Utilities, High Speed Internet, Phone Available, PropaneAppliances: Electric Water Heater, Convection Oven, Dishwasher, Double Oven, Disposal, Ice Maker, Microwave, Oven, Oven/Range (Combo), Refrigerator, Stainless Steel Appliance(s)DishwasherDisposalLaundry: Mud RoomMicrowaveRefrigerator |
Heating & Cooling Heating: Heat PumpHas CoolingAir Conditioning: Electric,Central AirHas HeatingHeating Fuel: Heat Pump |
Fireplace & Spa Number of Fireplaces: 2Fireplace: Family Room, Living Room, Gas StarterHas a Fireplace |
Gas & Electric Electric: 220 Volts |
Windows, Doors, Floors & Walls Flooring: Hardwood, Tile, CarpetCommon Walls: No Common Walls |
Levels, Entrance, & Accessibility Stories: 2Levels: TwoFloors: Hardwood, Tile, Carpet |
View No View |
Security Security: Security System |

|
|---|
Exterior Home Features Roof: CompositionPatio / Porch: Deck, PatioVegetation: Wooded, ClearedExterior: Gas Grill, Sprinkler SystemNo Private PoolSprinkler System |
Parking & Garage No CarportHas a GarageNo Attached GarageHas Open ParkingParking Spaces: 2Parking: Garage Door Opener,Garage,Parking Pad |
Frontage WaterfrontWaterfront: PrivateFrontage Type: RiverOn Waterfront |
Water & Sewer Sewer: Septic TankWater Body: South Fork Broad River |
Farm & Range Frontage Length: Waterfront Footage: 929 |
Finished Area Finished Area (above surface): 3100 Square FeetFinished Area (below surface): 300 Square Feet |

|
|---|
Cumulative Days on Market: 125 |

|
|---|
Year Built Year Built: 2008 |
Property Type / Style Property Type: ResidentialProperty Subtype: Single Family ResidenceStructure Type: HouseArchitecture: Country/Rustic,Craftsman,Ranch,Traditional |
Building Construction Materials: Concrete, StoneNot a New ConstructionNot Attached PropertyDoes Not Include Home Warranty |
Property Information Condition: ResaleParcel Number: 0098 028 01 |

|
|---|
Price List Price: $1,390,000 |
Status Change & Dates Off Market Date: Mon Jan 01 2024Possession Timing: Close Of Escrow |

|
|---|
MLS Status: Closed |

|
|---|
Direction & Address City: ComerCommunity: none |
School Information Elementary School: ComerJr High / Middle School: Madison CountyHigh School: Madison County |

|
|---|
Building Area Building Area: 3400 Square Feet |

|
|---|
Community Features: None |

|
|---|
HOA Fee Includes: NoneNo HOA |

|
|---|
Lot Area: 78.41 Acres |

|
|---|
Listing Agreement Type: Exclusive Right To Sell |

|
|---|
BasementMls Number: 10196963Above Grade Unfinished Area: 3100Below Grade Unfinished Area: 2800Showing Requirements: Appointment Only, Day Sleeper |

|
|---|
None |
Price and Tax history
| Date | Event | Price |
|---|---|---|
Feb 15, 2024 Source: GAMLS #10196963 | Sold | $1,250,000 |
Jan 2, 2024 Source: FMLS GA #7268350 | Pending | $1,390,000 |
Aug 29, 2023 Source: GAMLS #10196963 | Listed For Sale | $1,390,000 |
Aug 29, 2023 Source: GAMLS #10137052 | ListingRemoved | $1,390,000 |
Apr 10, 2023 Source: Hive MLS #1005027 | PriceChange | $1,390,000 Price decreased by 7% |
Mar 7, 2023 Source: GAMLS #10137052 | Listed For Sale | $1,499,000 |
Jan 16, 2023 Source: Hive MLS #1000637 | ListingRemoved | |
Jul 16, 2022 Source: GAMLS #20058486 | Listed For Sale | $1,499,000 |
Jul 16, 2022 Source: FMLS GA #7083956 | ListingRemoved | $1,499,000 |
Jul 15, 2022 Source: GAMLS #20045317 | ListingRemoved | $839,900 |
May 30, 2022 Source: GAMLS #20045317 | Listed For Sale | $839,900 |
Jun 21, 2006 Source: N/A | Sold | $257,400 |
| Year | Property tax | Tax assessment |
|---|---|---|
| 2024 | $674 | $279,594 |
Home facts updated by county records
Market trends in Comer
Last updated August 2026
Avg. sale price
—
Sale-to-List Price
—
Price per sq ft
—
Available listings
24
5MoM
Around this home
What Locals Say about Comer
At least 8 Trulia users voted on each feature.

100 % Say car is needed

88 % Say parking is easy

87 % Say there's holiday spirit

85 % Say yards are well-kept

82 % Say they plan to stay for at least 5 years

72 % Say people would walk alone at night

67 % Say it's dog friendly

63 % Say it's quiet

60 % Say there's wildlife

56 % Say kids play outside

54 % Say neighbors are friendly

50 % Say it's walkable to restaurants

40 % Say it's walkable to grocery stores

38 % Say streets are well-lit

38 % Say there are community events

14 % Say there are sidewalks
Sourced by Trulia users. Learn more about our methodology.
LGBTQ Local Legal Protections
LGBTQ Local Legal Protections



The data relating to real estate for sale on this web site comes in part from the Broker Reciprocity Program of GAMLS. All real estate listings are marked with the GAMLS Broker Reciprocity thumbnail logo and detailed information about them includes the name of the listing brokers.
The broker providing these data believes them to be correct, but advises interested parties to confirm them before relying on them in a purchase decision.
Copyright 2026 GAMLS. All rights reserved.
Copyright 2026 GAMLS. All rights reserved.
Frequently asked questions about 1186 Sims Kidd Rd
- What is 1186 Sims Kidd Rd estimated to be worth?Trulia's estimated value for 1186 Sims Kidd Rd in Comer, GA is $1,264,200.
- What is the price history for 1186 Sims Kidd Rd?1186 Sims Kidd Rd in Comer, GA last sold for $1,250,000 in February 2024.
- Is Comer a buyer's or seller's market?Comer is currently a buyer's market, based on recent for-sale activity.
- What do residents say about Comer?Residents describe Comer, GA as easy to park in, well-kept, and established. Most residents say you need a car. See recently sold homes in Comer, GA.
- Does 1186 Sims Kidd Rd have air conditioning?Yes, 1186 Sims Kidd Rd in Comer, GA has air conditioning.
- Does 1186 Sims Kidd Rd have laundry facilities?Yes, 1186 Sims Kidd Rd in Comer, GA has laundry facilities.
Apartments for Rent
 PET FRIENDLY
 NEW - 21 HRS AGO
 NEW - 2 DAYS AGO
 See more homes for rent inComer
Off Market Homes Near 1186 Sims Kidd Rd
 SOLDMAR 3, 2026Johnson Land Group
 OFF MARKET
 See more homes for sale inComer
Homes for sale near 1186 Sims Kidd Rd
 NEW CONSTRUCTION0.48 ACRESKeller Williams Greater Athens
 21.77 ACRESLiving Down South Realty
 0.57 ACRESKeller Williams Lanier Partners
 NEW CONSTRUCTION1.21 ACRESBulldawg Realty.com GA LLC
 NEW CONSTRUCTION0.88 ACRESBulldawg Realty.com GA LLC
- See more homes for sale inComer



- Results are loading