


$449,000
Original price: $469,000
 3 Beds
 2 Baths
 1,990 sqft (on 28.64 acres)
11851 Riverside Dr #287, Lakeside, CA 92040
Est. Mortgage $2,871/mo*
Get Pre-QualifiedHome Highlights

Mobile/Manufactured

Built in 1998

28.64 acre lot

$226/sqft

Garage
Local Information
- Map ViewExplore the area around 11851 Riverside Dr #287.

- Schools2 Elementary Schools2 Middle Schools2 High Schools

- Shop & Eat

-- mins to
About this House
Willowrook WEST.. triple wide on the golfcourse with a 21x23 2 car garage and plenty of parking for 3-4 cars out front in the driveway!! This feels like a single family home ! 3br + Office Approx 1990 sf 1999 DFS; Newer Central Heat and AC. instant hot water heater, newer water purifier system; Loads of light throughout, large eat -in Country Kitchen + Formal dining room, Skylights, newer ceiling fans, Double paned windows and roof about midlife. 2 beautiful producing avocados trees & low maintenance turf too! 55+ park . New Space rent $1317/mo which includes annual golf course membership fee
Last check for updates: about 7 hours ago
Listing courtesy of Valerie Bushree DRE #00996339, (619) 339-1875
Berkshire Hathaway HomeServices California Properties
Originating MLS: SDMLS
Source: SDMLS, MLS#260021033
Also Listed on SDMLS.
Home Details for 11851 Riverside Dr #287

|
|---|
Interior Details Ceiling Fan |
Beds & Baths Number of Bedrooms: 3Number of Bathrooms: 2Number of Bathrooms (full): 2 |
Dimensions and Layout Living Area: 1990 Square Feet |
Appliances & Utilities Utilities: Cable Available, Sewer Connected, Water ConnectedAppliances: Dishwasher, Disposal, Dryer, Garage Door Opener, Microwave, Range/Oven, Refrigerator, Washer, Free Standing Range, Gas Oven, Range/Stove Hood, Self Cleaning Oven, Vented Exhaust Fan, Gas Range, Water Purifier, Gas Cooking, Tankless Water Heater, Water Heater UnitDishwasherDisposalDryerLaundry: Electric,Other/RemarksMicrowaveRefrigeratorWasher |
Heating & Cooling Heating: Forced Air Unit,Other/RemarksAir Conditioning: Central Forced Air,Other/RemarksHeating Fuel: Forced Air Unit |
Fireplace & Spa Number of Fireplaces: 1Fireplace: Bonus Room, Den, FP in Living Room, Kitchen, Outdoors, Patio/OutdoorsSpa: Community/Common, Yes |
Windows, Doors, Floors & Walls Flooring: Carpet, Linoleum/Vinyl, Parquet |
Levels, Entrance, & Accessibility Stories: 1Number of Stories: 1Levels: 1 StoryAccessibility: Grab Bars In Bathroom(s)Floors: Carpet, Linoleum Vinyl, Parquet |
View Has a ViewView: Golf Course, Panoramic, Parklike, Other/Remarks |
Security Security: Resident Manager, Smoke Detector |

|
|---|
Exterior Home Features Roof: CompositionPatio / Porch: Covered, Porch - Front, Porch - RearFencing: Vinyl, Wire |
Parking & Garage Number of Garage Spaces: 2Number of Covered Spaces: 2Has a GarageParking Spaces: 5Parking: Attached,Garage,Garage - Front Entry,Garage - Side Entry,Garage Door Opener |
Pool Pool: Community/Common |
Frontage Frontage Type: Golf Course, Open Space, Other/RemarksNot on Waterfront |
Water & Sewer Sewer: Sewer Connected |

|
|---|
Days on Market: 19 |

|
|---|
Year Built Year Built: 1998 |
Property Type / Style Property Type: ResidentialProperty Subtype: Manufactured HomeArchitecture: Ranch |
Building Building Name: WillowBrook WestConstruction Materials: Wood, HardiPlank Type, Masonite |
Property Information Parcel Number: 7737919387 |

|
|---|
Price List Price: $449,000Price Per Sqft: $226 |

|
|---|
MLS Status: ACTIVE |

|
|---|

|
|---|
Direction & Address City: LakesideCommunity: LAKESIDE |

|
|---|
Listing Agent Listing ID: 260021033 |

|
|---|
Building Area Building Area: 1990 Square Feet |

|
|---|
Community Features: Clubhouse/Rec Room, Golf, Pet Restrictions, Pool, Recreation Area, Spa/Hot TubIs a Senior Community |

|
|---|
HOA Fee Includes: Clubhouse Paid, Trash PickupHOA Name: oAssociation for this Listing: SDMLSHOA Fee: No HOA Fee |

|
|---|
Lot Area: 28.64 Acres |

|
|---|
Special Conditions: Other/Remarks |

|
|---|
Listing Terms: Cash, Cash To New Loan, Conventional, Other/Remarks, Submit |

|
|---|
Mls Number: 260021033Showing Service Name: None |

|
|---|
HOA Amenities: Club House,Golf,Spa,PoolSource Internet Entire Listing Display |
Around this home
- Lakeside Farms Elementary School
- K-5
- Public
- 667 Students
8/10GreatSchools RatingParent Rating AverageWhat really stands out is the crowded environment. It just feels crowded and stressful. Not a relaxed campus with good vibes. I noticed some students covering their ears to deal with the loud, stressful environment. Schools should not be like this, especially for the youngest kids because we want them to learn to love school and not be uncomfortable there. My kids cannot wait to leave school, when I would prefer a school where they cannot wait to get there and are not totally burned out long before dismissal time because that builds frustration in young kids. Not great here.Other Review10mo ago - Lakeside Early Advantage Preschool
- Public
NAGreatSchools RatingParent Rating Average No reviews available for this school.
What Locals Say about Lakeside
At least 185 Trulia users voted on each feature.

88 % Say car is needed

79 % Say it's dog friendly

77 % Say parking is easy

73 % Say there's holiday spirit

63 % Say kids play outside

62 % Say yards are well-kept

60 % Say there are sidewalks

57 % Say it's quiet

57 % Say there's wildlife

53 % Say neighbors are friendly

46 % Say they plan to stay for at least 5 years

43 % Say people would walk alone at night

41 % Say it's walkable to grocery stores

41 % Say streets are well-lit

39 % Say it's walkable to restaurants

29 % Say there are community events
Sourced by Trulia users. Learn more about our methodology.
Market trends in Lakeside
Last updated August 2026
Avg. sale price
—
Sale-to-List Price
—
Price per sq ft
—
Available listings
102
12MoM
Home Value
Trulia Estimate
$444KSince last month
Increased$96K (+27.7%)Since last year
Increased$112K (+33.6%)Learn more about this home's value by checking out its Trulia Estimate, the value of nearby homes, and how much similar homes have sold for.
Trulia Estimate
The of this home's value increased by +168% in the last 10 years
| Month | Estimated value |
|---|---|
2026 | |
| September 2026 | $444K |
| August 2026 | $469K |
| July 2026 | $348K |
| June 2026 | $355K |
| May 2026 | $354K |
| April 2026 | $357K |
| March 2026 | $368K |
| February 2026 | $356K |
| January 2026 | $345K |
2025 | |
2024 | |
2023 | |
2022 | |
2021 | |
2020 | |
2019 | |
2018 | |
2017 | |
2016 | |
Comparable sales
These are recently sold homes that have a similar location or other similar features to this home, like bedrooms, bathrooms, and square footage. Get a sense of the expected prices in the area by viewing these homes.Address | Distance | Property Type | Sold Price | Sold Date | Bed | Bath | Sqft |
|---|---|---|---|---|---|---|---|
0.00 | Mobile / Manufactured | $348,000 | 02/20/26 | 3 | 2 | 1,546 | |
0.20 | Mobile / Manufactured | $161,000 | 05/29/26 | 2 | 2 | 1,376 | |
0.09 | Mobile / Manufactured | $145,000 | 08/17/26 | 3 | 2 | 1,392 | |
0.20 | Mobile / Manufactured | $190,000 | 09/08/26 | 3 | 2 | 1,833 | |
0.20 | Mobile / Manufactured | $192,500 | 02/06/26 | 3 | 2 | 1,536 | |
0.20 | Mobile / Manufactured | $325,000 | 06/30/26 | 3 | 2 | 1,344 | |
0.20 | Mobile / Manufactured | $295,000 | 06/30/26 | 2 | 2 | 1,353 | |
0.20 | Mobile / Manufactured | $125,000 | 06/05/26 | 2 | 2 | 1,248 | |
1.01 | Mobile / Manufactured | $158,000 | 08/13/26 | 3 | 2 | 1,152 | |
0.96 | Mobile / Manufactured | $188,000 | 10/10/25 | 3 | 2 | 1,344 |
Nearby home prices
Get a sense of expected prices in the area by checking the value of nearby homes.Address | Distance | Price | Bed | Bath | Sqft | Status |
|---|---|---|---|---|---|---|
0.00 | $379,600 | 2 | 2 | 1,418 | Off Market | |
0.00 | $373,100 | 3 | 2 | 1,400 | Off Market | |
0.00 | $423,600 | 2 | 2 | 1,400 | Off Market | |
0.00 | $304,800 | 3 | 2 | 1,246 | Off Market | |
0.00 | $299,999 | 3 | 2 | 1,617 | For Sale | |
0.00 | $332,500 | 3 | 2 | 1,493 | Off Market | |
0.00 | $348,000 | 3 | 2 | 1,546 | Recently Sold | |
0.00 | $369,400 | 3 | 2 | 1,331 | Off Market | |
0.00 | $343,100 | 3 | 2 | 1,360 | Off Market | |
0.00 | $335,000 | 3 | 2 | 1,151 | For Sale | |
0.07 | $362,900 | 2 | 2 | 1,440 | Off Market |
Price and Tax history
| Date | Event | Price |
|---|---|---|
Sep 15, 2026 Source: SDMLS #260021033 | PriceChange | $449,000 Price decreased by 4% |
Aug 27, 2026 Source: SDMLS #260021033 | Listed For Sale | $469,000 |
| Year | Property tax | Tax assessment |
|---|---|---|
| 2026 | Unavailable | $52,502 |
Home facts updated by county records
LGBTQ Local Legal Protections
LGBTQ Local Legal Protections



Valerie Bushree, Berkshire Hathaway HomeServices California Properties
Agent Phone: (619) 339-1875
This information is deemed reliable but not guaranteed. You should rely on this information only to decide whether or not to further investigate a particular property.
BEFORE MAKING ANY OTHER DECISION, YOU SHOULD PERSONALLY INVESTIGATE THE FACTS (e.g. square footage and lot size) with the assistance of an appropriate professional. You may use this information only to identify properties you may be interested in investigating further. All uses except for personal, noncommercial use in accordance with the foregoing purpose are prohibited. Redistribution or copying of this information, any photographs or video tours is strictly
prohibited. This information is derived from the Internet Data Exchange (IDX) service provided by San Diego MLS. Displayed property listings may be held by a brokerage firm other than the broker and/or agent responsible for this display. The information and any photographs and video tours and the compilation from which they are derived is protected by copyright. Compilation © 2026 San Diego MLS.
Similar Homes You May Like
 Mobile Home Connection, My State MLS
 Mobile Home Connection, My State MLS
 29.71 ACRESWillis Allen Real Estate
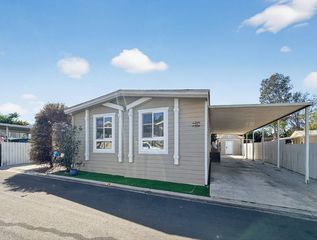 Pacific Manufactured Homes, My State MLS
 eXp Realty of California, Inc.
 19.95 ACRESeXp Realty of California, Inc.
 35.78 ACRESBerkshire Hathaway HomeServices California Properties
 2.78 ACRESPremier Agency R.E. Inc
 Pacific Manufactured Homes, My State MLS
 Mobile Home Connection, My State MLS
 15.12 ACRESeXp Realty of California, Inc.
 OPEN SAT, 12-3PMSelect Premier Properties
 1.65 ACRESBerkshire Hathaway HomeService
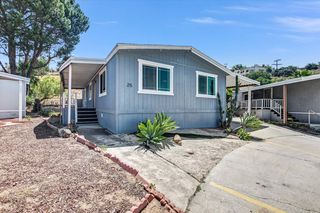 Mobile Home Connection, My State MLS
 See more homes for sale inLakeside


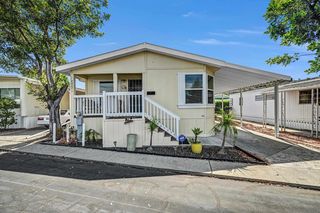


New Listings near 11851 Riverside Dr #287
 NEW - 1 DAY AGOProperty Connection
 COMING SOONeXp of Greater Los Angeles, Inc, My State MLS
 NEW - 1 DAY AGOLa Vinci Inv. & Financial
 NEW - 2 DAYS AGOHomes With MY Realty
 FORECLOSURECoronado Premier Properties
 15.51 ACRESColdwell Banker West
 0.53 ACRESSan Diego Homes Realty
- See more homes for sale inLakeside


Frequently asked questions about 11851 Riverside Dr #287
- When was 11851 Riverside Dr #287 built?11851 Riverside Dr #287 in Lakeside, CA was built in 1998.
- What do residents say about Lakeside?Residents describe Lakeside, CA as dog-friendly, easy to park in, and well-kept. Most residents say you need a car. See homes for sale in Lakeside, CA.
- What are the closest schools to 11851 Riverside Dr #287?The closest schools to 11851 Riverside Dr #287 in Lakeside, CA are El Capitan High School (rated 6/10), Lakeside Early Advantage Preschool (Elementary/Middle/High), Lakeside Farms Elementary School (rated 8/10).
- Is Lakeside a buyer's or seller's market?Lakeside is currently a balanced market, based on recent for-sale activity.
- Does 11851 Riverside Dr #287 have a pool?Yes, 11851 Riverside Dr #287 in Lakeside, CA has a pool.
- Does 11851 Riverside Dr #287 have laundry facilities?Yes, 11851 Riverside Dr #287 in Lakeside, CA has in-unit laundry.
11851 Riverside Dr #287, Lakeside, CA 92040 is a 3 bedroom, 2 bathroom, 1,990 sqft mobile/manufactured built in 1998. This property is currently available for sale and was listed by SDMLS on Aug 27, 2026. The MLS # for this home is MLS# 260021033.