


1184 Ithaca St
Murfreesboro, TN 37130
The Hamptons 4 Beds
 3.5 Baths
 3,109 sqft (on 0.42 acres)
4 Beds
3.5 Baths
3,109 sqft
(on 0.42 acres)
Local Information
- Map ViewExplore the area around 1184 Ithaca St.

- Schools1 Preschool School1 Elementary School1 Middle School1 High School

- Shop & Eat

-- mins to
Home Highlights

Property Type
Single-Family Home

Year Built
2002

Lot Size
0.42 acres
Living Area
3,109 sqft

Price/Sqft
$220

Parking
Garage
About this House
Welcome to this charming home that is now available for sale! Nestled on a peaceful cul-de-sac, this property offers the perfect combination of comfort and convenience. The highlight of this home is the inviting inground pool, allowing you to indulge in endless hours of relaxation and entertainment during warm summer days. For added safety and convenience, a stealth pool cover is included, ensuring peace of mind and easy maintenance. As you step inside, you'll be greeted by the grandeur of tall ceilings, creating an open and airy atmosphere throughout. The spacious layout provides an abundance of room for all your needs, whether it be hosting gatherings or finding a quiet corner to unwind. Bonus room for entertaining as well! Outside wood fireplace. NO HOA
1184 Ithaca St, Murfreesboro, TN 37130 is a 4 bedroom, 4 bathroom, 3,109 sqft single-family home in The Hamptons, built in 2002. It last sold for the $629,000 asking price on Jul 26, 2023. It is currently off market. The Trulia Estimate is $683,900, with a rent estimate of $3,190/month.
Home Details for 1184 Ithaca St

|
|---|
MLS Status: Closed |

|
|---|
Interior Details Basement: Crawl SpaceNumber of Rooms: 8Types of Rooms: Bedroom 1, Bedroom 2, Bedroom 3, Bedroom 4, Bonus Room, Dining Room, Kitchen, Living Room |
Beds & Baths Number of Bedrooms: 4Main Level Bedrooms: 1Number of Bathrooms: 4Number of Bathrooms (full): 3Number of Bathrooms (half): 1 |
Dimensions and Layout Living Area: 3109 Square Feet |
Appliances & Utilities Utilities: Electricity Available, Water AvailableAppliances: Dishwasher, Disposal, Dryer, Microwave, Refrigerator, Washer, Electric Oven, Electric RangeDishwasherDisposalDryerMicrowaveRefrigeratorWasher |
Heating & Cooling Heating: Dual,Natural GasHas CoolingAir Conditioning: Central Air,ElectricHas HeatingHeating Fuel: Dual |
Fireplace & Spa No Fireplace |
Gas & Electric Has Electric on Property |
Windows, Doors, Floors & Walls Flooring: Carpet, Wood, Tile |
Levels, Entrance, & Accessibility Stories: 2Levels: TwoFloors: Carpet, Wood, Tile |
View No View |

|
|---|
Exterior Home Features Roof: ShinglePatio / Porch: Porch, CoveredFencing: Back YardHas a Private Pool |
Parking & Garage Number of Garage Spaces: 2Number of Covered Spaces: 2No CarportHas a GarageNo Attached GarageParking Spaces: 2Parking: Garage Faces Side |
Pool Pool: In GroundPool |
Frontage Not on Waterfront |
Water & Sewer Sewer: Public Sewer |
Finished Area Finished Area (above surface): 3109 Square Feet |

|
|---|
Year Built Year Built: 2002 |
Property Type / Style Property Type: ResidentialProperty Subtype: Single Family Residence, ResidentialArchitecture: Traditional |
Building Construction Materials: Brick, Vinyl SidingNot a New ConstructionNot Attached Property |
Property Information Parcel Number: 068J D 05100 R0038021 |

|
|---|
Price List Price: $629,000 |
Status Change & Dates Off Market Date: Sat Jul 29 2023Possession Timing: Close Of Escrow |

|
|---|
Direction & Address City: MurfreesboroCommunity: The Hamptons Sec 7 |
School Information Elementary School: John Pittard ElementaryJr High / Middle School: Oakland Middle SchoolHigh School: Oakland High School |

|
|---|
Building Area Building Area: 3109 Square Feet |

|
|---|
Not Senior Community |

|
|---|
No HOA |

|
|---|
Lot Area: 0.42 acres |

|
|---|
Special Conditions: Standard |

|
|---|
Mls Number: 2535754Attribution Contact: 6158784145Above Grade Unfinished Area: 3109 |
Last check for updates: about 10 hours ago
Listed by Tina Cole, (615) 878-4145
simpliHOM
Bought with: Christopher Wilson, (615) 722-7126, Exit Realty Bob Lamb & Associates
Source: RealTracs MLS as distributed by MLS GRID, MLS#2535754
Price History for 1184 Ithaca St
| Date | Price | Event | Source |
|---|---|---|---|
| 07/26/2023 | $627,000 | Sold | RealTracs MLS as distributed by MLS GRID #2535754 |
| 07/02/2023 | $629,000 | Contingent | RealTracs MLS as distributed by MLS GRID #2535754 |
| 06/26/2023 | $629,000 | PriceChange | RealTracs MLS as distributed by MLS GRID #2535754 |
| 06/16/2023 | $630,000 | Listed For Sale | RealTracs MLS as distributed by MLS GRID #2535754 |
| 03/31/2023 | $630,000 | Sold | RealTracs MLS as distributed by MLS GRID #2491912 |
| 03/06/2023 | $624,900 | Contingent | RealTracs MLS as distributed by MLS GRID #2491912 |
| 03/01/2023 | $624,900 | Listed For Sale | RealTracs MLS as distributed by MLS GRID #2491912 |
| 10/01/2017 | $339,000 | ListingRemoved | Agent Provided |
| 09/21/2017 | $339,000 | Pending | Agent Provided |
| 09/15/2017 | $330,000 | Sold | N/A |
| 07/02/2017 | $339,000 | Listed For Sale | Agent Provided |
| 07/01/2016 | $319,900 | Sold | N/A |
| 05/03/2016 | $319,900 | Listed For Sale | Agent Provided |
| 06/19/2009 | $292,500 | Sold | N/A |
| 03/28/2009 | $306,000 | Listed For Sale | Agent Provided |
| 09/01/2006 | $293,000 | Sold | N/A |
| 01/08/2003 | $229,471 | Sold | N/A |
Market trends in Murfreesboro
Last updated June 2026
Avg. sale price
$406K
$1.23KMoM
Sale-to-List Price
99.7%
0.3%MoM
Price per sq ft
$218
$5MoM
Available listings
641
25MoM

- Results are loading
Property Tax and Assessment
| Year | 2025 |
|---|---|
| Tax | $3,834 |
| Assessment | $542,100 |
Home facts updated by county records
Comparable Sales for 1184 Ithaca St
Address | Distance | Property Type | Sold Price | Sold Date | Bed | Bath | Sqft |
|---|---|---|---|---|---|---|---|
0.18 | Single-Family Home | $605,000 | 01/16/26 | 4 | 3 | 3,220 | |
0.15 | Single-Family Home | $595,000 | 02/10/26 | 5 | 3 | 3,365 | |
0.31 | Single-Family Home | $664,900 | 05/29/26 | 4 | 3.5 | 3,404 | |
0.35 | Single-Family Home | $630,000 | 07/15/26 | 4 | 3 | 2,903 | |
0.38 | Single-Family Home | $687,500 | 11/26/25 | 4 | 3 | 3,444 | |
0.42 | Single-Family Home | $510,000 | 02/23/26 | 4 | 2.5 | 2,501 | |
0.47 | Single-Family Home | $595,000 | 07/23/26 | 4 | 3 | 2,789 | |
0.61 | Single-Family Home | $640,000 | 09/29/25 | 4 | 2.5 | 3,327 | |
0.38 | Single-Family Home | $605,000 | 11/12/25 | 4 | 3.5 | 3,878 | |
0.53 | Single-Family Home | $705,000 | 02/20/26 | 4 | 4 | 3,702 |
Nearby homes
Get a sense of prices in the area by checking nearby homes. OFF MARKET
 OFF MARKET
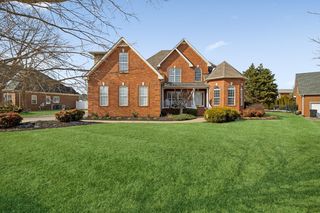 OFF MARKET
 OFF MARKET
 OFF MARKET
 OFF MARKET
 SOLDFEB 10, 2026
 SOLDJAN 16, 2026
 FOR SALE
 3D VIEW0.65 ACRES
 OFF MARKET
 OFF MARKET
Assigned Schools
These are the assigned schools for 1184 Ithaca St.
- John Pittard Elementary School
- PK-6
- Public
- 832 Students
6/10GreatSchools RatingParent Rating AverageDisrespectful to the parents , I regret to bring my kids to this awful school.Parent Review2y ago - Oakland High School
- 9-12
- Public
- 1872 Students
8/10GreatSchools RatingParent Rating Average8/10. no problems. we are a familyStudent Review5y ago - Oakland Middle School
- 6-8
- Public
- 1224 Students
8/10GreatSchools RatingParent Rating AverageI'm currently a student at this school. They have started to try and apply the rules more seriously now, especially given how close to T-cap we now are. The school is pretty nice compared to where I've been before, pretty clean despite how disgusting a lot of these kids kinda are... (Our janitors need more praise because these kids are actually atrocious sometimes).Lots of kids at this school, despite how much they are told, are very.. interesting, per say. S#xual, R#cist, H#mophobic, @bleist, and Body Shaming jokes are quite common around the school. Obviously the teachers can't just control every little thing the kids say, but I know a lot of people who do hate coming to school, and not just because they don't want to learn. The stress of keeping their grades up, turning in multiple papers and dealing with due dates are struggles a lot of the people I know deal with, but the biggest thing is the lack of motivation. Sure, MY teachers are amazing as of now, but some students feel uncomfortable and unwelcome around a lot of the teachers and staff, now feeling safe or comfortable enough to express their feelings. Dreading even stepping food in a classroom because of as teachers..m interesting work ethics, and how they apply their rules to the children. Because a lot of teacher do tend to focus on what helps THEIR schedule, rather than what helps the students themselves. Yes, a lot of teachers do try to help the children more but some of them still don't.One issue I have always seen is that, because of new modern slang and phrases and technology, it can be hard to tell when a student is or is not misbehaving. For instance, its easier to tell if a child is harassing another when its plain and simple, compared to how it could be much more confusing for a teacher if the student were to, for instance, use words and phrases from TikTok or Snapchat or whatever everyone else has that I don't have.There have also been instances where, because they had to tighten the rules, other children are struggling. Maybe the "No bathroom during charger station" rule. Yes this does prevent fights and misbehavior during the study time, but at the same time there are students who use specific times of the day for convenience, so taking away times like this could throw them offHowever, on a good day, this school can be fun. Having many events and things to participate in. Inclusive activities for a lot of students that can make them feel at home, and I am thankful for that!Student Review2y ago  Check out schools near 1184 Ithaca St.
Neighborhood Overview

Neighborhood stats provided by third party data sources.
LGBTQ Local Legal Protections
LGBTQ Local Legal Protections



Apartments for Rent
 PET FRIENDLY
 PET FRIENDLY
 PET FRIENDLY$1,290 - $2,036/mo1-3 bd1-3 baThe Preserve Murfreesboro Apartments | 2315 N Tennessee Blvd,
Murfreesboro, TN 37130 PET FRIENDLYFURNISHED
 PET FRIENDLY
 PET FRIENDLY
 PET FRIENDLY
 APPLY INSTANTLYPET FRIENDLY$700 - $1,400/mo1-2 bd1-2 baCollege Place Apartments | 1002 Old Lascassas Rd,
Murfreesboro, TN 37130 PET FRIENDLY
 PET FRIENDLY
 PET FRIENDLY
 NEW - 17 HRS AGOPET FRIENDLY
 PET FRIENDLY
 PET FRIENDLY
 INCOME RESTRICTED
 See more homes for rent inMurfreesboro
Explore by feature - Pet Friendly
 SPECIAL OFFERPET FRIENDLYTotal price$1,646 - $2,446/mo1-3 bd1-2 baNOVEL Manchester Farm | 3150 Manchester Pike,
Murfreesboro, TN 37127 NEW - 1 DAY AGOSPECIAL OFFERPET FRIENDLY
 SPECIAL OFFERPET FRIENDLY$1,595 - $1,995/mo1-3 bd1-2 baCross Creek at Murfreesboro | 490 Fortress Blvd,
Murfreesboro, TN 37128- SPECIAL OFFERPET FRIENDLY
- SPECIAL OFFERPET FRIENDLY
 NEW - 1 DAY AGOSPECIAL OFFERPET FRIENDLY
 PET FRIENDLY$1,250 - $2,065/moStudio-3 bd1-3 baAlbion at Murfreesboro | 285 N Rutherford Blvd,
Murfreesboro, TN 37130 PET FRIENDLY$2,300 - $2,525/mo3-4 bd3-4 baViewpoint at Murfreesboro | 5226 Whispering Willow Cir,
Murfreesboro, TN 37128- NEW - 17 HRS AGOSPECIAL OFFERPET FRIENDLY
 NEW - 1 DAY AGOSPECIAL OFFERPET FRIENDLY
Explore by feature - Garage
- PET FRIENDLY$2,300 - $2,525/mo3-4 bd3-4 baViewpoint at Murfreesboro | 5226 Whispering Willow Cir,
Murfreesboro, TN 37128  SPECIAL OFFERPET FRIENDLY
 PET FRIENDLYTotal price$2,050 - $3,175/mo1-3 bd1-2 baThe Gateway Village | 820 N Thompson Ln,
Murfreesboro, TN 37129 NEW - 1 DAY AGOSPECIAL OFFERPET FRIENDLYTotal price$1,476 - $2,085/mo1-2 bd1-3 baLC Murfreesboro | 1206 Robert Rose Dr,
Murfreesboro, TN 37129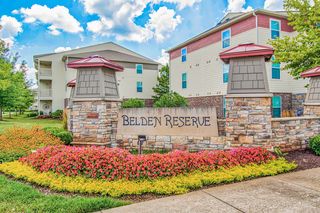 NEW - 1 DAY AGOSPECIAL OFFERPET FRIENDLY
 SPECIAL OFFERPET FRIENDLY
 PET FRIENDLY
 NEW - 1 DAY AGOSPECIAL OFFERPET FRIENDLY
 SPECIAL OFFERPET FRIENDLY
 SPECIAL OFFERPET FRIENDLYTotal price$1,628 - $1,945/mo1-3 bd1-2 baPreston at Hillwood | 210 Hillwood Blvd,
Murfreesboro, TN 37128
Explore by feature - Air Conditioning
- NEW - 1 DAY AGOSPECIAL OFFERPET FRIENDLY
- SPECIAL OFFERPET FRIENDLY$1,595 - $1,995/mo1-3 bd1-2 baCross Creek at Murfreesboro | 490 Fortress Blvd,
Murfreesboro, TN 37128 - SPECIAL OFFERPET FRIENDLY
- SPECIAL OFFERPET FRIENDLY
- NEW - 1 DAY AGOSPECIAL OFFERPET FRIENDLY
- PET FRIENDLY$2,300 - $2,525/mo3-4 bd3-4 baViewpoint at Murfreesboro | 5226 Whispering Willow Cir,
Murfreesboro, TN 37128 - NEW - 17 HRS AGOSPECIAL OFFERPET FRIENDLY
- SPECIAL OFFERPET FRIENDLY
- SPECIAL OFFERPET FRIENDLY
- APPLY INSTANTLYPET FRIENDLY$700 - $1,400/mo1-2 bd1-2 baCollege Place Apartments | 1002 Old Lascassas Rd,
Murfreesboro, TN 37130
Explore by feature - Pool
- SPECIAL OFFERPET FRIENDLYTotal price$1,646 - $2,446/mo1-3 bd1-2 baNOVEL Manchester Farm | 3150 Manchester Pike,
Murfreesboro, TN 37127 - NEW - 1 DAY AGOSPECIAL OFFERPET FRIENDLY
- SPECIAL OFFERPET FRIENDLY$1,595 - $1,995/mo1-3 bd1-2 baCross Creek at Murfreesboro | 490 Fortress Blvd,
Murfreesboro, TN 37128 - SPECIAL OFFERPET FRIENDLY
- NEW - 1 DAY AGOSPECIAL OFFERPET FRIENDLY
- PET FRIENDLY$1,250 - $2,065/moStudio-3 bd1-3 baAlbion at Murfreesboro | 285 N Rutherford Blvd,
Murfreesboro, TN 37130 - PET FRIENDLY$2,300 - $2,525/mo3-4 bd3-4 baViewpoint at Murfreesboro | 5226 Whispering Willow Cir,
Murfreesboro, TN 37128 - NEW - 17 HRS AGOSPECIAL OFFERPET FRIENDLY
- NEW - 1 DAY AGOSPECIAL OFFERPET FRIENDLY
- SPECIAL OFFERPET FRIENDLY
Explore by feature - Washer/dryer
- NEW - 1 DAY AGOSPECIAL OFFERPET FRIENDLY
- SPECIAL OFFERPET FRIENDLY$1,595 - $1,995/mo1-3 bd1-2 baCross Creek at Murfreesboro | 490 Fortress Blvd,
Murfreesboro, TN 37128 - NEW - 1 DAY AGOSPECIAL OFFERPET FRIENDLY
- PET FRIENDLY$2,300 - $2,525/mo3-4 bd3-4 baViewpoint at Murfreesboro | 5226 Whispering Willow Cir,
Murfreesboro, TN 37128 - NEW - 17 HRS AGOSPECIAL OFFERPET FRIENDLY
- SPECIAL OFFERPET FRIENDLY
- SPECIAL OFFERPET FRIENDLY
- APPLY INSTANTLYPET FRIENDLY$700 - $1,400/mo1-2 bd1-2 baCollege Place Apartments | 1002 Old Lascassas Rd,
Murfreesboro, TN 37130 - PET FRIENDLYTotal price$2,050 - $3,175/mo1-3 bd1-2 baThe Gateway Village | 820 N Thompson Ln,
Murfreesboro, TN 37129  SPECIAL OFFERPET FRIENDLY
Explore by feature - Outdoor Space
 APPLY INSTANTLYPET FRIENDLY
 PET FRIENDLY
 PET FRIENDLY
 PET FRIENDLY
 PET FRIENDLY
 PET FRIENDLY
 PET FRIENDLY
 PET FRIENDLY
 PET FRIENDLY
 PET FRIENDLY
Homes for sale near 1184 Ithaca St
 0.4 ACRES
- 0.65 ACRES
 0.68 ACRES
 OPEN SUN, 2-4PM0.48 ACRES
 0.39 ACRES
 0.33 ACRES
 0.3 ACRES
 0.35 ACRES
 0.39 ACRES
 See more homes for sale inMurfreesboro
Off Market Homes Near 1184 Ithaca St
 SOLDAUG 3, 2026
 SOLDJUL 31, 2026
 SOLDJUL 31, 2026
 SOLDJUL 31, 2026
 SOLDJUL 31, 2026
 SOLDJUL 31, 2026
 SOLDJUL 30, 2026
 SOLDJUL 30, 2026
 SOLDJUL 30, 2026
 SOLDJUL 30, 2026
- See more homes for sale inMurfreesboro
Based on information submitted to the MLS GRID as of 2026-08-04 13:53:13 PDT. All data is obtained from various sources and may not have been verified by broker or MLS GRID. Supplied Open House Information is subject to change without notice. All information should be independently reviewed and verified for accuracy. Properties may or may not be listed by the office/agent presenting the information. Some IDX listings have been excluded from this website. Click here for more information