


$1,008,000
Original price: $1,009,000
 6 Beds
 5.5 Baths
 7,509 sqft (on 0.73 acres)
1184 Cliffview Cir, Gray, TN 37615
Est. Mortgage $5,987/mo*
Get Pre-QualifiedHome Highlights

Single-Family Home

Built in 2005

0.73 acre lot

$134/sqft

3 Car Garage
Local Information
- Map ViewExplore the area around 1184 Cliffview Cir.

- Schools1 Preschool School1 Elementary School1 Middle School1 High School

- Shop & Eat

-- mins to
About this House
What's unique:Beautiful mountain viewsGas rangeSpacious walk-in closetMain-level primary suitePrivate wooded backyardQuality craftsmanship throughout
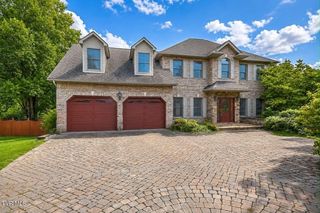
MAJOR RECENT IMPROVEMENTS: NEW ROOF AND RECENTLY SERVICED HVAC SYSTEM, INCLUDING ONE NEW UNIT. Enjoy the added value and peace of mind knowing key components have already been addressed before you even step inside. Welcome to 1184 Cliffview Circle, where luxury meets versatility in a custom-built, builder's home with no detail left untouched. Designed with flexibility, privacy, and beautiful mountain views in mind, this property offers an exceptional lifestyle opportunity in Johnson City--with the added benefit of county taxes only.
Step inside to discover quality craftsmanship throughout, including 10-foot ceilings, 8-inch baseboards, crown moulding, and tray accents that elevate the home's design. Hardwood floors run through the main living areas, adding warmth and timeless appeal.
Enjoy peaceful mornings from your front porch as the sun rises over the South Holston Lake mountain range, with additional long-range views of Buffalo Mountain and Roan Mountain. Expansive windows at the rear of the home showcase the private wooded backyard, creating a serene natural backdrop throughout the main living spaces.
The split floor plan offers both comfort and privacy, with the main-level primary suite situated on one side of the home and French doors on the opposite side opening to a private wing featuring two additional bedrooms and a full bathroom, ideal for guests or family.
The main-level primary suite includes a spacious walk-in closet and a spa-like bath with two individual vanities, a freestanding garden tub, and a recently renovated walk-in shower. The home is also equipped with a tankless gas water heater, providing energy efficiency and on-demand hot water. On colder mountain evenings, unwind beside the cozy gas fireplace in the bedroom, and enjoy coffee and year-round sunset views from the enclosed back porch, accessible from both the primary suite and the kitchen.
The kitchen is both functional and sophisticated, featuring a gas range, double wall oven, and custom cabinetry with thoughtfully designed drawer storage. It includes an eat-in breakfast nook, along with a formal dining room for larger gatherings and more formal entertaining.
Additional main-level conveniences include a spacious laundry room with a utility sink, extensive wall cabinetry for storage, and convenient access from the driveway entrance, plus a guest-friendly half bath off the kitchen. A massive two-car garage provides ample space for vehicles, storage, or hobbies.
Upstairs, the second floor offers incredible flexibility and can serve as a spacious bedroom suite with an oversized walk-in closet, full bathroom, and additional living area--or as a recreation room, classroom, or gaming space.
The walkout basement further expands the home's functionality with a secondary kitchen, two bedrooms, an additional flex room that could function as another sleeping space, and two full bathrooms. With its own dedicated driveway and garage access--complete with built-in shelving and windows for natural light--this level offers excellent potential for true one-level living or a private multi-generational setup.
Outdoor living is equally impressive, with expansive back decks--recently upgraded to low-maintenance Trex--spanning nearly the full length of both the main and basement levels, creating the perfect setting for entertaining, relaxing, or simply enjoying the peaceful wooded surroundings.
This exceptional property combines space, craftsmanship, views, and flexibility in a desirable location, making it a rare opportunity that comfortably accommodates multiple lifestyles with ease.
Step inside to discover quality craftsmanship throughout, including 10-foot ceilings, 8-inch baseboards, crown moulding, and tray accents that elevate the home's design. Hardwood floors run through the main living areas, adding warmth and timeless appeal.
Enjoy peaceful mornings from your front porch as the sun rises over the South Holston Lake mountain range, with additional long-range views of Buffalo Mountain and Roan Mountain. Expansive windows at the rear of the home showcase the private wooded backyard, creating a serene natural backdrop throughout the main living spaces.
The split floor plan offers both comfort and privacy, with the main-level primary suite situated on one side of the home and French doors on the opposite side opening to a private wing featuring two additional bedrooms and a full bathroom, ideal for guests or family.
The main-level primary suite includes a spacious walk-in closet and a spa-like bath with two individual vanities, a freestanding garden tub, and a recently renovated walk-in shower. The home is also equipped with a tankless gas water heater, providing energy efficiency and on-demand hot water. On colder mountain evenings, unwind beside the cozy gas fireplace in the bedroom, and enjoy coffee and year-round sunset views from the enclosed back porch, accessible from both the primary suite and the kitchen.
The kitchen is both functional and sophisticated, featuring a gas range, double wall oven, and custom cabinetry with thoughtfully designed drawer storage. It includes an eat-in breakfast nook, along with a formal dining room for larger gatherings and more formal entertaining.
Additional main-level conveniences include a spacious laundry room with a utility sink, extensive wall cabinetry for storage, and convenient access from the driveway entrance, plus a guest-friendly half bath off the kitchen. A massive two-car garage provides ample space for vehicles, storage, or hobbies.
Upstairs, the second floor offers incredible flexibility and can serve as a spacious bedroom suite with an oversized walk-in closet, full bathroom, and additional living area--or as a recreation room, classroom, or gaming space.
The walkout basement further expands the home's functionality with a secondary kitchen, two bedrooms, an additional flex room that could function as another sleeping space, and two full bathrooms. With its own dedicated driveway and garage access--complete with built-in shelving and windows for natural light--this level offers excellent potential for true one-level living or a private multi-generational setup.
Outdoor living is equally impressive, with expansive back decks--recently upgraded to low-maintenance Trex--spanning nearly the full length of both the main and basement levels, creating the perfect setting for entertaining, relaxing, or simply enjoying the peaceful wooded surroundings.
This exceptional property combines space, craftsmanship, views, and flexibility in a desirable location, making it a rare opportunity that comfortably accommodates multiple lifestyles with ease.
Last check for updates: about 11 hours ago
Listing courtesy of Emily Colvin, (865) 771-9149
Greater Impact Realty Jonesborough, (423) 973-8634
Corey Blaske, (615) 485-0609
Greater Impact Realty Jonesborough, (423) 973-8634
Source: TVRMLS, MLS#9992856
Also Listed on TVRMLS.
Home Details for 1184 Cliffview Cir

|
|---|
Interior Details Basement: Exterior Entry,Finished,Garage Door,Heated,Interior Entry,Walk-Out Access,Wood Floor,WorkshopNumber of Rooms: 6Types of Rooms: Master Bedroom |
Beds & Baths Number of Bedrooms: 6Number of Bathrooms: 6Number of Bathrooms (full): 5Number of Bathrooms (half): 1 |
Dimensions and Layout Living Area: 7509 Square Feet |
Appliances & Utilities Utilities: Fiber Available, Cable Available, Electricity Connected, Phone Available, Propane, Sewer Connected, Water Connected, Underground UtilitiesAppliances: Dishwasher, Disposal, Double Oven, Gas Range, Microwave, RefrigeratorDishwasherDisposalLaundry: Electric Dryer Hookup,Washer Hookup,SinkMicrowaveRefrigerator |
Heating & Cooling Heating: Central,Electric,Fireplace(s),Heat PumpHas CoolingAir Conditioning: Ceiling Fan(s),Central Air,Heat PumpHas HeatingHeating Fuel: Central |
Fireplace & Spa Number of Fireplaces: 2Fireplace: Master Bedroom, Gas Log, Living RoomHas a Fireplace |
Gas & Electric Has Electric on Property |
Windows, Doors, Floors & Walls Window: Double Pane WindowsDoor: French DoorsFlooring: Carpet, Hardwood, Luxury Vinyl, Tile |
Levels, Entrance, & Accessibility Stories: 2Levels: TwoFloors: Carpet, Hardwood, Luxury Vinyl, Tile |
View Has a ViewView: Mountain(s) |
Security Security: Security System |

|
|---|
Exterior Home Features Roof: Asphalt Composition ShinglePatio / Porch: Back, Covered, Deck, Front Porch, Rear Porch, ScreenedFencing: Back YardExterior: GardenGarden |
Parking & Garage Number of Garage Spaces: 3Number of Covered Spaces: 3No CarportHas a GarageHas an Attached GarageHas Open ParkingParking Spaces: 3Parking: Driveway,Asphalt,Attached,Concrete,Garage Door Opener |
Water & Sewer Sewer: Public Sewer |
Surface & Elevation Topography: Cleared, Level, Part Wooded |
Finished Area Finished Area (below surface): 1921 Square Feet |

|
|---|
Days on Market: 180+ |

|
|---|
Year Built Year Built: 2005 |
Property Type / Style Property Type: ResidentialProperty Subtype: Single Family Residence, ResidentialStructure Type: HouseArchitecture: Traditional |
Building Construction Materials: Brick, Stone, Vinyl SidingNot a New ConstructionDoes Not Include Home Warranty |
Property Information Condition: Updated/Remodeled, AverageParcel Number: 012k C 033.00 |

|
|---|
Price List Price: $1,008,000Price Per Sqft: $134 |

|
|---|
MLS Status: Active |

|
|---|
Direction & Address City: Johnson CityCommunity: The Cliffs at Ridgeview Meadows |
School Information Elementary School: Boones CreekJr High / Middle School: Boones CreekHigh School: Daniel Boone |

|
|---|
Listing Agent Listing ID: 9992856 |

|
|---|
Building Area Building Area: 7509 Square Feet |

|
|---|
Not Senior Community |

|
|---|
No HOA |

|
|---|
Lot Area: 0.73 acres |

|
|---|
Listing Terms: Cash, Conventional, VA Loan, Other |

|
|---|
BasementMls Number: 9992856 |
Around this home
The GreatSchools Rating compares schools on a variety of school quality indicators including test scores, college readiness, equity and more. Learn more.

Neighborhood Overview


Neighborhood stats provided by third party data sources.
Market trends in Johnson City
Last updated August 2026
Avg. sale price
$312K
$2.3KMoM
Sale-to-List Price
98.4%
0.3%MoM
Price per sq ft
$194
$6MoM
Available listings
382
13MoM
Home Value
Trulia Estimate
$996KSince last month
Increased$22K (+2.3%)Since last year
Decreased$46K (-4.4%)Since last sale
Increased$286K (+40.2%)Learn more about this home's value by checking out its Trulia Estimate, the value of nearby homes, and how much similar homes have sold for.
Trulia Estimate
The of this home's value increased by +68% in the last 10 years
| Month | Estimated value |
|---|---|
2026 | |
| September 2026 | $996K |
| August 2026 | $974K |
| July 2026 | $982K |
| June 2026 | $986K |
| May 2026 | $995K |
| April 2026 | $1.03M |
| March 2026 | $1.1M |
| February 2026 | $1.05M |
| January 2026 | $1.05M |
2025 | |
2024 | |
2023 | |
2022 | |
2021 | |
2020 | |
2019 | |
2018 | |
2017 | |
2016 | |
Comparable sales
These are recently sold homes that have a similar location or other similar features to this home, like bedrooms, bathrooms, and square footage. Get a sense of the expected prices in the area by viewing these homes.Address | Distance | Property Type | Sold Price | Sold Date | Bed | Bath | Sqft |
|---|---|---|---|---|---|---|---|
0.12 | Single-Family Home | $771,500 | 05/27/26 | 5 | 4 | 3,507 | |
0.12 | Single-Family Home | $605,000 | 06/09/26 | 3 | 2.5 | 2,056 | |
0.36 | Single-Family Home | $570,000 | 04/24/26 | 5 | 3 | 2,396 | |
0.72 | Single-Family Home | $714,000 | 01/12/26 | 5 | 4.5 | 3,759 | |
0.19 | Single-Family Home | $485,000 | 01/15/26 | 3 | 2 | 1,903 | |
0.37 | Single-Family Home | $535,000 | 06/15/26 | 4 | 3 | 2,674 | |
0.43 | Single-Family Home | $425,000 | 10/17/25 | 3 | 2.5 | 2,072 | |
0.34 | Single-Family Home | $450,000 | 02/27/26 | 4 | 2.5 | 2,575 | |
0.84 | Single-Family Home | $624,900 | 05/15/26 | 5 | 3 | 3,205 |
Nearby home prices
Get a sense of expected prices in the area by checking the value of nearby homes.Address | Distance | Price | Bed | Bath | Sqft | Status |
|---|---|---|---|---|---|---|
0.10 | $79,900 | - | - | - | For Sale | |
0.10 | $79,900 | - | - | - | For Sale | |
0.10 | $79,900 | - | - | - | For Sale | |
0.09 | $419,000 | 3 | 2.5 | 3,000 | Off Market | |
0.12 | $771,500 | 5 | 4 | 3,507 | Recently Sold | |
0.12 | $462,300 | 3 | 2 | 1,742 | Off Market | |
0.12 | $605,000 | 3 | 2.5 | 2,056 | Recently Sold | |
0.14 | $590,700 | 3 | 2 | 1,850 | Off Market | |
0.14 | $548,600 | 3 | 2 | 1,760 | Off Market | |
0.13 | - | - | - | - | Off Market | |
0.15 | - | - | - | - | Off Market |
Price and Tax history
| Date | Event | Price |
|---|---|---|
Sep 24, 2026 Source: TVRMLS #9992856 | PriceChange | $1,008,000 Price decreased by 0% |
Sep 17, 2026 Source: TVRMLS #9992856 | PendingToActive | $1,009,000 |
Sep 9, 2026 Source: TVRMLS #9992856 | Pending | $1,009,000 |
Aug 27, 2026 Source: TVRMLS #9992856 | PriceChange | $1,009,000 Price decreased by 0% |
Aug 20, 2026 Source: TVRMLS #9992856 | PriceChange | $1,011,000 Price decreased by 0% |
Aug 13, 2026 Source: TVRMLS #9992856 | PriceChange | $1,013,000 Price decreased by 0% |
Aug 6, 2026 Source: TVRMLS #9992856 | PriceChange | $1,015,000 Price decreased by 0% |
Jul 16, 2026 Source: TVRMLS #9992856 | PriceChange | $1,019,900 Price decreased by 0% |
Jun 25, 2026 Source: TVRMLS #9992856 | PendingToActive | $1,020,000 |
Jun 14, 2026 Source: TVRMLS #9992856 | Pending | $1,020,000 |
Jun 3, 2026 Source: TVRMLS #9992856 | PriceChange | $1,020,000 Price decreased by 1% |
May 27, 2026 Source: TVRMLS #9992856 | PriceChange | $1,030,000 Price decreased by 2% |
May 6, 2026 Source: TVRMLS #9992856 | PriceChange | $1,050,000 Price decreased by 2% |
Apr 22, 2026 Source: TVRMLS #9992856 | PriceChange | $1,075,000 Price decreased by 2% |
Mar 26, 2026 Source: TVRMLS #9992856 | Listed For Sale | $1,100,000 |
Nov 1, 2025 Source: BHHS broker feed #9983026 | ListingRemoved | $1,100,000 |
Aug 12, 2025 Source: TVRMLS #9983026 | PriceChange | $1,100,000 Price decreased by 6% |
Jul 31, 2025 Source: TVRMLS #9983026 | PriceChange | $1,175,000 Price decreased by 2% |
Jul 11, 2025 Source: TVRMLS #9983026 | Listed For Sale | $1,200,000 |
Jun 28, 2025 Source: TVRMLS #9978021 | ListingRemoved | $1,300,000 |
May 29, 2025 Source: TVRMLS #9978021 | PriceChange | $1,300,000 Price decreased by 7% |
Mar 30, 2025 Source: TVRMLS #9978021 | Listed For Sale | $1,400,000 |
Feb 26, 2021 Source: N/A | ListingRemoved | |
Jan 15, 2021 Source: TVRMLS #9917321 | Sold | $710,000 |
Aug 25, 2020 Source: N/A | Listed For Sale | $739,000 |
| Year | Property tax | Tax assessment |
|---|---|---|
| 2025 | $4,001 | $935,900 |
Home facts updated by county records
LGBTQ Local Legal Protections
LGBTQ Local Legal Protections



Emily Colvin, Greater Impact Realty Jonesborough, (423) 973-8634
Agent Phone: (865) 771-9149
IDX information is provided exclusively for personal, non-commercial use, and may not be used for any purpose other than to identify prospective properties consumers may be interested in purchasing. Some or all of the listings displayed may not belong to the firm whose website is being visited
Listing information is deemed reliable, but not guaranteed.
Similar Homes You May Like




New Listings near 1184 Cliffview Cir


Frequently asked questions about 1184 Cliffview Cir
- What is the estimated monthly payment for 1184 Cliffview Cir?Based on a $1,008,000 list price with 20% down at today's rates, the estimated monthly payment for 1184 Cliffview Cir in Gray, TN is approximately $6,109 (about $5,639 principal & interest, $395 property taxes, and $75 homeowner's insurance). This is an estimate. Actual payment depends on your loan terms.
- How does the list price for 1184 Cliffview Cir compare to homes in Gray?1184 Cliffview Cir in Gray, TN is listed at $1,008,000, about 224% above the $312K median sale price in Gray.
- What are the closest schools to 1184 Cliffview Cir?The closest schools to 1184 Cliffview Cir in Gray, TN are Boones Creek Elementary School (Pre-K/Middle, rated 7/10), Daniel Boone High School (rated 6/10).
- What is 1184 Cliffview Cir estimated to be worth?Trulia's estimated value for 1184 Cliffview Cir in Gray, TN is $995,500.
- Does 1184 Cliffview Cir have air conditioning?Yes, 1184 Cliffview Cir in Gray, TN has air conditioning.
- Does 1184 Cliffview Cir have laundry facilities?Yes, 1184 Cliffview Cir in Gray, TN has laundry facilities.