


$725,000
Original price: $739,900
 3 Beds
 2.5 Baths
 2,068 sqft (on 0.46 acres)
11835 Devonshire Dr, Pocatello, ID 83202
Est. Mortgage $4,281/mo*
Get Pre-QualifiedHome Highlights

Single-Family Home

Built in 2024

0.46 acre lot

$351/sqft

5 Car Garage

HOA $66/mo
Local Information
- Map ViewExplore the area around 11835 Devonshire Dr.

- Schools2 Preschool Schools2 Elementary Schools1 Middle School1 High School

- Shop & Eat

-- mins to
About this House
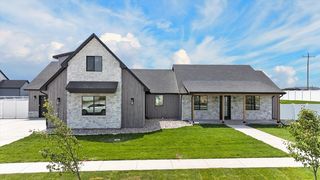
This sharp single level 3-bed, 2.5-bath on a half-acre checks every box. The navy and stone exterior delivers serious curb appeal, while inside you'll find a bright open layout, and a beautifully appointed kitchen with knotty alder cabinets, quartz countertops, stainless appliances and a large butlers pantry. The real standout is the 5-car heated garage — vaulted ceilings and a classic checkered floor make it a car lover's dream as well as a 10x20 Shed with power for all your storage needs. Spacious, move-in ready, and truly one of a kind. Schedule your showing today!
Listing courtesy of JaNae Swassing, (208) 221-5725
Gate City Real Estate
Source: PCTMLS, MLS#582645
Home Details for 11835 Devonshire Dr

|
|---|
MLS Status: ACTIVE |

|
|---|
Interior Details Basement: Crawl SpaceNumber of Rooms: 2Types of Rooms: Dining Room, Family Room |
Beds & Baths Number of Bedrooms: 3Main Level Bedrooms: 3Number of Bathrooms: 3Number of Bathrooms (full): 2Number of Bathrooms (half): 1Number of Bathrooms (main level): 3 |
Dimensions and Layout Living Area: 2068 Square Feet |
Appliances & Utilities Appliances: Range/Oven, Dishwasher, Microwave, Gas Water HeaterDishwasherLaundry: Main LevelMicrowave |
Heating & Cooling Heating: Natural Gas,Forced AirHas CoolingAir Conditioning: Central AirHas HeatingHeating Fuel: Natural Gas |
Fireplace & Spa Number of Fireplaces: 1Fireplace: Main Level Type: GasHas a Fireplace |
Levels, Entrance, & Accessibility Accessibility: Handicap Access |

|
|---|
Exterior Home Features Roof: ArchitecturalPatio / Porch: One, PatioFencing: VinylOther Structures: Shed(s)Foundation: Concrete Perimeter |
Parking & Garage Number of Garage Spaces: 5Number of Covered Spaces: 5No CarportHas a GarageHas an Attached GarageParking Spaces: 5Parking: Attached,RV Access/Parking,Driveway |
Water & Sewer Sewer: Public Sewer |
Farm & Range Does Not Include Irrigation Water Rights |

|
|---|
Days on Market: 98 |

|
|---|
Year Built Year Built: 2024 |
Property Type / Style Property Type: ResidentialProperty Subtype: Single Family ResidenceArchitecture: Ranch |
Building Construction Materials: Metal, FrameNot a New Construction |

|
|---|
Price List Price: $725,000Price Per Sqft: $351 |

|
|---|
Direction & Address City: PocatelloCommunity: Westfield Estates Div 4 |
School Information Elementary School: TyheeJr High / Middle School: IrvingHigh School: Pocatello |

|
|---|
Listing Agent Listing ID: 582645 |

|
|---|
Building Area Building Area: 2068 |

|
|---|
HOA Fee Includes: Irrigation WaterHas an HOAHOA Fee: $66/Monthly |

|
|---|
Lot Area: 0.46 acres |

|
|---|
Listing Terms: Cash, Conventional, FHA, VA Loan |

|
|---|
Mls Number: 582645 |

|
|---|
HOA Amenities: Common Area |
Around this home
- Tyhee Elementary School
- PK-5
- Public
- 511 Students
4/10GreatSchools RatingParent Rating AverageI currently have 2 children enrolled at Tyhee. I have been very pleased with the school, and the quality of education they have received. Teacher's at Tyhee recognized that my son needed a little extra challenge and recommended him for the G.A.T.E. program. I was initially concerned before sending the kids to Tyhee because of low test scores, etc, but I am happy to say that my fears were ungrounded. I have been truly impressed by District 25 as a whole and Tyhee in particular.Parent Review16y ago - Lincoln Preschool Center
- PK-6
- Public
- 153 Students
NAGreatSchools RatingParent Rating Average No reviews available for this school.
What Locals Say about Pocatello
At least 350 Trulia users voted on each feature.

84 % Say parking is easy

84 % Say there are sidewalks

84 % Say car is needed

83 % Say yards are well-kept

83 % Say it's dog friendly

73 % Say there's holiday spirit

69 % Say kids play outside

63 % Say people would walk alone at night

59 % Say it's quiet

53 % Say neighbors are friendly

51 % Say it's walkable to grocery stores

49 % Say streets are well-lit

43 % Say it's walkable to restaurants

43 % Say they plan to stay for at least 5 years

41 % Say there's wildlife

27 % Say there are community events
Sourced by Trulia users. Learn more about our methodology.
Market trends in Pocatello
Last updated July 2026
Avg. sale price
$330K
$1.51KMoM
Sale-to-List Price
—
Price per sq ft
$182
$8MoM
Available listings
329
2MoM
Home Value
Trulia Estimate
$724KSince last month
Increased$5K (+0.8%)Since last year
Increased$234K (+47.7%)Learn more about this home's value by checking out its Trulia Estimate, the value of nearby homes, and how much similar homes have sold for.
Trulia Estimate
The of this home's value increased by +48% in the last 10 years
| Month | Estimated value |
|---|---|
2026 | |
| August 2026 | $724K |
| August 2026 | $718K |
| July 2026 | $719K |
| June 2026 | $721K |
| May 2026 | $747K |
| April 2026 | $623K |
| March 2026 | $522K |
| February 2026 | $524K |
| January 2026 | $495K |
2025 | |
Comparable sales
These are recently sold homes that have a similar location or other similar features to this home, like bedrooms, bathrooms, and square footage. Get a sense of the expected prices in the area by viewing these homes.Address | Distance | Property Type | Sold Price | Sold Date | Bed | Bath | Sqft |
|---|---|---|---|---|---|---|---|
1.14 | Single-Family Home | - | 08/28/26 | 3 | 2 | 1,522 |
Nearby home prices
Get a sense of expected prices in the area by checking the value of nearby homes.Address | Distance | Price | Bed | Bath | Sqft | Status |
|---|---|---|---|---|---|---|
0.04 | $139,900 | - | - | - | For Sale | |
0.05 | $139,900 | - | - | - | For Sale | |
0.09 | $139,900 | - | - | - | For Sale | |
0.11 | $805,000 | 6 | 4 | 3,534 | For Sale | |
0.12 | $134,900 | - | - | - | For Sale | |
0.19 | $739,000 | 4 | 2.5 | 4,226 | For Sale | |
0.20 | $1,019,000 | 4 | 4 | 3,027 | For Sale | |
0.21 | $765,000 | 2 | 2 | 1,650 | For Sale | |
0.24 | $713,300 | 6 | 3 | 3,790 | Off Market | |
0.31 | $1,050,000 | 6 | 4.5 | 5,833 | For Sale | |
0.41 | $1,194,000 | 5 | 3 | 4,312 | For Sale |
Price and Tax history
| Date | Event | Price |
|---|---|---|
Jun 25, 2026 Source: PCTMLS #582645 | PriceChange | $725,000 Price decreased by 2% |
May 29, 2026 Source: PCTMLS #582645 | Listed For Sale | $739,900 |
| Year | Property tax | Tax assessment |
|---|---|---|
| 2025 | $2,667 | $654,639 |
Home facts updated by county records
LGBTQ Local Legal Protections
LGBTQ Local Legal Protections



JaNae Swassing, Gate City Real Estate
Agent Phone: (208) 221-5725
IDX information is provided exclusively for consumers’ personal, non-commercial use, that it may not be used for any purpose other than to identify prospective properties consumers may be interested in purchasing, and that data is deemed reliable but is not guaranteed accurate by the MLS.
Similar Homes You May Like
 OPEN THU, 4-6PMGate City Real Estate, ACTIVE
 NEW CONSTRUCTIONReMax Country Real Estate, ACTIVE
 Keller Williams Realty East Idaho, ACTIVE
 NEW CONSTRUCTION
 NEW CONSTRUCTION
 NEW CONSTRUCTION
 Idaho Rocky Mountain Real Estate, ACTIVE
 0.3 ACRESIdaho Rocky Mountain Real Estate, ACTIVE
 NEW CONSTRUCTIONPatriot Real Estate LLC, ACTIVE
 0.5 ACRESPremier Properties Real Estate Co.
 0.3 ACRESReMax Country Real Estate, ACTIVE
 0.29 ACRESKeller Williams Realty East Idaho
 0.51 ACRESKeller Williams Realty East Idaho
 0.28 ACRESKeller Williams Realty Boise, ACTIVE
 NEW CONSTRUCTION
 OPEN SAT, 11-1PMRE/MAX Country Real Estate
 4.35 ACRESSilvercreek Realty Group
 0.58 ACRESReMax Country Real Estate, ACTIVE
 Premier Properties Real Estate Co., ACTIVE
 NEW CONSTRUCTION
 See more homes for sale inPocatello


New Listings near 11835 Devonshire Dr
 NEWOPEN SAT, 12-2PMKeller Williams Realty East Idaho
 1.2 ACRESReMax Country Real Estate, ACTIVE
 0.28 ACRESKeller Williams Realty East Idaho, ACTIVE
 1.67 ACRESColdwell Banker Tomlinson, ACTIVE
 3.31 ACRESPatriot Real Estate LLC, ACTIVE
 0.27 ACRESKeller Williams Realty East Idaho
 Premier Properties Real Estate Co., ACTIVE
 OPEN SAT, 11-1PM0.5 ACRESRE/MAX Country Real Estate
- 0.29 ACRESKeller Williams Realty East Idaho
 Keller Williams Realty East Idaho
- See more homes for sale inPocatello


Frequently asked questions about 11835 Devonshire Dr
- What is the estimated monthly payment for 11835 Devonshire Dr?Based on a $725,000 list price with 20% down at today's rates, the estimated monthly payment for 11835 Devonshire Dr in Pocatello, ID is approximately $4,236 (about $3,841 principal & interest, $320 property taxes, and $75 homeowner's insurance). This is an estimate. Actual payment depends on your loan terms.
- How does the list price for 11835 Devonshire Dr compare to homes in Pocatello?11835 Devonshire Dr in Pocatello, ID is listed at $725,000, about 120% above the $330K median sale price in Pocatello.
- What do residents say about Pocatello?Residents describe Pocatello, ID as easy to park in, pedestrian-friendly, and well-kept. See homes for sale in Pocatello, ID.
- What are the closest schools to 11835 Devonshire Dr?The closest schools to 11835 Devonshire Dr in Pocatello, ID are Irving Middle School (rated 6/10), Lincoln Preschool Center (Elementary), Pocatello High School (rated 7/10).
- Does 11835 Devonshire Dr have air conditioning?Yes, 11835 Devonshire Dr in Pocatello, ID has air conditioning.
- Does 11835 Devonshire Dr have laundry facilities?Yes, 11835 Devonshire Dr in Pocatello, ID has laundry facilities.
11835 Devonshire Dr, Pocatello, ID 83202 is a 3 bedroom, 3 bathroom, 2,068 sqft single-family home built in 2024. This property is currently available for sale and was listed by PCTMLS on May 29, 2026. The MLS # for this home is MLS# 582645.